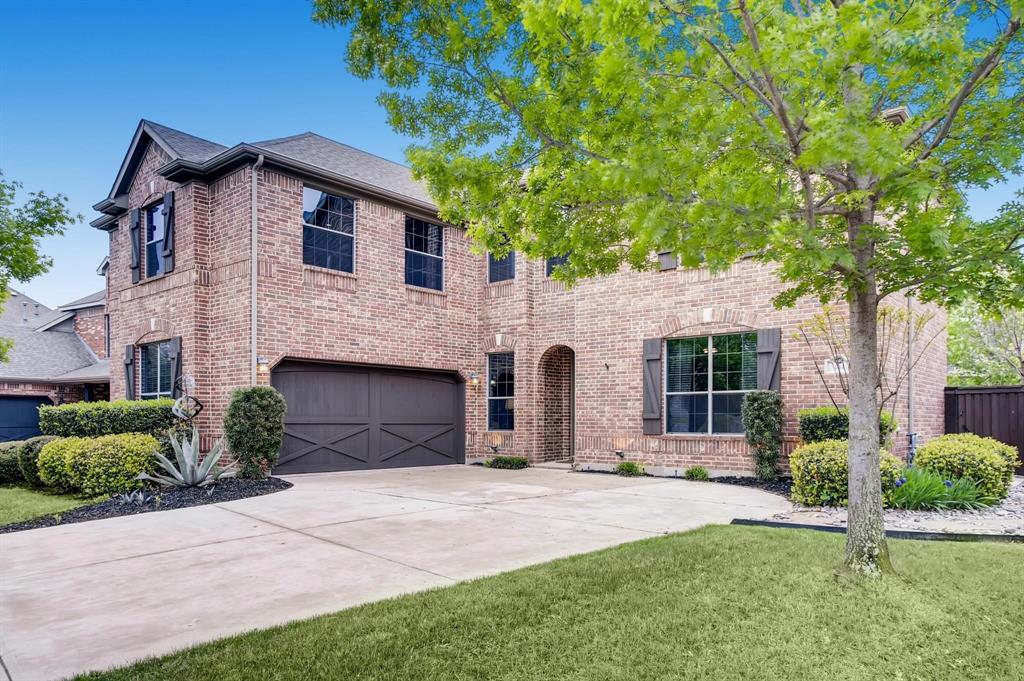
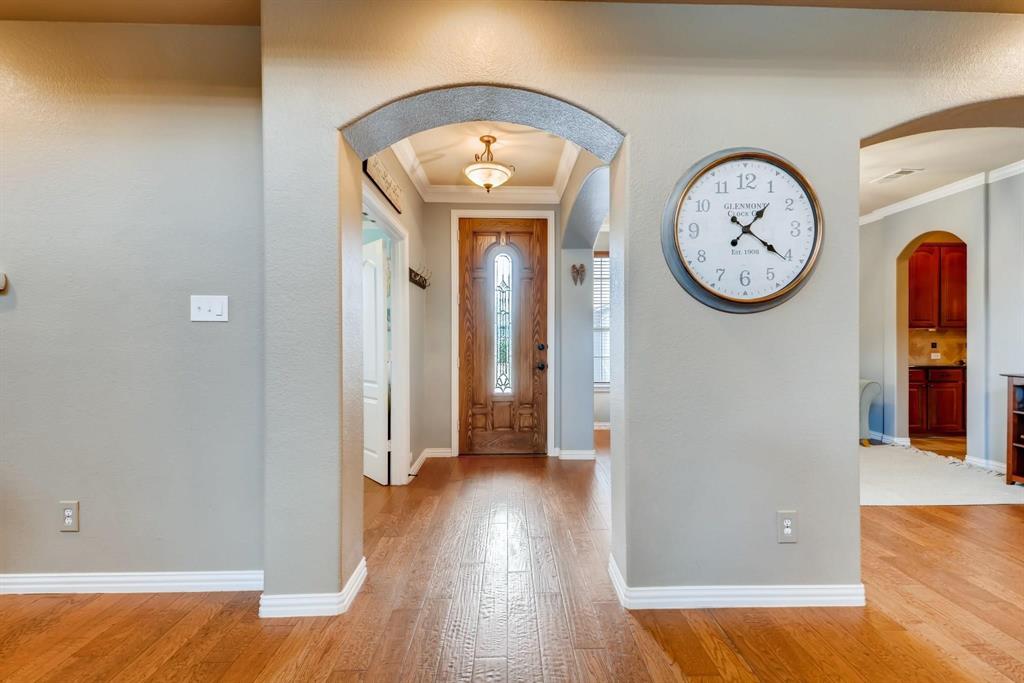
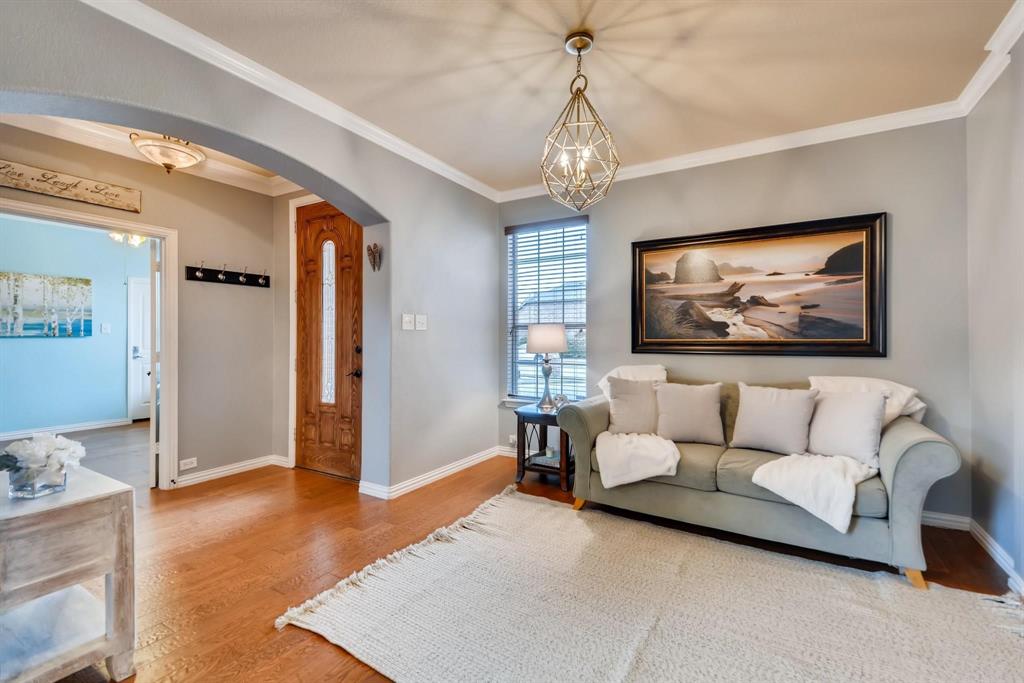
Beautiful 5-bedroom, 4-bath home situated on an oversized cul-de-sac lot in the highly desirable Marshall Ridge community. This spacious home features an open-concept floor plan with multiple living areas, soaring ceilings, abundant natural light, hardwood floors, and a striking floor-to-ceiling stone fireplace.
The flexible layout offers plenty of room for both everyday living and entertaining, including a large game room and an impressive theater room complete with a wet bar, full-size refrigerator, and microwave. Step outside to an oversized covered patio and spacious backyard with plenty of room to relax and entertain.
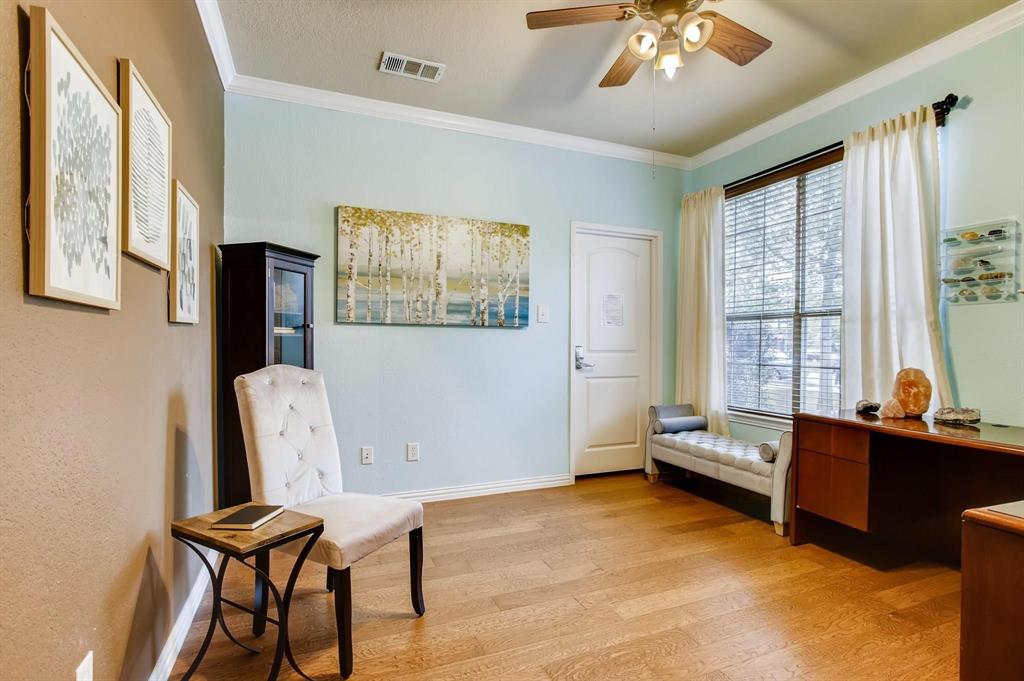
A unique feature of the home is the permanent safe room-tornado shelter located within the downstairs fifth bedroom, which also works perfectly as a private home office or study. Additional features include multiple HD security cameras and generous living and storage space throughout.
Located in sought-after Marshall Ridge with convenient access to shopping, dining, schools, and major thoroughfares.
Save
Ask
Tour
Hide
Share
Listing Snapshot
Price
$695,000
Days On Site
1 Day
Bedrooms
5
Inside Area (SqFt)
3,549 sqft
Total Baths
4
Full Baths
4
Partial Baths
N/A
Lot Size
0.219 Acres
Year Built
2008
MLS® Number
21389790
Status
Active
Property Tax
N/A
HOA/Condo/Coop Fees
$96 monthly
Sq Ft Source
N/A
Friends & Family
React
Invite
Recent Activity
yesterday
Listing updated with changes from the MLS®
yesterday
Listing first seen on site
General Features
Acres
0.219
Attached Garage
Yes
Garage
Yes
Garage Spaces
2
Levels
Two
Parking
Garage Door OpenerOtherAttached
Property Sub Type
Single Family Residence
Security
PrewiredSecurity LightsSecurity ServiceSecurity SystemSecurity System OwnedSmoke Detector(s)
Sewer
Public Sewer
Special Circumstances
Standard
Style
Traditional
Utilities
Cable AvailableUnderground Utilities
Water Source
Public
Interior Features
Appliances
DishwasherDisposalGas CooktopGas Water HeaterMicrowaveConvection OvenVented Exhaust Fan
Cooling
Ceiling Fan(s)Central AirElectricZoned
Fireplace
Yes
Fireplace Features
Gas StarterStoneWood Burning
Fireplaces
1
Flooring
CarpetCeramic TileWood
Heating
Exhaust FanCentralNatural GasZoned
Interior
Dry BarOtherVaulted Ceiling(s)Wet BarHigh Speed InternetSmart HomeWired for Sound
Laundry Features
Electric Dryer HookupWasher Hookup
Bedroom
Dimensions - 14 x 11Level - SecondFeatures - Walk-In Closet(s)
Breakfast Room
Dimensions - 10 x 10Level - FirstFeatures - Breakfast Bar
Dining Room
Dimensions - 13 x 15Level - First
Game Room
Dimensions - 18 x 15Level - Second
Kitchen
Dimensions - 13 x 15Level - FirstFeatures - Breakfast Bar, Kitchen Island
Living Room
Dimensions - 20 x 22Level - First
Master Bedroom
Dimensions - 19 x 15Level - FirstFeatures - Walk-In Closet(s)