fortworthluxuryrealty.com

Save
Ask
Tour
Hide
Share
$290,000
New Listing

4105 Candleberry Lane
Heartland, TX 75126

For Sale|Single Family Residence|Active
3
Beds
2
Total Baths
2
Full Baths
1,876
SqFt
$155
/SqFt
2017
Built
Subdivision:
Heartland Prcl 7 Ph 9b
County:
Kaufman
Call Now: (817) 680-1257
Is this the listing for you? We can help make it yours.
(817) 680-1257
4105 Candleberry Lane4105 Candleberry Lane4105 Candleberry Lane4105 Candleberry Lane
Save
Ask
Tour
Hide
Share

Mortgage Calculator

Monthly Payment (Est.)

$1,323
Calculator powered by Showcase IDX, a Constellation1 Company. Copyright ©2026 Information is deemed reliable but not guaranteed.

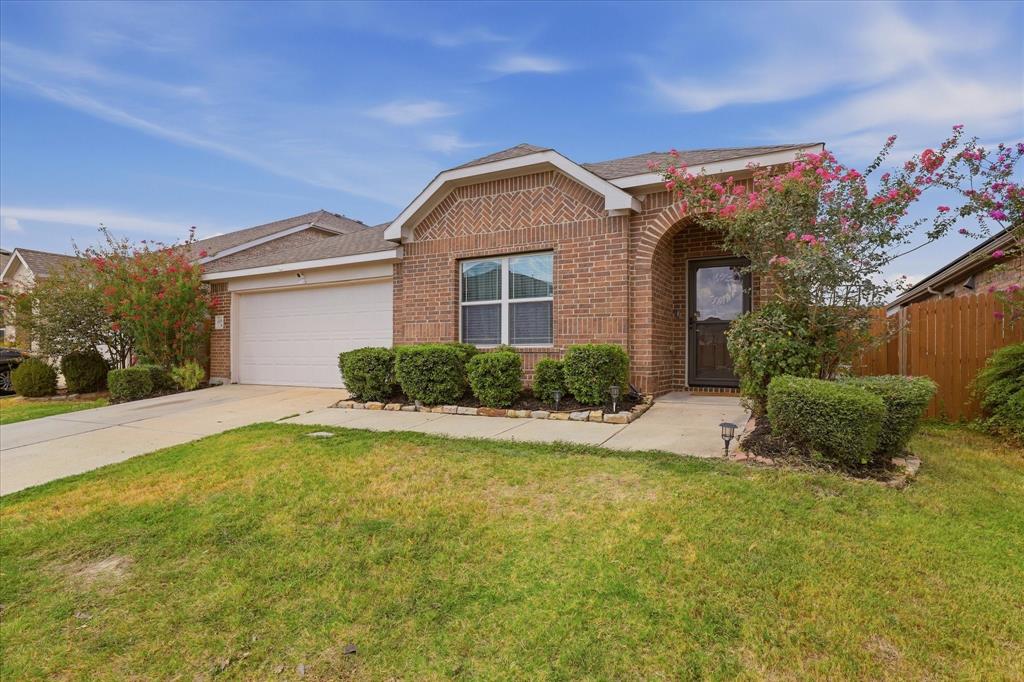
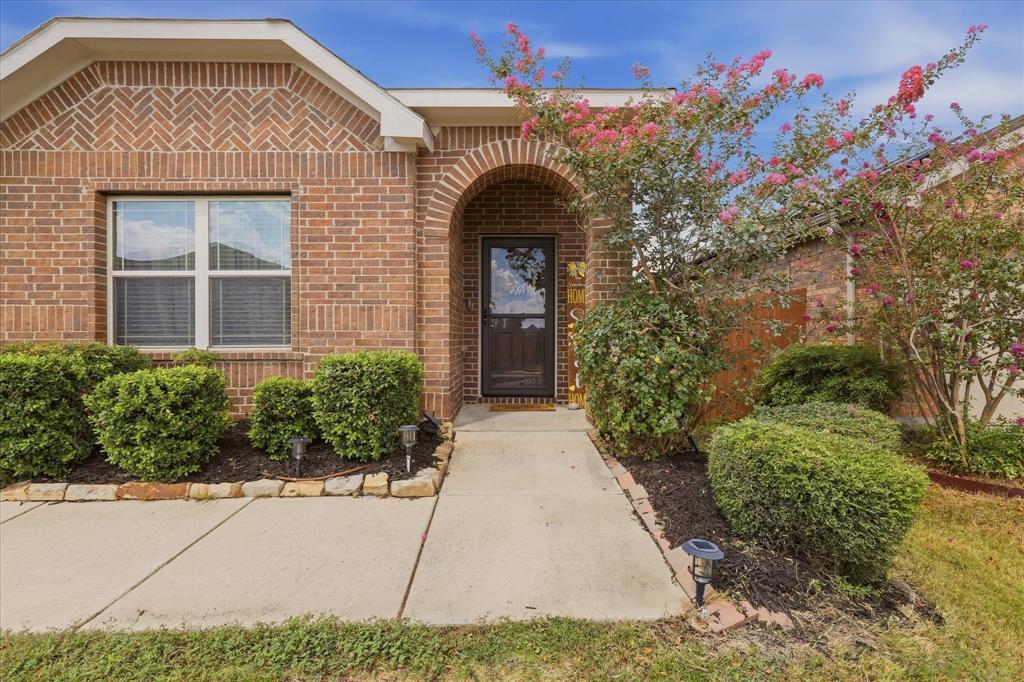
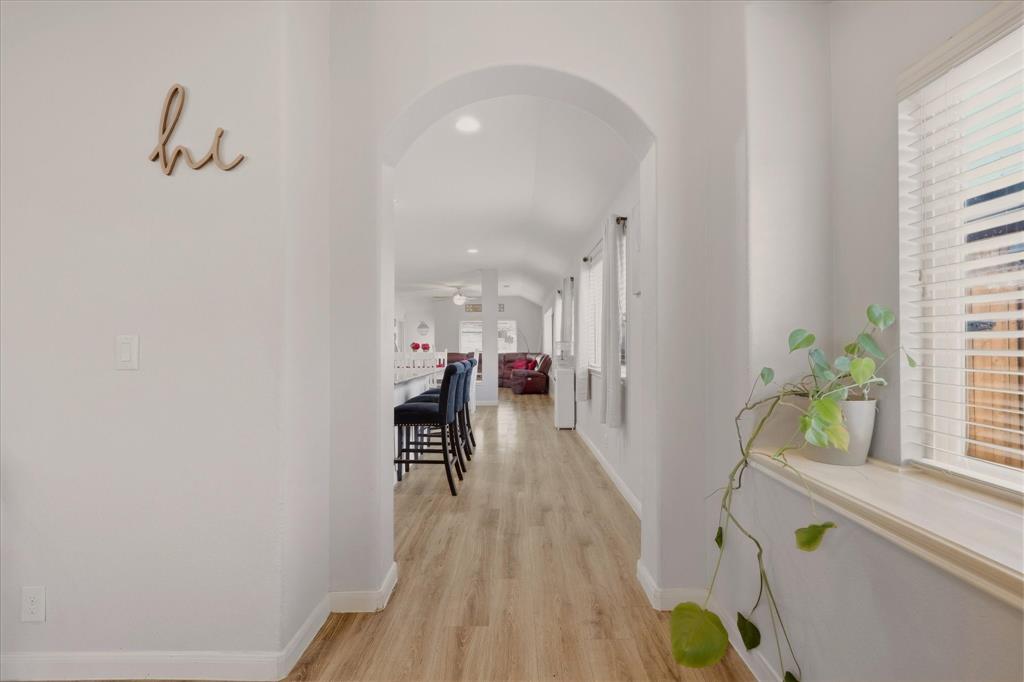
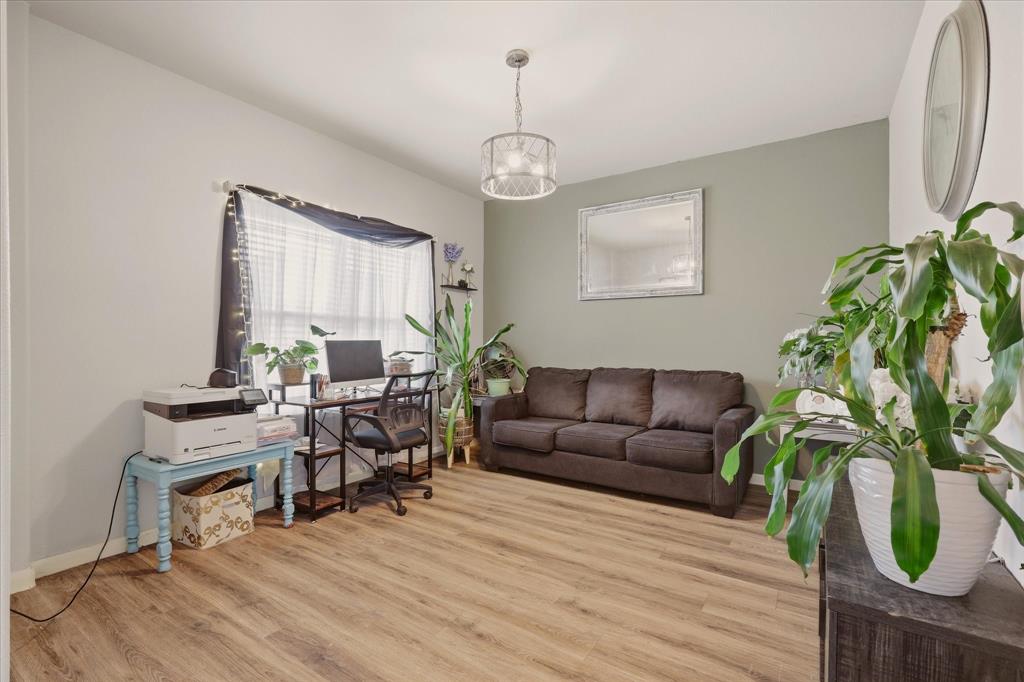
Welcome to this 3-bedroom, 2-bath home situated in the master-planned community of Heartland! Once inside, you'll be greeted by sweeping luxury vinyl plank floors flowing throughout the main living areas, with tile in the wet areas. Located off the foyer, a versatile home office offers the flexibility to serve as a second living space, formal dining room, playroom, or whatever best fits your needs. Make your way into the open-concept entertainment space with seamless sight-lines connecting the kitchen, dining, and living areas. The kitchen features stainless steel appliances, granite counter-tops, a large island, and an abundance of storage. The spacious living room is ready for hosting friends and family, with several windows allowing natural light to fill the space. Thoughtfully positioned at the back of the home, the primary bedroom offers a private retreat with an ensuite bath featuring dual sinks, garden tub, separate shower, and walk-in closet. Two additional bedrooms share a well-appointed full bath. Step outside to enjoy the large backyard complete with a covered patio and deck, offering plenty of room to relax or entertain. Heartland residents enjoy an impressive array of amenities, including a 6,000-square-foot fitness center, multiple swimming pools, clubhouse, stocked catch-and-release fishing ponds, lakeside trails, basketball courts, playgrounds, and more!

Save
Ask
Tour
Hide
Share
Listing Snapshot
Price 
$290,000
Days On Site 
0 Days
Bedrooms 
3
Inside Area (SqFt) 
1,876 sqft
Total Baths 
2
Full Baths 
2
Partial Baths 
N/A
Lot Size 
0.149 Acres
Year Built 
2017
MLS® Number 
21389618
Status 
Active
Property Tax 
$8,074
HOA/Condo/Coop Fees 
$50 monthly
Sq Ft Source 
N/A
Friends & Family
Recent Activity
10 hours agoListing updated with changes from the MLS®
19 hours agoListing first seen on site
General Features
Acres 
0.149
Attached Garage 
Yes
Foundation 
Slab
Garage 
Yes
Garage Spaces 
2
Levels 
One
Parking 
Garage Faces FrontAttached
Property Sub Type 
Single Family Residence
Security 
Security System
Special Circumstances 
Standard
Style 
Traditional
Utilities 
Cable Available
Interior Features
Appliances 
DishwasherDisposalGas RangeMicrowaveVented Exhaust Fan
Cooling 
Ceiling Fan(s)Central AirElectric
Fireplace Features 
None
Flooring 
Ceramic TileVinyl
Heating 
Exhaust FanCentralElectric
Interior 
Double VanityGranite CountersKitchen IslandOpen FloorplanPantryWalk-In Closet(s)High Speed Internet
Laundry Features 
Electric Dryer Hookup
Window Features 
Window Coverings
Bath-Full 
Dimensions - 9 x 5Level - First
Bedroom 
Dimensions - 11 x 10Level - FirstFeatures - Walk-In Closet(s)
Dining Room 
Dimensions - 11 x 6Level - First
Kitchen 
Dimensions - 14 x 11Level - FirstFeatures - Breakfast Bar, Kitchen Island, Pantry
Living Room 
Dimensions - 16 x 16Level - First
Master Bathroom 
Dimensions - 10 x 8Level - First
Master Bedroom 
Dimensions - 16 x 14Level - FirstFeatures - Walk-In Closet(s)
Office 
Dimensions - 13 x 12Level - First
Utility Room 
Dimensions - 9 x 6Level - First
Save
Ask
Tour
Hide
Share
Exterior Features
Construction Details 
Brick
Fencing 
Back YardWood
Lot Features 
Few TreesInterior LotLandscapedSubdivided
Patio And Porch 
CoveredDeck
Roof 
Composition
Waterfront Features 
Lake Privileges
Windows/Doors 
Window Coverings
Community Features
Association Fee 
$600.0
Association Fee Frequency 
Annually
Community Features 
PoolClubhouseCurbsFishingFitness CenterLakeParkPlaygroundSidewalksOther
School District 
Crandall ISD
Financing Terms Available 
CashConventionalVA Loan
Schools
School District
Crandall ISD
Elementary School
Opal Smith
Middle School
Heartland
High School
Crandall
Listing courtesy of Christine Coleman of HomeSmart Stars soldbycluv@gmail.com


© 2020 North Texas Real Estate Information Systems. All rights reserved. Information is deemed reliable but is not guaranteed accurate by the MLS or NTREIS. The information being provided is for the consumer's personal, non-commercial use, and may not be reproduced, redistributed, or used for any purpose other than to identify prospective properties consumers may be interested in purchasing.
Last checked: 2026-09-19 08:46 AM CDT

Neighborhood & Commute
Source: Walkscore
Disclosure: Community information and market data powered by Constellation Data Labs. Information is deemed reliable but not guaranteed.
Save
Ask
Tour
Hide
Share
Scroll to Top