fortworthluxuryrealty.com

Save
Ask
Tour
Hide
Share
$449,900
New Listing

2812 Teakwood Lane
Plano, TX 75075

For Sale|Single Family Residence|Active
3
Beds
3
Total Baths
2
Full Baths
1
Partial Bath
2,188
SqFt
$206
/SqFt
1973
Built
Subdivision:
Park Blvd Estates West 2-B
County:
Collin
Call Now: (817) 680-1257
Is this the listing for you? We can help make it yours.
(817) 680-1257
2812 Teakwood Lane2812 Teakwood Lane2812 Teakwood Lane2812 Teakwood Lane
Save
Ask
Tour
Hide
Share

Mortgage Calculator

Monthly Payment (Est.)

$2,053
Calculator powered by Showcase IDX, a Constellation1 Company. Copyright ©2026 Information is deemed reliable but not guaranteed.

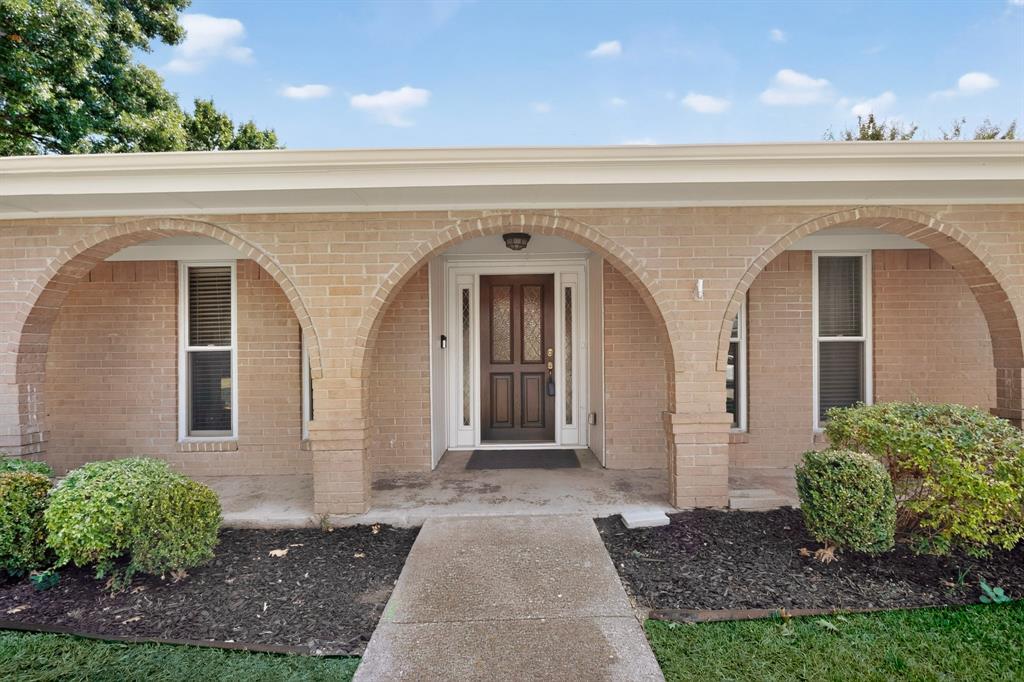
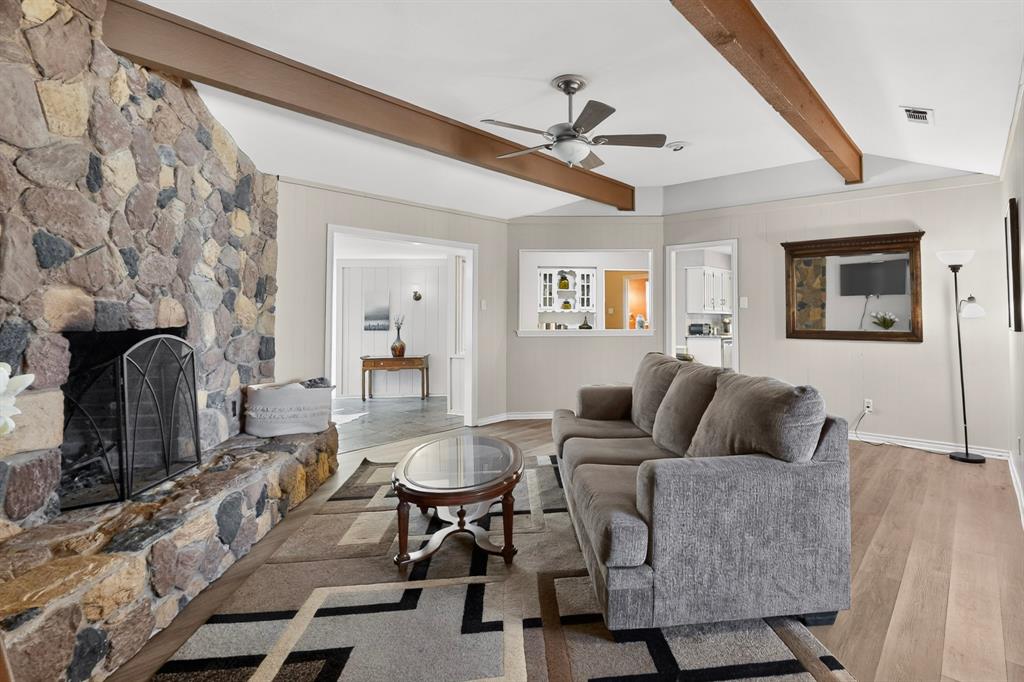
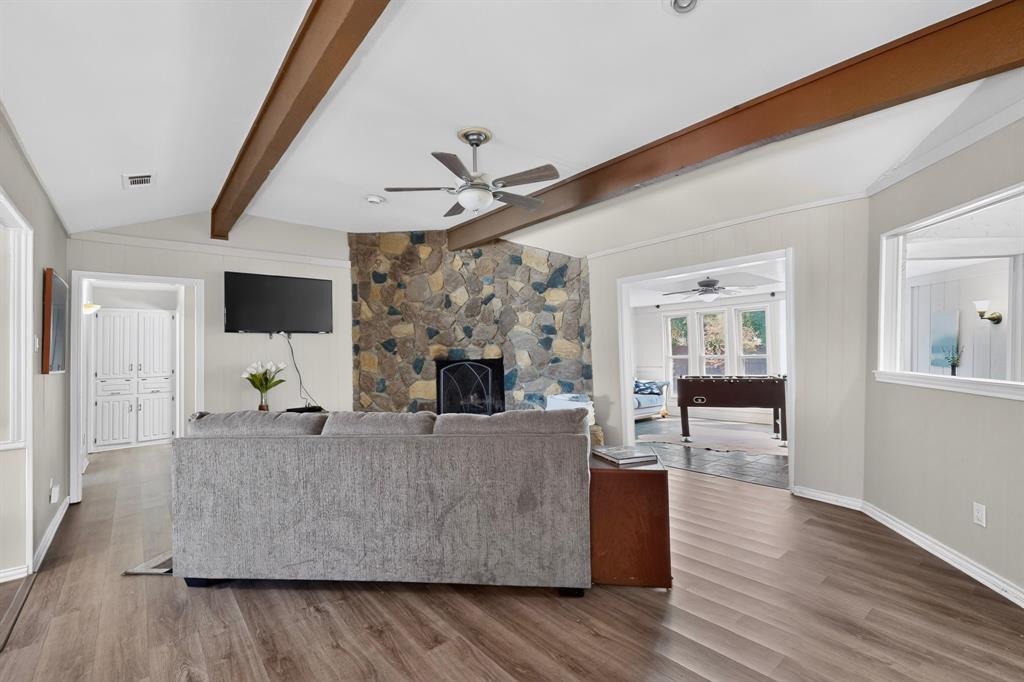
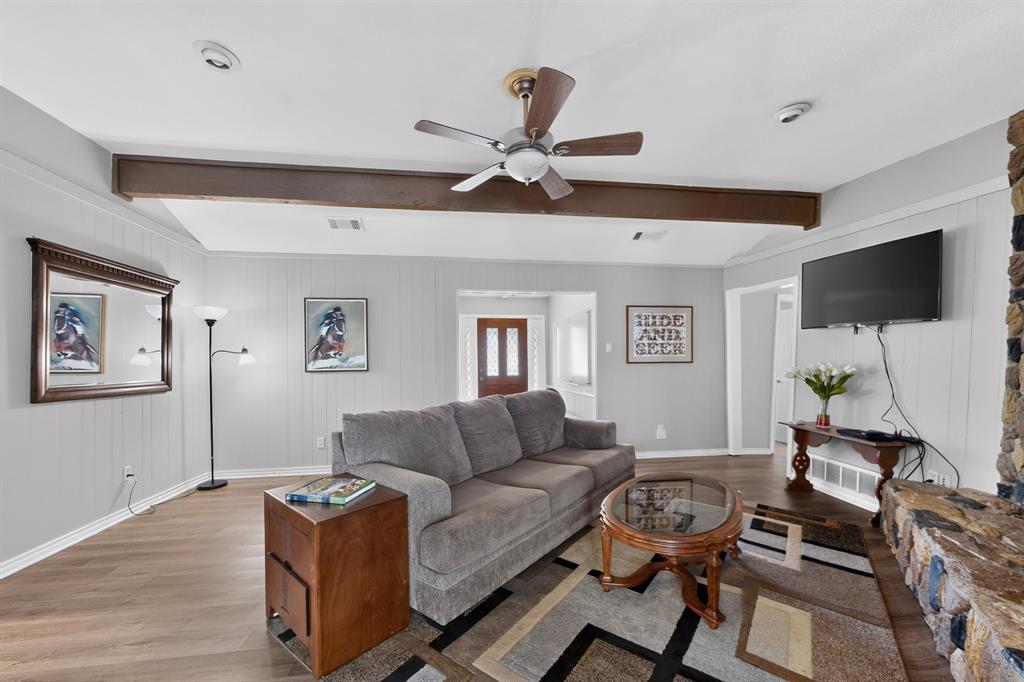
Nestled in the heart of Plano within the sought-after Park Boulevard Estates West neighborhood, this single-story home offers an extraordinary combination of classic charm, modern comfort, and rare financial versatility. Uniquely grandfathered for rental use, including short-term rentals (Airbnb-VRBO), this listing offers a high-value asset for savvy investors or homeowners seeking income potential. Enjoy unbeatable everyday convenience with quick access to the Plano Aquatic Center, neighborhood parks, high-end retail and dining, and top-ranked schools, including Plano Senior High School. Inside, the expansive living room commands attention with dramatic beamed ceilings and a stunning floor-to-ceiling stone fireplace. Flowing effortlessly from the main living space is a sun-drenched sunroom that seamlessly brings the outdoors in. The gourmet kitchen is built for entertaining, featuring crisp white cabinetry, premium granite countertops, a central island, an efficient induction cooktop, and double ovens. The private primary suite is a true sanctuary, with a cozy sitting area, two separate walk-in closets, and an ensuite bath with dual sinks and a luxurious rainshower head. Outside, the backyard transforms into your personal resort, featuring a pristine swimming pool and a spacious patio designed for outdoor dining and year-round lounging.

Save
Ask
Tour
Hide
Share
Listing Snapshot
Price 
$449,900
Days On Site 
0 Days
Bedrooms 
3
Inside Area (SqFt) 
2,188 sqft
Total Baths 
3
Full Baths 
2
Partial Baths 
1
Lot Size 
0.28 Acres
Year Built 
1973
MLS® Number 
21389598
Status 
Active
Property Tax 
$6,333
HOA/Condo/Coop Fees 
N/A
Sq Ft Source 
N/A
Friends & Family
Recent Activity
9 hours agoListing updated with changes from the MLS®
16 hours agoListing first seen on site
General Features
Acres 
0.28
Attached Garage 
Yes
Foundation 
Slab
Garage 
Yes
Garage Spaces 
2
Levels 
One
Parking 
DrivewayGarageGarage Door OpenerGarage Faces RearInside EntranceKitchen LevelAttached
Property Sub Type 
Single Family Residence
Security 
Carbon Monoxide Detector(s)Fire AlarmSmoke Detector(s)
Sewer 
Public Sewer
Special Circumstances 
Standard
Style 
Ranch
Utilities 
Cable AvailableElectricity AvailableElectricity ConnectedNatural Gas AvailablePhone AvailableSewer AvailableUnderground Utilities
Water Source 
Public
Interior Features
Appliances 
DishwasherDisposalElectric CooktopElectric OvenDouble OvenRefrigeratorVented Exhaust Fan
Cooling 
Ceiling Fan(s)Central AirElectric
Fireplace 
Yes
Fireplace Features 
Family RoomStoneWood Burning
Fireplaces 
1
Flooring 
TileVinyl
Heating 
Exhaust FanCentralFireplace(s)Natural Gas
Interior 
Double VanityEat-in KitchenGranite CountersKitchen IslandPantryWalk-In Closet(s)High Speed Internet
Laundry Features 
Electric Dryer HookupWasher Hookup
Bedroom 
Dimensions - 11 x 10Level - First
Breakfast Room 
Dimensions - 12 x 8Level - First
Dining Room 
Dimensions - 15 x 11Level - First
Kitchen 
Dimensions - 14 x 14Level - FirstFeatures - Eat-in Kitchen, Kitchen Island, Pantry
Living Room 
Dimensions - 29 x 15Level - First
Master Bedroom 
Dimensions - 19 x 14Level - FirstFeatures - Walk-In Closet(s)
Solarium/Sunrm 
Dimensions - 17 x 13Level - First
Utility Room 
Dimensions - 11 x 7Level - First
Save
Ask
Tour
Hide
Share
Exterior Features
Construction Details 
Brick
Exterior 
Rain GuttersLightingPrivate Yard
Fencing 
Back YardWood
Lot Features 
Subdivided
Patio And Porch 
DeckEnclosedFront Porch
Pool Features 
GuniteIn GroundPool SweepPrivate
Private Pool 
Yes
Roof 
Composition
Community Features
School District 
Plano ISD
Schools
School District
Plano ISD
Elementary School
Davis
Middle School
Haggard
High School
Plano Senior
Listing courtesy of Cindy O'Gorman of Ebby Halliday, REALTORS cindyogorman@ebby.com


© 2020 North Texas Real Estate Information Systems. All rights reserved. Information is deemed reliable but is not guaranteed accurate by the MLS or NTREIS. The information being provided is for the consumer's personal, non-commercial use, and may not be reproduced, redistributed, or used for any purpose other than to identify prospective properties consumers may be interested in purchasing.
Last checked: 2026-09-19 07:43 AM CDT

Neighborhood & Commute
Source: Walkscore
Disclosure: Community information and market data powered by Constellation Data Labs. Information is deemed reliable but not guaranteed.
Save
Ask
Tour
Hide
Share
Scroll to Top