fortworthluxuryrealty.com

Save
Ask
Tour
Hide
Share
$565,000
New Listing

10945 Middle Knoll Drive
Dallas, TX 75238

For Sale|Single Family Residence|Active
3
Beds
2
Total Baths
2
Full Baths
1,895
SqFt
$298
/SqFt
1973
Built
Subdivision:
Kingsley Meadows 02 Rev
County:
Dallas
Call Now: (817) 680-1257
Is this the listing for you? We can help make it yours.
(817) 680-1257
10945 Middle Knoll Drive10945 Middle Knoll Drive10945 Middle Knoll Drive10945 Middle Knoll Drive
Save
Ask
Tour
Hide
Share

Mortgage Calculator

Monthly Payment (Est.)

$2,578
Calculator powered by Showcase IDX, a Constellation1 Company. Copyright ©2026 Information is deemed reliable but not guaranteed.

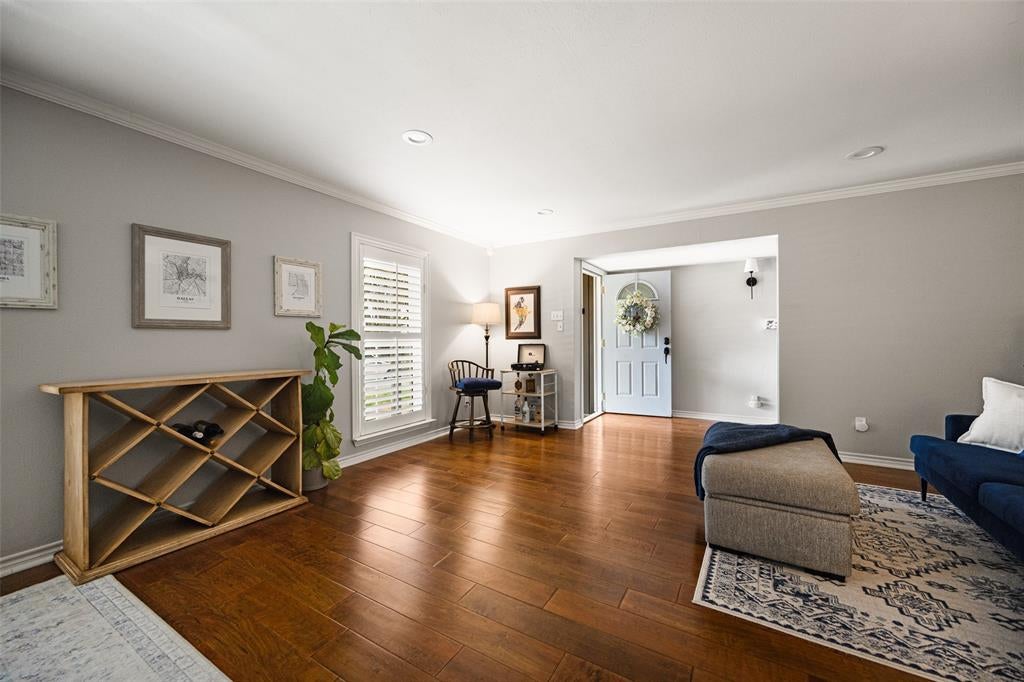
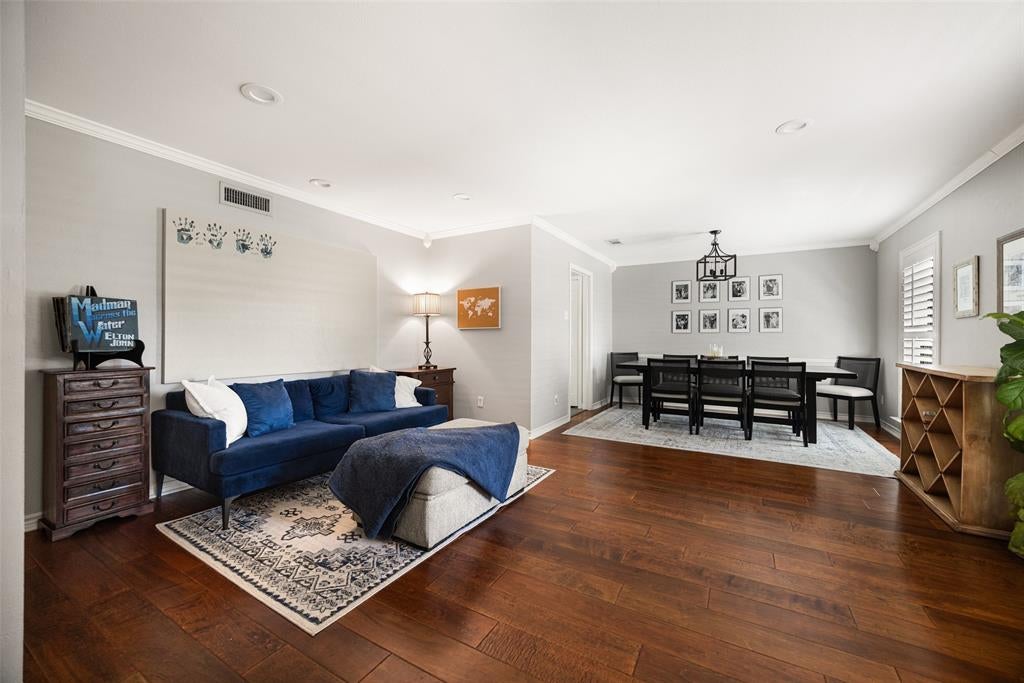
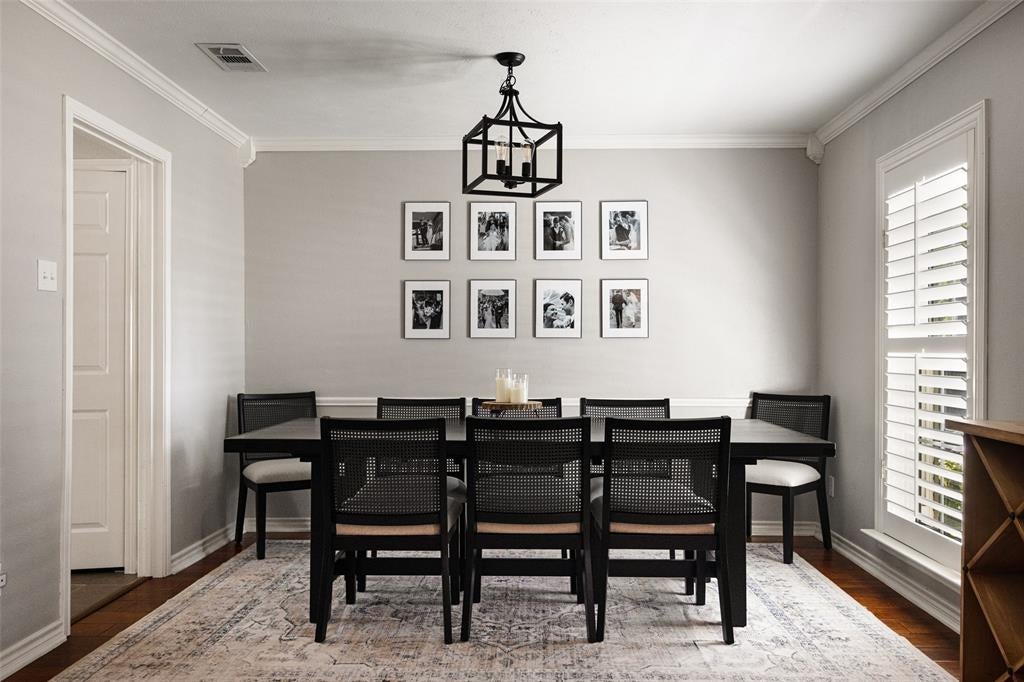
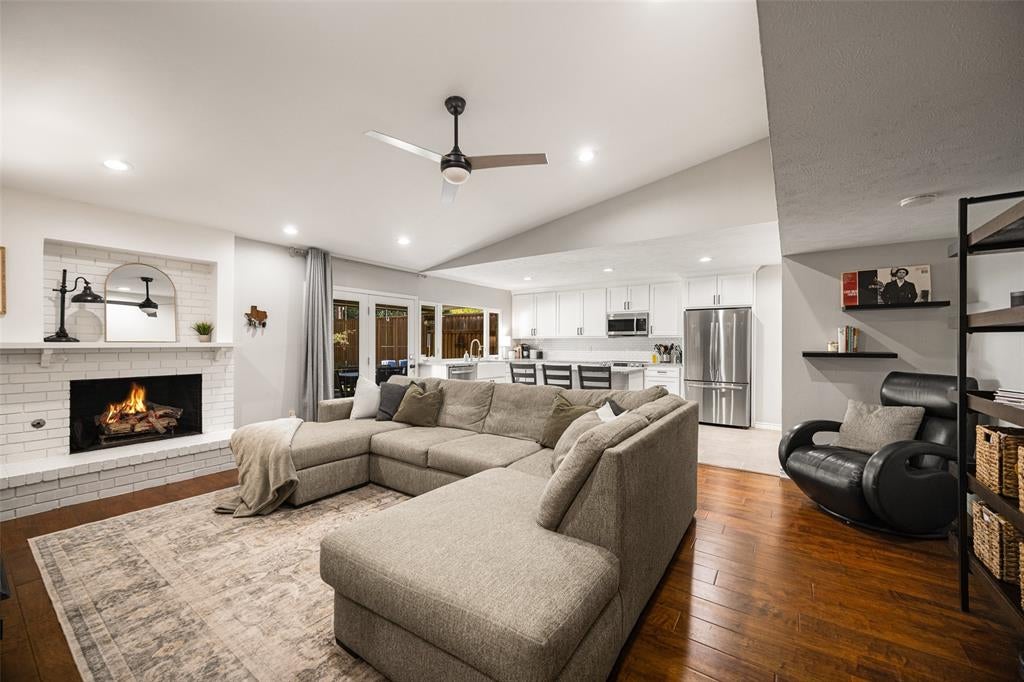
Charming ranch nestled on a tree lined street in popular Kingsley Meadows! Perfect location! Richardson Schools! Updates include engineered wood floors, plantation shutters, open kitchen design, turfed back yard, ABS plumbing under home and more. Entry opens to a formal seating and dining room, which could serve as a study. Huge family room centered around a cozy brick fireplace. Wonderful ly updated kitchen, breakfast bar, wall of windows & tons of storage. Large primary suite & luxurious walk in shower. Spacious secondary bedrooms. Private backyard has extended covered patio, board on board privacy fence and turf for easy entertaining. Close to all Lake Highlands shopping and dining and move in ready! 2022: Roof, full kitchen remodel, primary shower 2024: Primary bath, closet, HVAC 2025: Garage door 2026: Turf

Save
Ask
Tour
Hide
Share
Listing Snapshot
Price 
$565,000
Days On Site 
0 Days
Bedrooms 
3
Inside Area (SqFt) 
1,895 sqft
Total Baths 
2
Full Baths 
2
Partial Baths 
N/A
Lot Size 
0.139 Acres
Year Built 
1973
MLS® Number 
21389554
Status 
Active
Property Tax 
$10,548
HOA/Condo/Coop Fees 
N/A
Sq Ft Source 
N/A
Friends & Family
Recent Activity
10 hours agoListing updated with changes from the MLS®
19 hours agoListing first seen on site
General Features
Acres 
0.139
Attached Garage 
Yes
Foundation 
Slab
Garage 
Yes
Garage Spaces 
2
Levels 
One
Parking 
GarageAttached
Property Sub Type 
Single Family Residence
Security 
Smoke Detector(s)
Sewer 
Public Sewer
Special Circumstances 
Standard
Style 
Ranch
Interior Features
Appliances 
DishwasherDisposalGas RangeMicrowave
Cooling 
Central Air
Fireplace 
Yes
Fireplace Features 
Gas
Fireplaces 
1
Flooring 
Wood
Heating 
Central
Interior 
Built-in FeaturesEat-in KitchenGranite CountersKitchen IslandOpen FloorplanPantryHigh Speed Internet
Laundry Features 
In Kitchen
Window Features 
ShuttersWindow Coverings
Bedroom 
Dimensions - 11 x 13Level - First
Den 
Dimensions - 12 x 17Level - First
Dining Room 
Dimensions - 10 x 11Level - First
Living Room 
Dimensions - 16 x 23Level - First
Master Bedroom 
Dimensions - 12 x 16Level - First
Save
Ask
Tour
Hide
Share
Exterior Features
Construction Details 
Brick
Exterior 
LightingOutdoor Grill
Fencing 
Wood
Lot Features 
Few TreesInterior LotLandscapedLevel
Patio And Porch 
Covered
Roof 
Composition
Windows/Doors 
ShuttersWindow Coverings
Community Features
School District 
Richardson ISD
Financing Terms Available 
1031 ExchangeCashConventionalFHAVA Loan
Schools
School District
Richardson ISD
Elementary School
Wallace
Middle School
Lake Highlands
High School
Lake Highlands
Listing courtesy of Summer Graham of Compass RE Texas, LLC summer.graham@compass.com


© 2020 North Texas Real Estate Information Systems. All rights reserved. Information is deemed reliable but is not guaranteed accurate by the MLS or NTREIS. The information being provided is for the consumer's personal, non-commercial use, and may not be reproduced, redistributed, or used for any purpose other than to identify prospective properties consumers may be interested in purchasing.
Last checked: 2026-09-19 08:41 AM CDT

Neighborhood & Commute
Source: Walkscore
Disclosure: Community information and market data powered by Constellation Data Labs. Information is deemed reliable but not guaranteed.
Save
Ask
Tour
Hide
Share
Scroll to Top