fortworthluxuryrealty.com

Save
Ask
Tour
Hide
Share
$295,000
New Listing

12121 Arbor Lake Road
Rhome, TX 76078

For Sale|Single Family Residence|Active
4
Beds
3
Total Baths
2
Full Baths
1
Partial Bath
2,360
SqFt
$125
/SqFt
2006
Built
Subdivision:
Shale Creek Sub
County:
Wise
Call Now: (817) 680-1257
Is this the listing for you? We can help make it yours.
(817) 680-1257
Upcoming Open Houses
Sun, Sep 20, 2:00 PM - 4:00 PM
12121 Arbor Lake Road12121 Arbor Lake Road12121 Arbor Lake Road12121 Arbor Lake Road
Save
Ask
Tour
Hide
Share

Mortgage Calculator

Monthly Payment (Est.)

$1,346
Calculator powered by Showcase IDX, a Constellation1 Company. Copyright ©2026 Information is deemed reliable but not guaranteed.

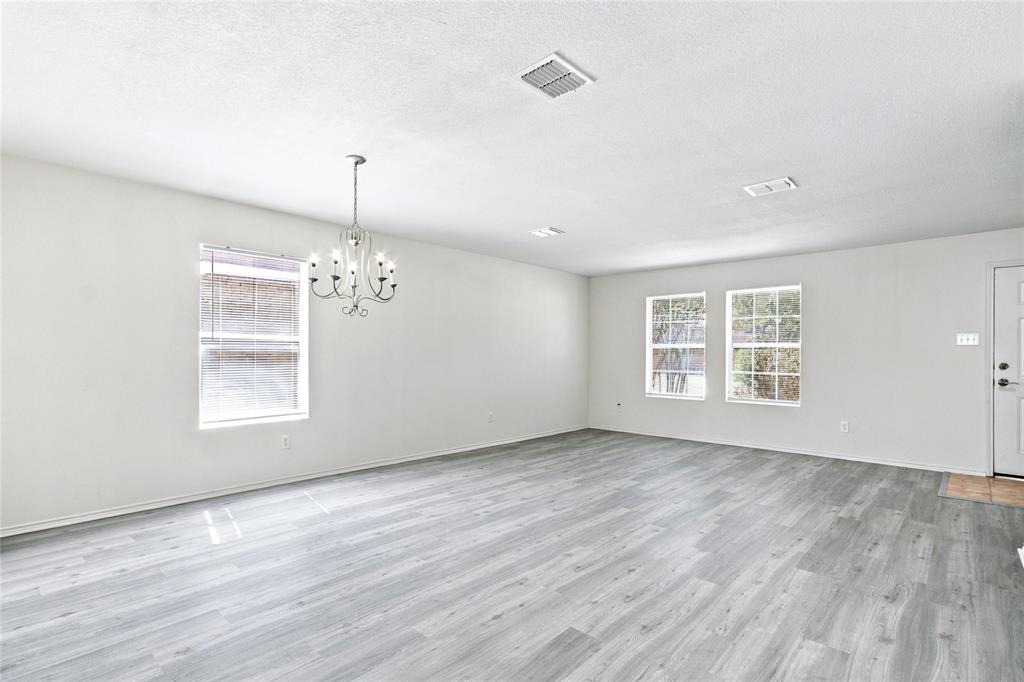
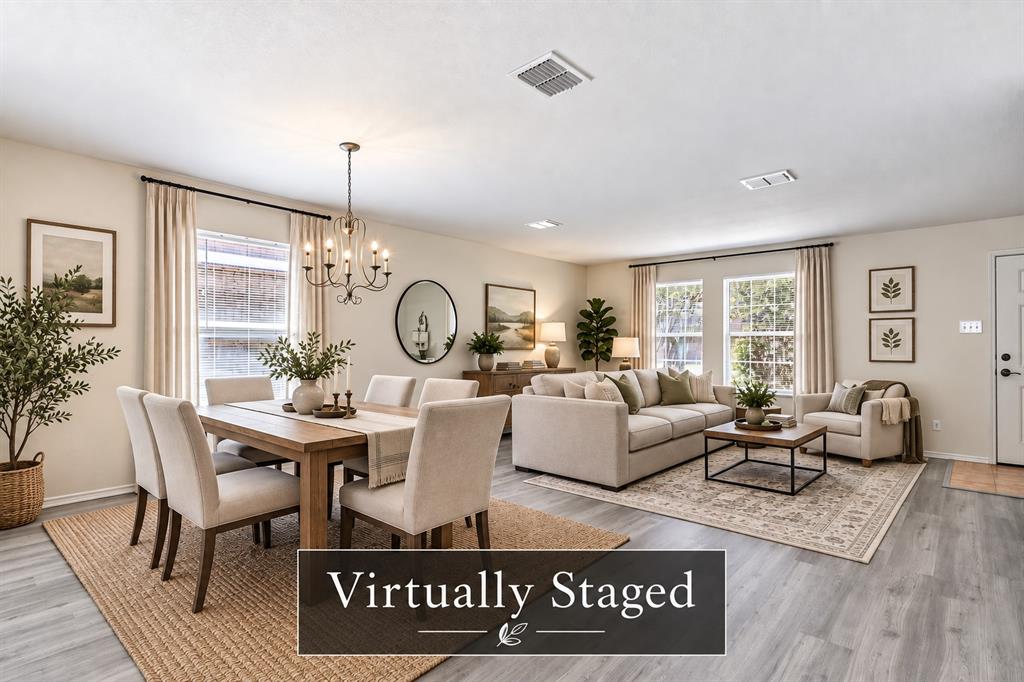
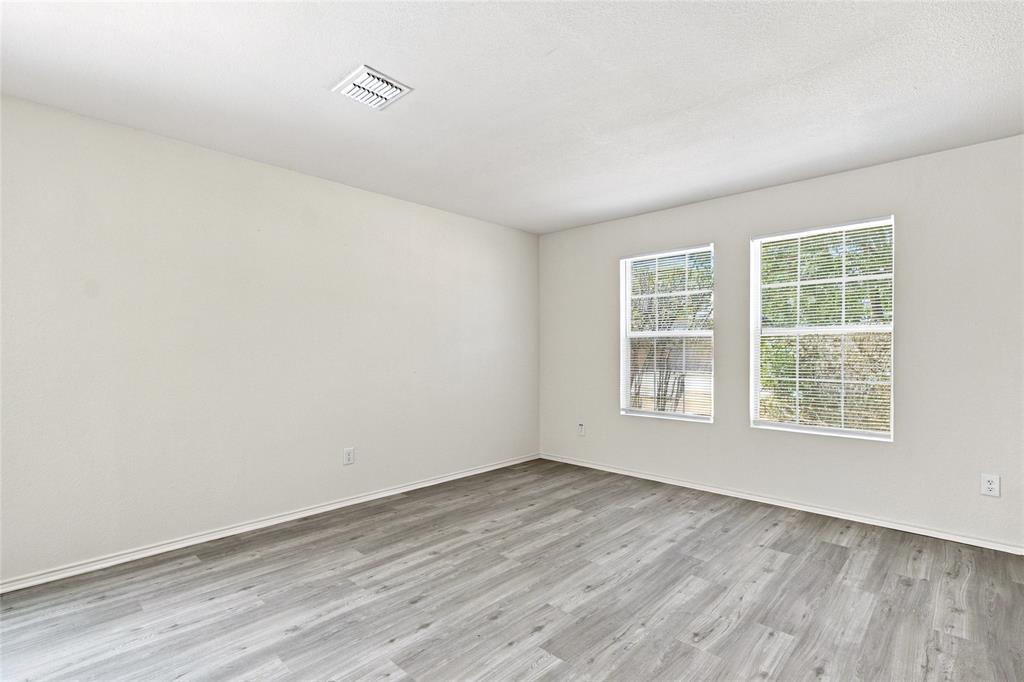
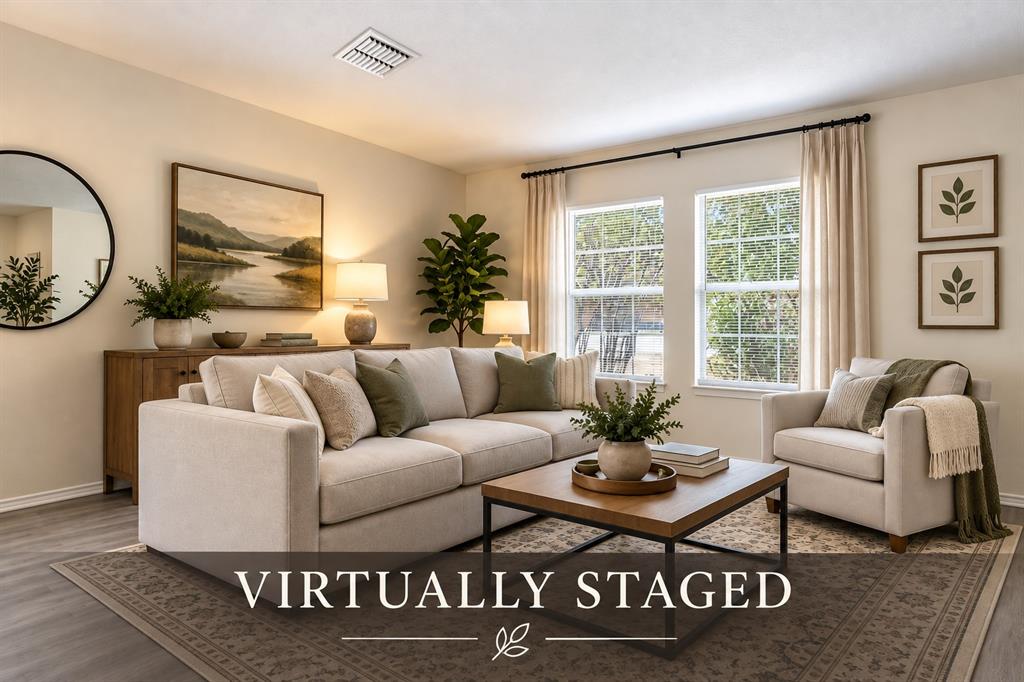
Welcome to 12121 Arbor Lake Road, a beautifully refreshed home in the Shale Creek community that combines generous living space, a large lot, and an enviable location with the ease of true move-in-ready living. Recent updates include new flooring, fresh interior paint, and new appliances, giving the home a clean, modern feel from the moment you walk through the door. Inside, you'll find four generously sized bedrooms, along with multiple exceptionally spacious living areas that provide plenty of room for entertaining, relaxing, working from home, or simply spreading out. The main level offers an open, comfortable layout with a living room featuring a fireplace, while all four bedrooms are located upstairs for added privacy. The primary suite includes an ensuite bath and walk-in closet. Outside, the home sits on a large 6,316-square-foot lot, providing more breathing room than you might expect from a neighborhood setting. One of the biggest draws is the location. Shale Creek offers a peaceful setting that gives you a taste of the country while keeping the conveniences of the suburbs close at hand. You're approximately 12 minutes from the Texas Motor Speedway area, where you'll find a wide variety of dining, shopping, entertainment and events, including Tanger Outlets. Historic downtown Rhome is also roughly the same distance in the opposite direction, putting local restaurants, shops and small-town amenities within easy reach. The Shale Creek community adds another layer of lifestyle amenities, including a community swimming pool, playground, fitness center, parks and walking areas. The community's natural surroundings also include a creek that provides a great spot for fishing and enjoying the outdoors. With 4 bedrooms, expansive living spaces, a large lot, fresh updates throughout and community amenities, 12121 Arbor Lake Road offers an appealing combination of space, comfort and convenience in one of Rhome's established communities.

Save
Ask
Tour
Hide
Share
Listing Snapshot
Price 
$295,000
Days On Site 
0 Days
Bedrooms 
4
Inside Area (SqFt) 
2,360 sqft
Total Baths 
3
Full Baths 
2
Partial Baths 
1
Lot Size 
0.145 Acres
Year Built 
2006
MLS® Number 
21389443
Status 
Active
Property Tax 
$4,547
HOA/Condo/Coop Fees 
$47.67 monthly
Sq Ft Source 
N/A
Friends & Family
Recent Activity
6 hours agoListing updated with changes from the MLS®
21 hours agoListing first seen on site
General Features
Acres 
0.145
Attached Garage 
Yes
Foundation 
Block
Garage 
Yes
Garage Spaces 
2
Levels 
Two
Parking 
DrivewayGarageGarage Door OpenerGarage Faces FrontAttached
Property Sub Type 
Single Family Residence
Sewer 
Public Sewer
Special Circumstances 
Standard
Style 
Traditional
Utilities 
Cable Available
Water Source 
Public
Interior Features
Appliances 
DishwasherElectric OvenElectric RangeMicrowave
Cooling 
Central Air
Fireplace 
Yes
Fireplace Features 
Wood Burning
Fireplaces 
1
Flooring 
CarpetTileVinyl
Heating 
Central
Interior 
Eat-in KitchenOpen FloorplanWalk-In Closet(s)High Speed Internet
Laundry Features 
Electric Dryer HookupWasher Hookup
Window Features 
Window Coverings
Bath-Full 
Dimensions - 8 x 5Level - Second
Bath-Half 
Dimensions - 6 x 5Level - First
Bedroom 
Dimensions - 12 x 11Level - SecondFeatures - Walk-In Closet(s)
Dining Room 
Dimensions - 7 x 15Level - First
Family Room 
Dimensions - 19 x 15Level - First
Kitchen 
Dimensions - 12 x 15Level - First
Living Room 
Dimensions - 14 x 15Level - First
Master Bathroom 
Dimensions - 8 x 9Level - Second
Master Bedroom 
Dimensions - 19 x 13Level - SecondFeatures - Walk-In Closet(s)
Utility Room 
Dimensions - 6 x 7Level - First
Save
Ask
Tour
Hide
Share
Exterior Features
Construction Details 
Wood SidingBrick
Fencing 
Wood
Lot Features 
Interior LotSubdivided
Patio And Porch 
Rear Porch
Roof 
Composition
Windows/Doors 
Window Coverings
Community Features
Association Fee 
$143.0
Association Fee Frequency 
Quarterly
Community Features 
CurbsFishingParkPlaygroundPool
School District 
Northwest ISD
Financing Terms Available 
1031 ExchangeCashConventionalFHAVA Loan
Schools
School District
Northwest ISD
Elementary School
Prairievie
Middle School
Chisholmtr
High School
Northwest
Listing courtesy of Ben Howard of Keller Williams Realty-FM ben@howardgrouprealty.com


© 2020 North Texas Real Estate Information Systems. All rights reserved. Information is deemed reliable but is not guaranteed accurate by the MLS or NTREIS. The information being provided is for the consumer's personal, non-commercial use, and may not be reproduced, redistributed, or used for any purpose other than to identify prospective properties consumers may be interested in purchasing.
Last checked: 2026-09-19 05:34 AM CDT

Neighborhood & Commute
Source: Walkscore
Disclosure: Community information and market data powered by Constellation Data Labs. Information is deemed reliable but not guaranteed.
Save
Ask
Tour
Hide
Share
Scroll to Top