fortworthluxuryrealty.com

Save
Ask
Tour
Hide
Share
$299,900
1 Day On Site

2414 Himes Street
Irving, TX 75060

For Sale|Single Family Residence|Active
3
Beds
2
Total Baths
2
Full Baths
1,786
SqFt
$168
/SqFt
1957
Built
Subdivision:
Western Hills 01
County:
Dallas
Call Now: (817) 680-1257
Is this the listing for you? We can help make it yours.
(817) 680-1257
2414 Himes Street2414 Himes Street2414 Himes Street2414 Himes Street
Save
Ask
Tour
Hide
Share

Mortgage Calculator

Monthly Payment (Est.)

$1,368
Calculator powered by Showcase IDX, a Constellation1 Company. Copyright ©2026 Information is deemed reliable but not guaranteed.

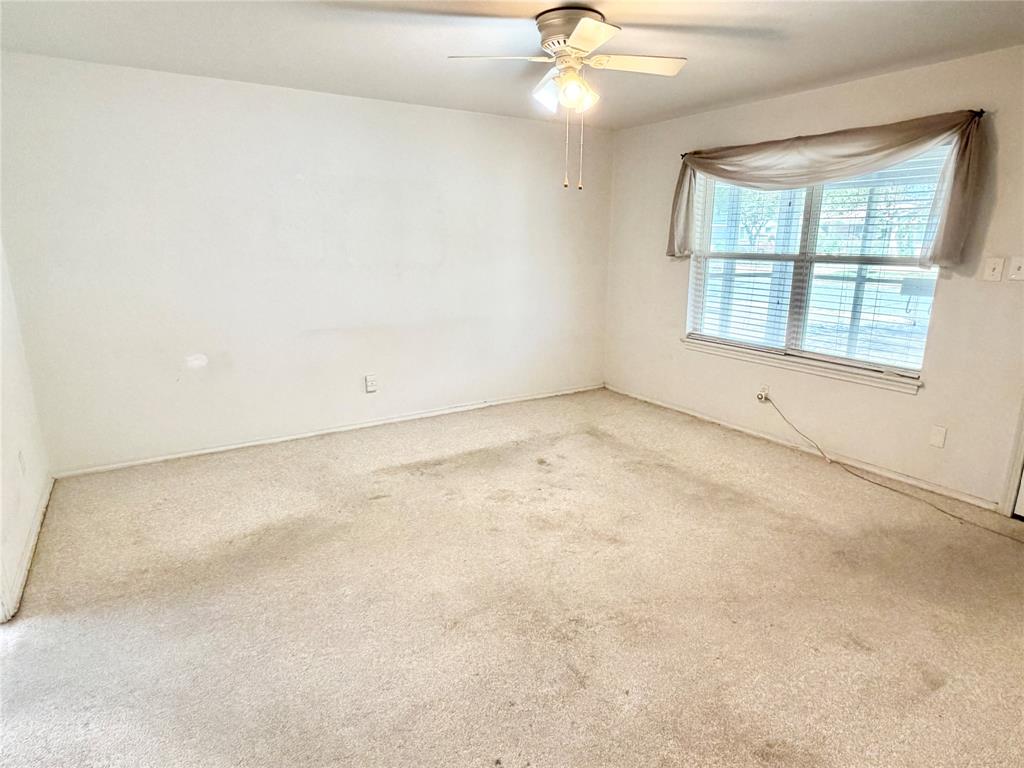
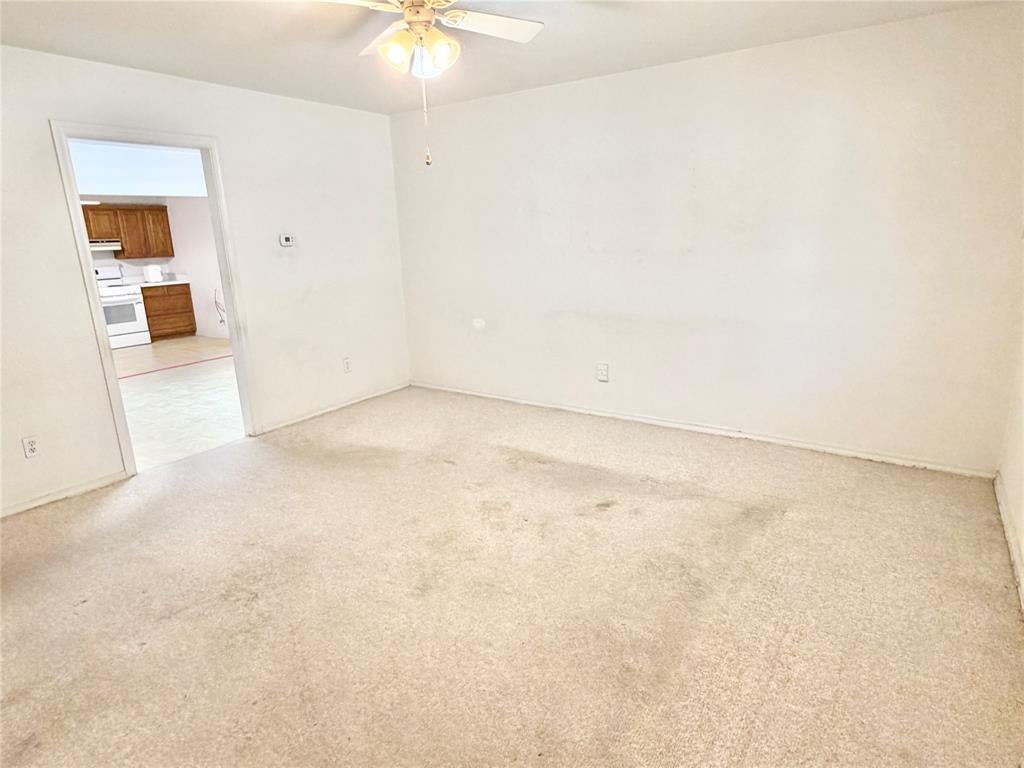
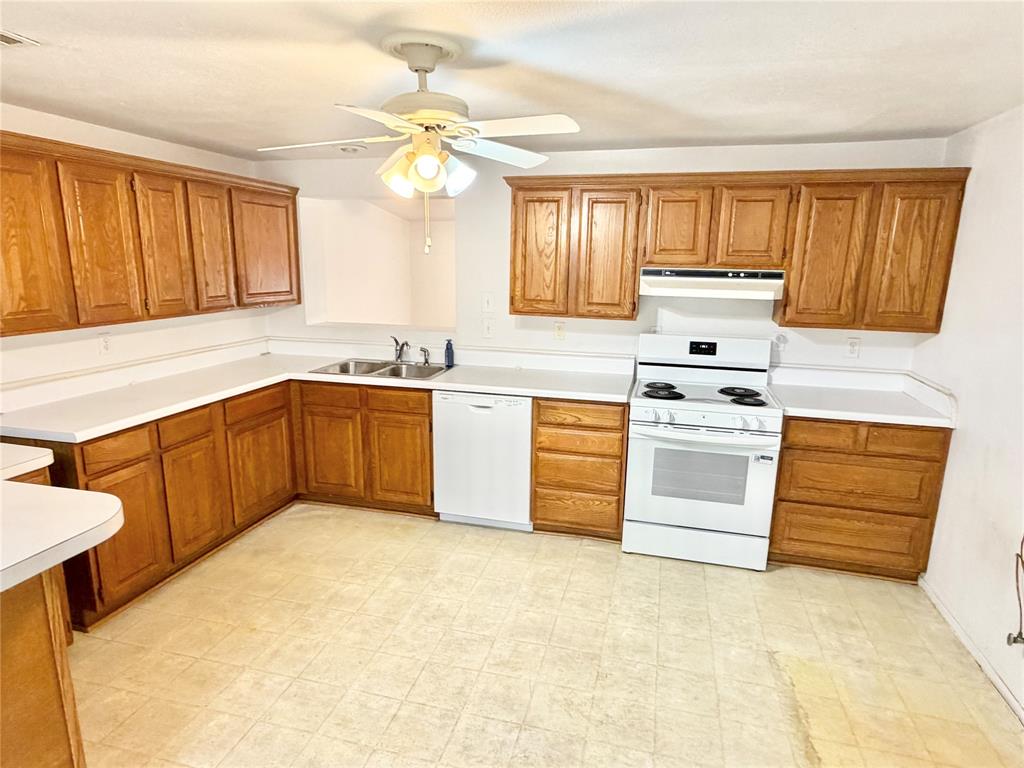
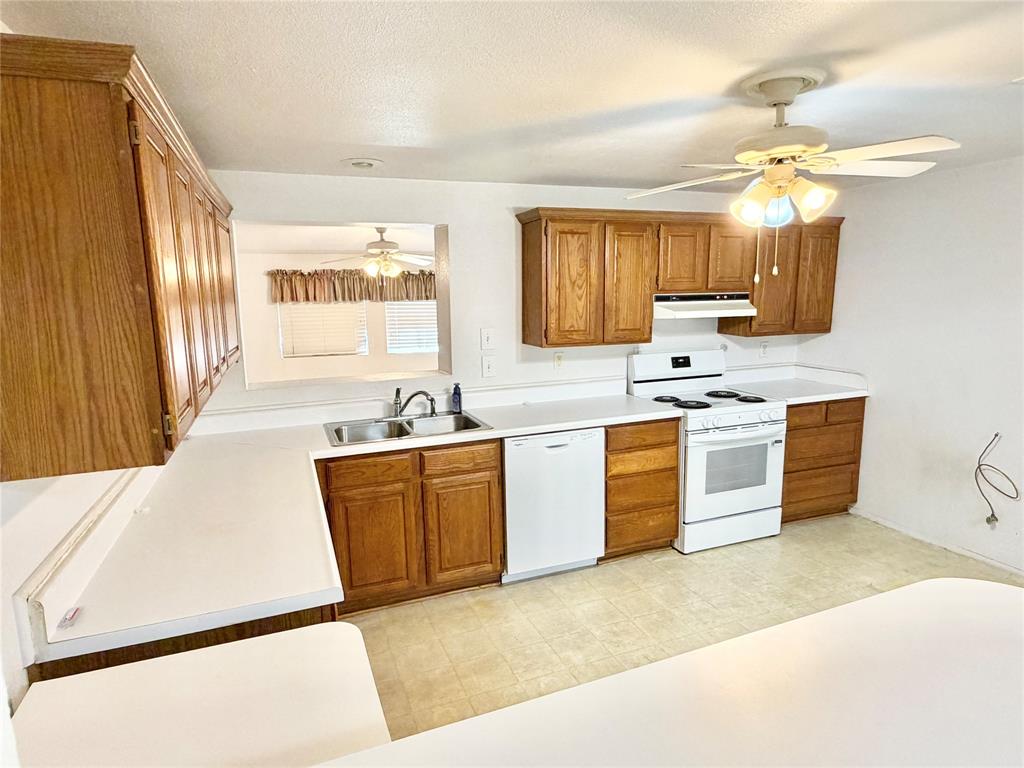
This fantastic three bedroom, two bath home with tons of space is a MUST-SEE! The home features two separate living areas and plenty of room for everyone and is great for entertaining! The large kitchen is the center of the home and it is warm with cabinets galore, white appliances, lots of counter space, and surrounded by the dining and living areas. The laundry room and oversized pantry are right off the kitchen, as well. The primary bedroom is separate allowing for privacy and boasts an ensuite bathroom with a large walk-in shower! The closet is also oversized and has lots of space for storage. Two additional bedrooms share another bath down the hall. The backyard has two storage buildings and a dog run! This home has been in the family for decades and is ready for a new owner to enjoy. Conveniently located near major transportation and walking distance to Otis Brown and Lamar! Don't miss your opportunity to own in a great neighborhood in Irving!

Save
Ask
Tour
Hide
Share
Listing Snapshot
Price 
$299,900
Days On Site 
1 Day
Bedrooms 
3
Inside Area (SqFt) 
1,786 sqft
Total Baths 
2
Full Baths 
2
Partial Baths 
N/A
Lot Size 
0.165 Acres
Year Built 
1957
MLS® Number 
21389368
Status 
Active
Property Tax 
$5,250
HOA/Condo/Coop Fees 
N/A
Sq Ft Source 
N/A
Friends & Family
Recent Activity
yesterdayListing updated with changes from the MLS®
yesterdayListing first seen on site
General Features
Acres 
0.165
Attached Garage 
Yes
Foundation 
Pillar/Post/PierSlab
Garage 
Yes
Garage Spaces 
1
Levels 
One
Parking 
Garage Faces FrontAttached
Property Sub Type 
Single Family Residence
Sewer 
Public Sewer
Special Circumstances 
Probate Listing
Style 
Traditional
Utilities 
Cable Available
Water Source 
Public
Interior Features
Appliances 
DishwasherDisposalElectric RangeVented Exhaust Fan
Cooling 
Central Air
Flooring 
CarpetLinoleum
Heating 
Exhaust FanCentral
Interior 
Eat-in KitchenWalk-In Closet(s)High Speed Internet
Laundry Features 
In Hall
Window Features 
Window Coverings
Bedroom 
Dimensions - 12 x 12Level - First
Breakfast Room 
Dimensions - 14 x 10Level - First
Den 
Dimensions - 10 x 18Level - FirstFeatures - Ceiling Fan(s)
Extra Strg Rm 
Dimensions - 6 x 8Level - First
Kitchen 
Dimensions - 14 x 12Level - FirstFeatures - Pantry
Living Room 
Dimensions - 12 x 14Level - FirstFeatures - Ceiling Fan(s)
Master Bedroom 
Dimensions - 14 x 12Level - FirstFeatures - Ceiling Fan(s), Walk-In Closet(s)
Utility Room 
Dimensions - 4 x 6Level - First
Save
Ask
Tour
Hide
Share
Exterior Features
Construction Details 
Board & Batten SidingBrick
Exterior 
Dog Run
Fencing 
Chain Link
Lot Features 
Few TreesInterior Lot
Patio And Porch 
Covered
Roof 
Composition
Windows/Doors 
Window Coverings
Community Features
School District 
Irving ISD
Financing Terms Available 
CashConventionalFHAVA Loan
Schools
School District
Irving ISD
Elementary School
Brown
Middle School
Lamar
High School
Nimitz
Listing courtesy of Eric Cates of Beacon Real Estate eric@buysellbeacon.com


© 2020 North Texas Real Estate Information Systems. All rights reserved. Information is deemed reliable but is not guaranteed accurate by the MLS or NTREIS. The information being provided is for the consumer's personal, non-commercial use, and may not be reproduced, redistributed, or used for any purpose other than to identify prospective properties consumers may be interested in purchasing.
Last checked: 2026-09-19 05:28 AM CDT

Neighborhood & Commute
Source: Walkscore
Disclosure: Community information and market data powered by Constellation Data Labs. Information is deemed reliable but not guaranteed.
Save
Ask
Tour
Hide
Share
Scroll to Top