fortworthluxuryrealty.com

Save
Ask
Tour
Hide
Share
$244,900
New Listing

6940 Pascal Way
Fort Worth, TX 76137

For Sale|Townhouse|Active
2
Beds
3
Total Baths
2
Full Baths
1
Partial Bath
1,388
SqFt
$176
/SqFt
2015
Built
Subdivision:
Carrington Court Add
County:
Tarrant
Call Now: (817) 680-1257
Is this the listing for you? We can help make it yours.
(817) 680-1257
6940 Pascal Way6940 Pascal Way6940 Pascal Way6940 Pascal Way
Save
Ask
Tour
Hide
Share

Mortgage Calculator

Monthly Payment (Est.)

$1,117
Calculator powered by Showcase IDX, a Constellation1 Company. Copyright ©2026 Information is deemed reliable but not guaranteed.

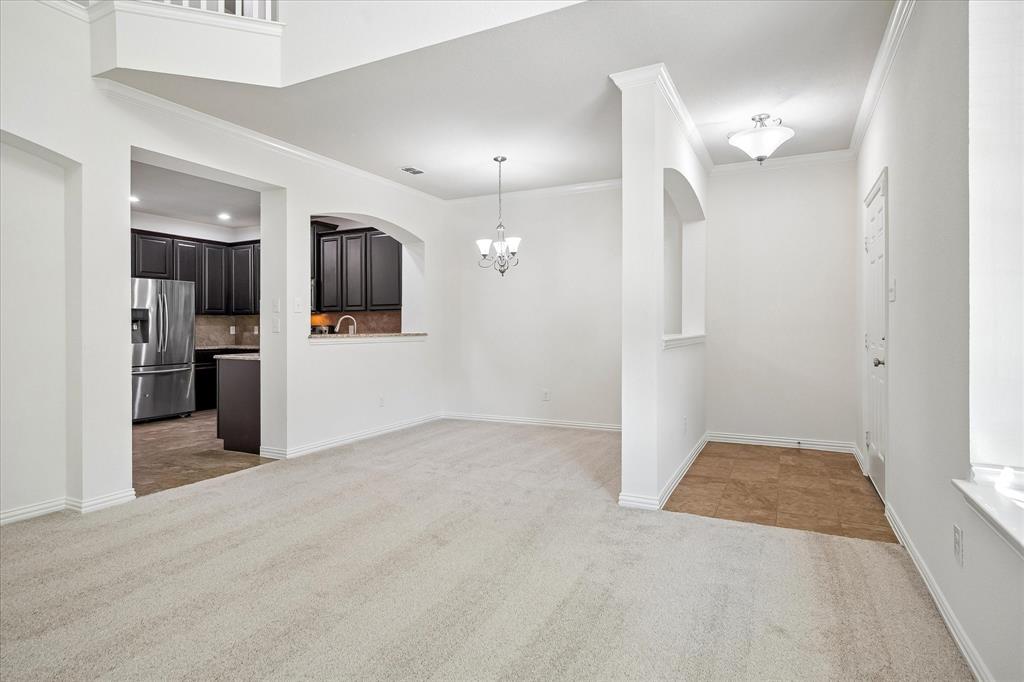
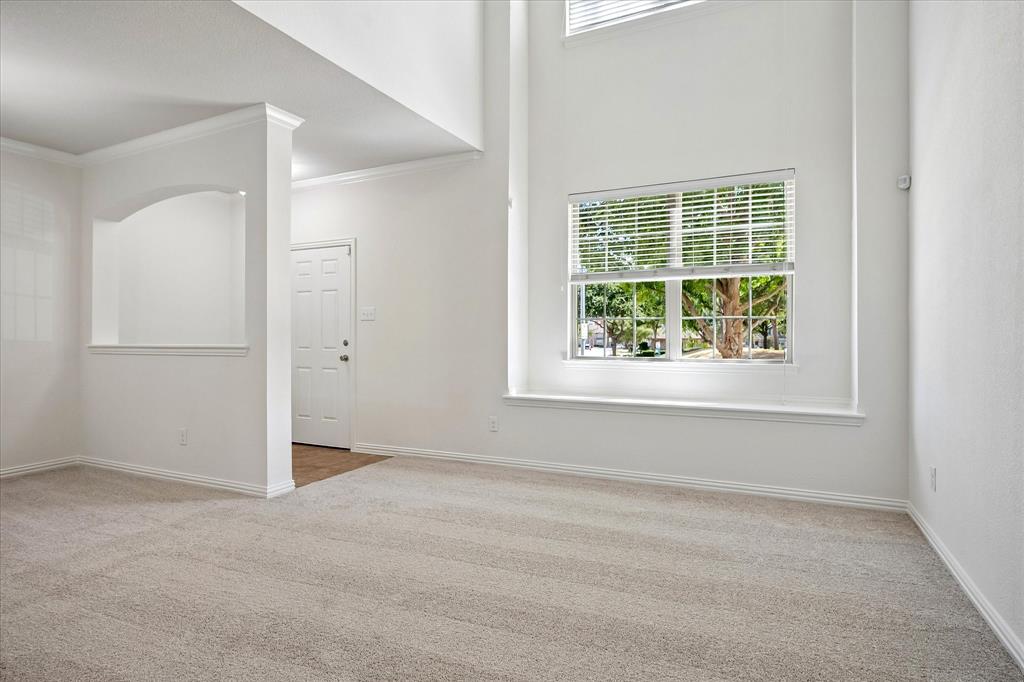
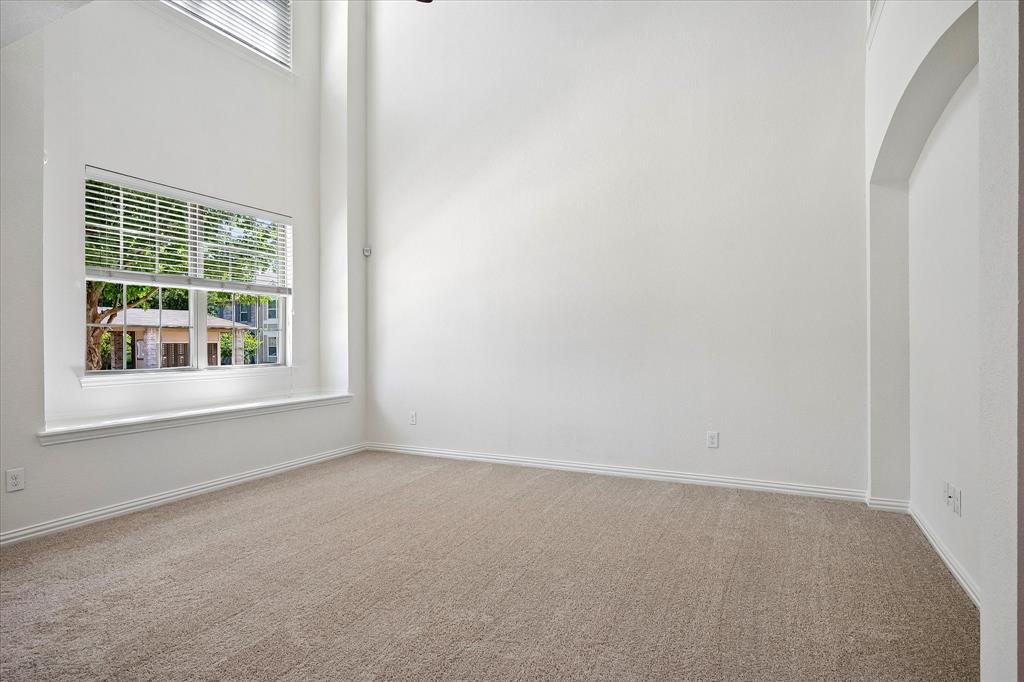
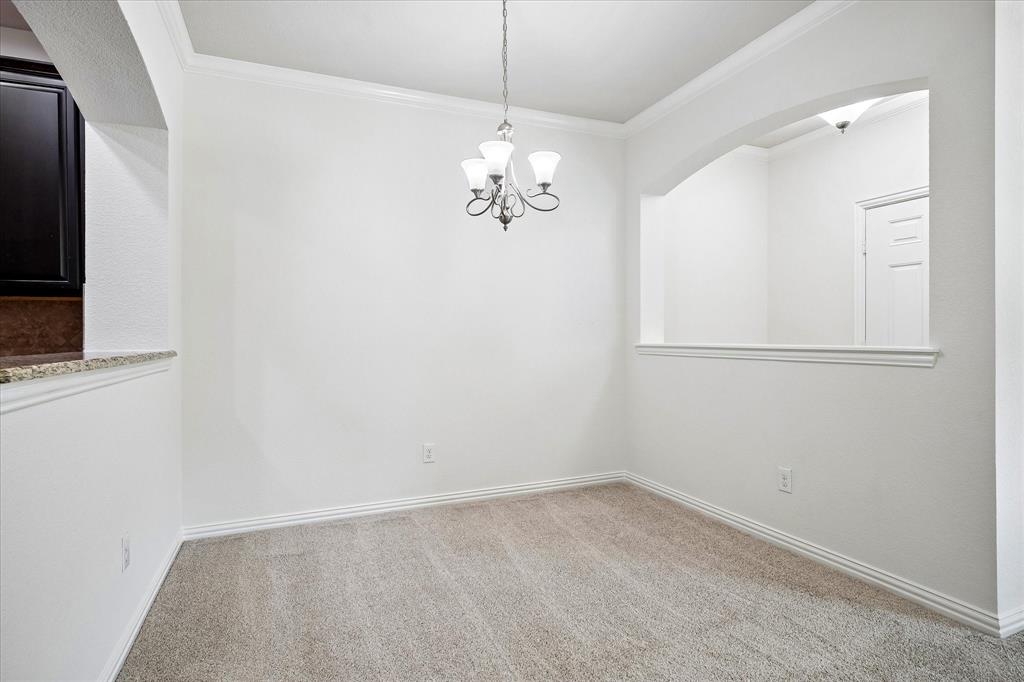
Freshly updated, move-in ready, and overlooking Carrington Court’s central green space, this 2-bedroom, 2.5-bath, 2-car garage townhome offers 1,388 square feet of comfortable, low-maintenance living in Keller ISD. Recent improvements include new carpet in the bedrooms and living areas, new luxury vinyl plank flooring in both full bathrooms and the laundry room, and fresh interior paint, all completed within the past month. The inviting first floor features a spacious living area with high ceilings, dramatic two-story windows, abundant natural light, and a dedicated dining area. The kitchen opens to the main living space and includes granite countertops, stainless steel appliances, a breakfast bar, and a large walk-in pantry. Both generously sized bedrooms are located upstairs, creating comfortable separation from the main living areas. The primary suite features a large walk-in closet and an attached bathroom with dual sinks, a soaking tub, and a separate shower. A second bedroom, full bathroom and full-size laundry room complete the upper level. The refrigerator, washer, and dryer convey with the sale. Additional highlights include an oversized two-car garage and a community pool just a short walk away. The HOA covers landscaping and exterior maintenance, providing the convenience of a low-maintenance lifestyle. Ideally located with convenient access to I-35W, Alliance Town Center, shopping, dining, downtown Fort Worth and DFW Airport, this updated townhome combines comfort, convenience, and exceptional value. Schedule your private showing today.

Save
Ask
Tour
Hide
Share
Listing Snapshot
Price 
$244,900
Days On Site 
0 Days
Bedrooms 
2
Inside Area (SqFt) 
1,388 sqft
Total Baths 
3
Full Baths 
2
Partial Baths 
1
Lot Size 
0.038 Acres
Year Built 
2015
MLS® Number 
21389355
Status 
Active
Property Tax 
$6,551
HOA/Condo/Coop Fees 
$310 monthly
Sq Ft Source 
N/A
Friends & Family
Recent Activity
13 hours agoListing updated with changes from the MLS®
14 hours agoListing first seen on site
General Features
Acres 
0.038
Attached Garage 
Yes
Foundation 
Slab
Garage 
Yes
Garage Spaces 
2
Levels 
Two
Parking 
Garage Door OpenerAttached
Property Sub Type 
Townhouse
Security 
Carbon Monoxide Detector(s)Fire AlarmSecurity System
Sewer 
Public Sewer
Special Circumstances 
Standard
Utilities 
Cable AvailableUnderground Utilities
Water Source 
Public
Interior Features
Appliances 
DishwasherDisposalDryerElectric RangeElectric Water HeaterMicrowaveRefrigeratorWasher
Cooling 
Central AirElectricZoned
Flooring 
CarpetTileVinyl
Heating 
CentralElectric
Interior 
Granite CountersOpen FloorplanPantryVaulted Ceiling(s)Walk-In Closet(s)High Speed Internet
Laundry Features 
Washer Hookup
Window Features 
Window Coverings
Bath-Full 
Dimensions - 8 x 5Level - Second
Bath-Half 
Dimensions - 6 x 5Level - First
Bedroom 
Dimensions - 15 x 11Level - Second
Dining Room 
Dimensions - 11 x 8Level - First
Kitchen 
Dimensions - 13 x 11Level - First
Laundry 
Dimensions - 6 x 6Level - Second
Living Room 
Dimensions - 17 x 14Level - FirstFeatures - Ceiling Fan(s)
Master Bathroom 
Dimensions - 12 x 11Level - Second
Master Bedroom 
Dimensions - 16 x 15Level - SecondFeatures - Walk-In Closet(s)
Save
Ask
Tour
Hide
Share
Exterior Features
Lot Features 
Interior LotLandscaped
Roof 
Composition
Windows/Doors 
Window Coverings
Community Features
Association Fee 
$310.0
Association Fee Frequency 
Monthly
Community Features 
PoolParkPlaygroundSidewalks
School District 
Keller ISD
Financing Terms Available 
CashConventionalFHAVA Loan
Schools
School District
Keller ISD
Elementary School
Basswood
Middle School
Vista Ridge
High School
Fossilridg
Listing courtesy of Steven Cash of Keller Williams Realty stevencash@kw.com


© 2020 North Texas Real Estate Information Systems. All rights reserved. Information is deemed reliable but is not guaranteed accurate by the MLS or NTREIS. The information being provided is for the consumer's personal, non-commercial use, and may not be reproduced, redistributed, or used for any purpose other than to identify prospective properties consumers may be interested in purchasing.
Last checked: 2026-09-19 06:27 AM CDT

Neighborhood & Commute
Source: Walkscore
Disclosure: Community information and market data powered by Constellation Data Labs. Information is deemed reliable but not guaranteed.
Save
Ask
Tour
Hide
Share
Scroll to Top