fortworthluxuryrealty.com

Save
Ask
Tour
Hide
Share
$289,900
New Listing

1901 Foxfield
Fort Worth, TX 76247

For Sale|Single Family Residence|Active
4
Beds
2
Total Baths
2
Full Baths
2,093
SqFt
$139
/SqFt
2007
Built
Subdivision:
Harriet Creek Ranch Ph V
County:
Denton
Call Now: (817) 680-1257
Is this the listing for you? We can help make it yours.
(817) 680-1257
1901 Foxfield1901 Foxfield1901 Foxfield1901 Foxfield
Save
Ask
Tour
Hide
Share

Mortgage Calculator

Monthly Payment (Est.)

$1,323
Calculator powered by Showcase IDX, a Constellation1 Company. Copyright ©2026 Information is deemed reliable but not guaranteed.

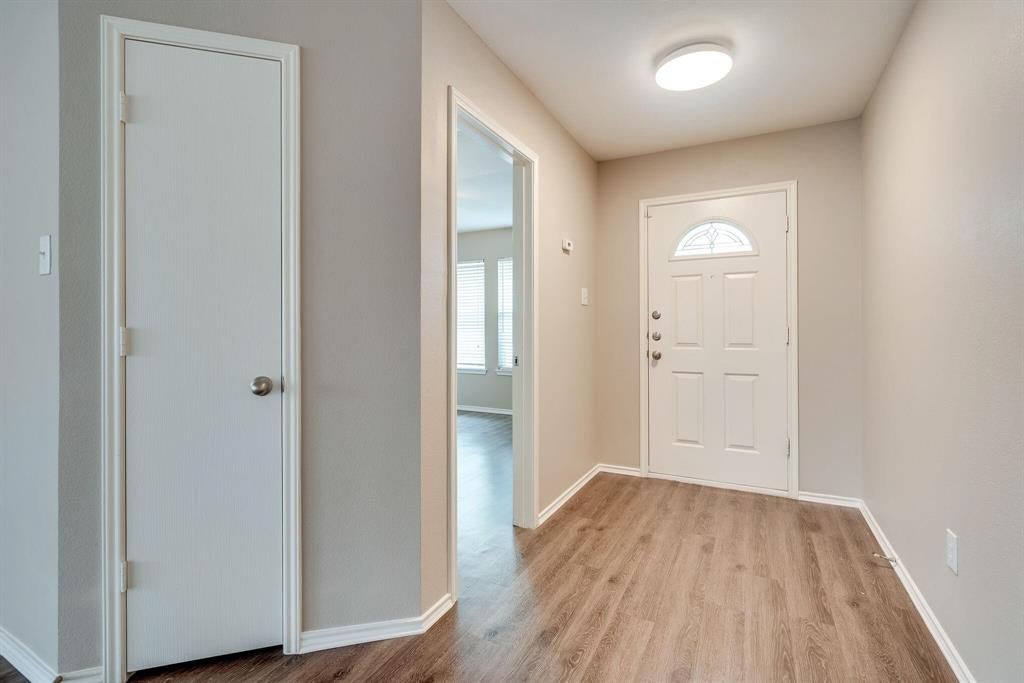
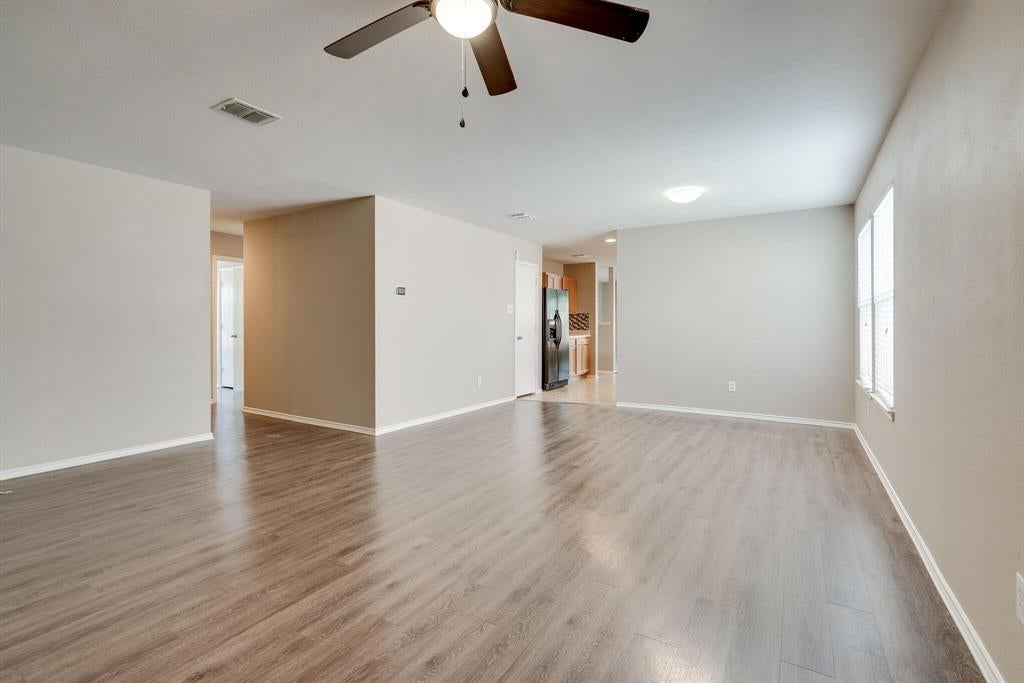
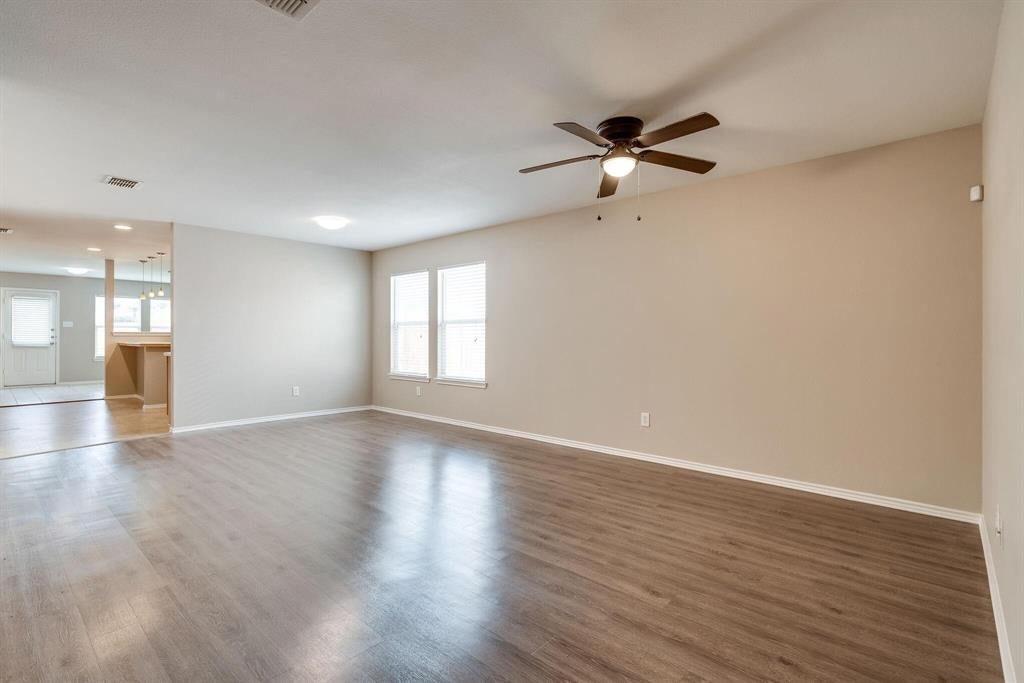
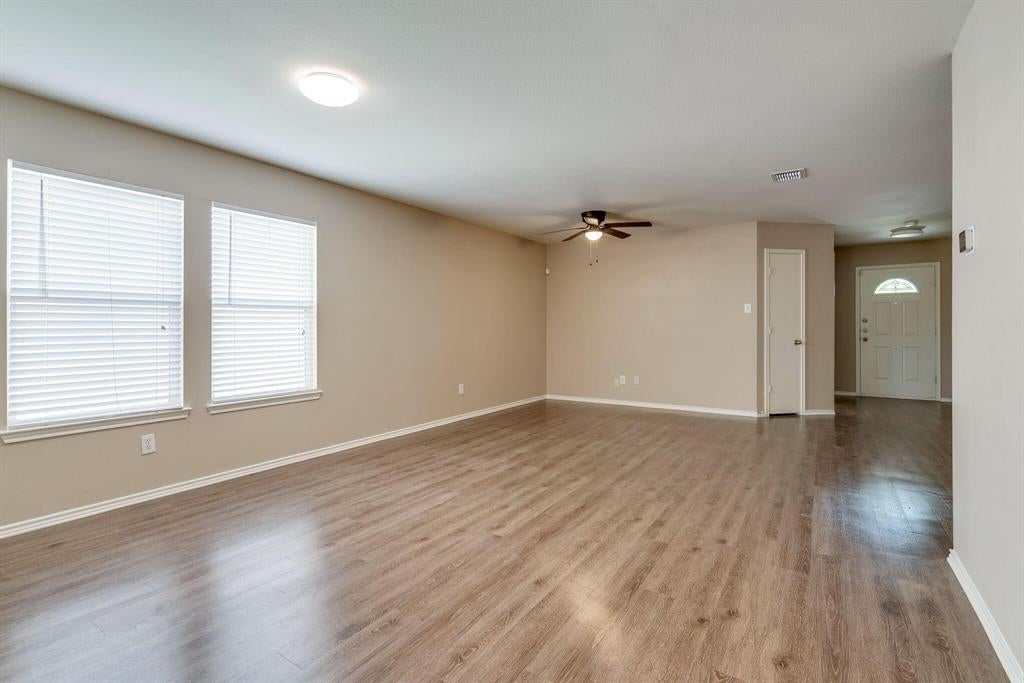
Welcome to 1901 Foxfield Way, a beautifully maintained single-story home nestled in the desirable Harriet Creek Ranch community of Justin, Texas. This 4-bedroom, 2-bath home provides a comfortable and versatile layout designed for everyday living and entertaining with friends and family. The open-concept floor plan creates an inviting flow between the living spaces, with plenty of room to gather with family and friends. The well-appointed kitchen offers a functional workspace and connects naturally to the dining and living areas. The private primary suite provides a relaxing retreat with NEW carpet and primary closet. The other three bedrooms offer flexibility for guests, a home office, or additional living needs. Outside, enjoy a fenced backyard with plenty of room for your enjoyment all year long! Harriet Creek Ranch is conveniently located near shopping and dining, including the renowned Tanger Outlets and Buc-ee’s, as well as quick access to dining and shopping in Roanoke or Southlake as this home offers quick access via I-35 and SH 114. Commutes to Denton, Fort Worth, and surrounding areas are a breeze, all while still being tucked away in a quiet, welcoming neighborhood. Comfort, convenience, and value come together in this charming home. HOA includes access to the swimming pools and play areas, and there is a beautiful park in the subdivision. Don't miss the opportunity to make this exceptional Justin home your own—schedule your private showing today! *Buyer's agent and Buyer to confirm all data including but not limited to lot and room dimensions, HOA and schools*

Save
Ask
Tour
Hide
Share
Listing Snapshot
Price 
$289,900
Days On Site 
0 Days
Bedrooms 
4
Inside Area (SqFt) 
2,093 sqft
Total Baths 
2
Full Baths 
2
Partial Baths 
N/A
Lot Size 
0.131 Acres
Year Built 
2007
MLS® Number 
21389325
Status 
Active
Property Tax 
$5,646
HOA/Condo/Coop Fees 
$29.67 monthly
Sq Ft Source 
N/A
Friends & Family
Recent Activity
17 hours agoListing updated with changes from the MLS®
21 hours agoListing first seen on site
General Features
Acres 
0.131
Attached Garage 
Yes
Foundation 
Slab
Garage 
Yes
Garage Spaces 
2
Levels 
One
Parking 
DrivewayEnclosedGarageGarage Door OpenerGarage Faces FrontInside EntranceKitchen LevelOff StreetSide By SideAttached
Property Sub Type 
Single Family Residence
Security 
Security System
Sewer 
Public Sewer
Special Circumstances 
Standard
Utilities 
Cable Available
Water Source 
Public
Interior Features
Appliances 
DishwasherDisposalElectric CooktopElectric Oven
Cooling 
Ceiling Fan(s)Central AirElectric
Flooring 
CarpetCeramic Tile
Heating 
CentralElectric
Interior 
High Speed Internet
Bedroom 
Dimensions - 12 x 12Level - First
Dining Room 
Dimensions - 9 x 14Level - First
Kitchen 
Dimensions - 16 x 13Level - First
Living Room 
Dimensions - 15 x 18Level - First
Master Bathroom 
Dimensions - 10 x 10Level - First
Master Bedroom 
Dimensions - 18 x 13Level - FirstFeatures - Walk-In Closet(s)
Media Room 
Dimensions - 12 x 19Level - First
Utility Room 
Dimensions - 5 x 7Level - First
Save
Ask
Tour
Hide
Share
Exterior Features
Fencing 
Wood
Roof 
Composition
Community Features
Association Fee 
$89.0
Association Fee Frequency 
Quarterly
School District 
Northwest ISD
Financing Terms Available 
CashConventionalFHAVA Loan
Schools
School District
Northwest ISD
Elementary School
Clara Love
Middle School
Pike
High School
Northwest
Listing courtesy of Terri Schrobilgen of 3G Properties broker@3gpropertiesgroup.com


© 2020 North Texas Real Estate Information Systems. All rights reserved. Information is deemed reliable but is not guaranteed accurate by the MLS or NTREIS. The information being provided is for the consumer's personal, non-commercial use, and may not be reproduced, redistributed, or used for any purpose other than to identify prospective properties consumers may be interested in purchasing.
Last checked: 2026-09-19 05:28 AM CDT

Neighborhood & Commute
Source: Walkscore
Disclosure: Community information and market data powered by Constellation Data Labs. Information is deemed reliable but not guaranteed.
Save
Ask
Tour
Hide
Share
Scroll to Top