fortworthluxuryrealty.com

Save
Ask
Tour
Hide
Share
$375,000
New Listing

3203 Yeltes
Grand Prairie, TX 75054

For Sale|Single Family Residence|Active
3
Beds
2
Total Baths
2
Full Baths
1,829
SqFt
$205
/SqFt
2005
Built
Subdivision:
Mira Lagos F 1b
County:
Tarrant
Call Now: (817) 680-1257
Is this the listing for you? We can help make it yours.
(817) 680-1257
3203 Yeltes3203 Yeltes3203 Yeltes3203 Yeltes
Save
Ask
Tour
Hide
Share

Mortgage Calculator

Monthly Payment (Est.)

$1,711
Calculator powered by Showcase IDX, a Constellation1 Company. Copyright ©2026 Information is deemed reliable but not guaranteed.

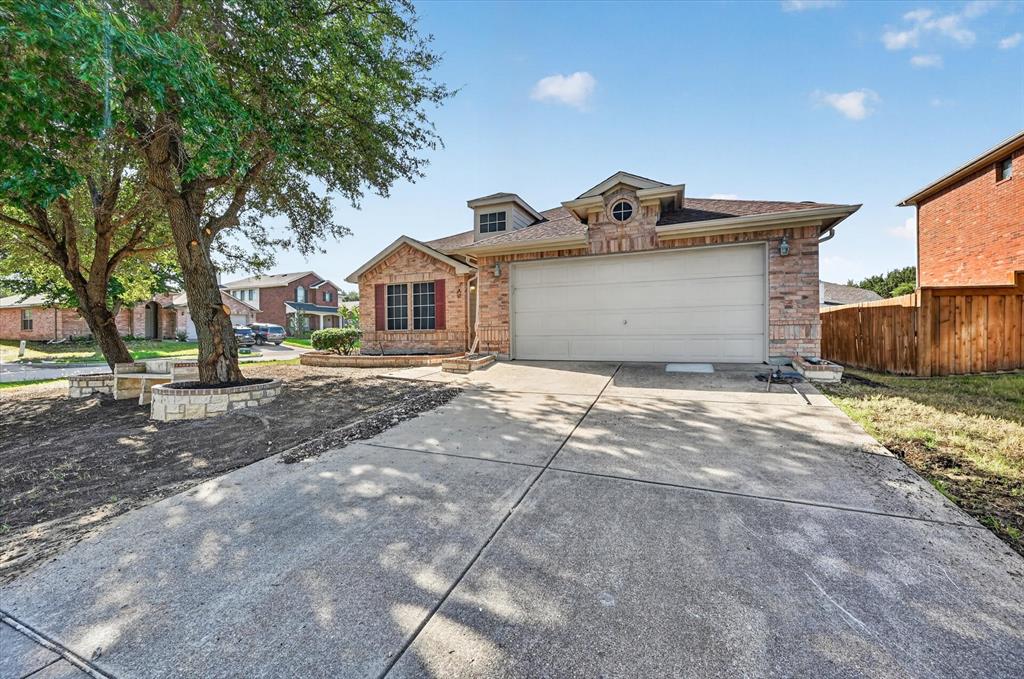
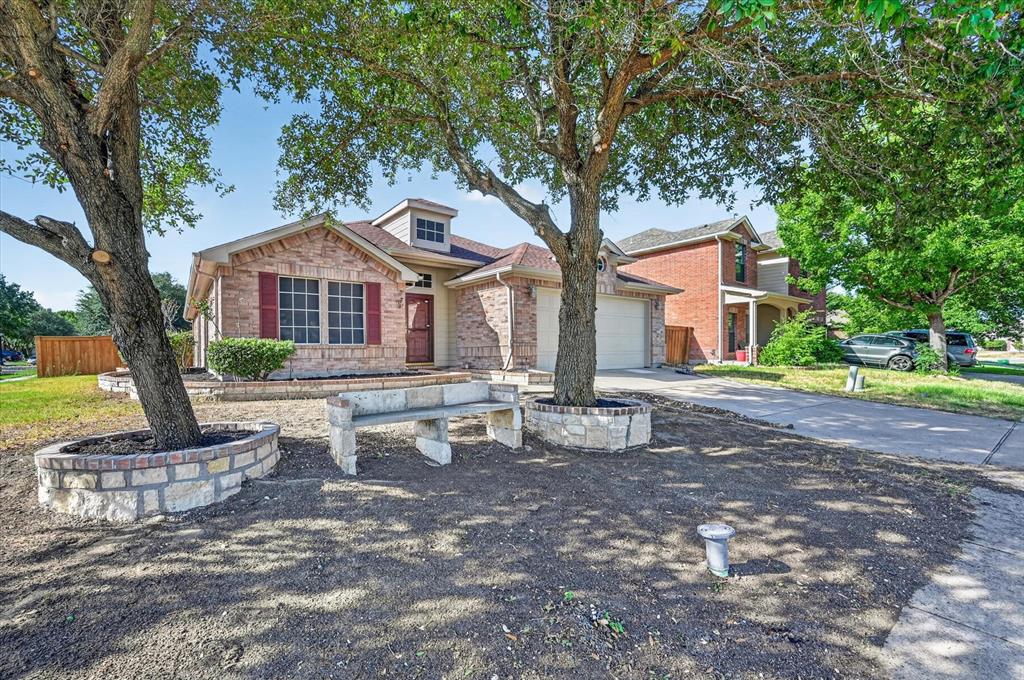
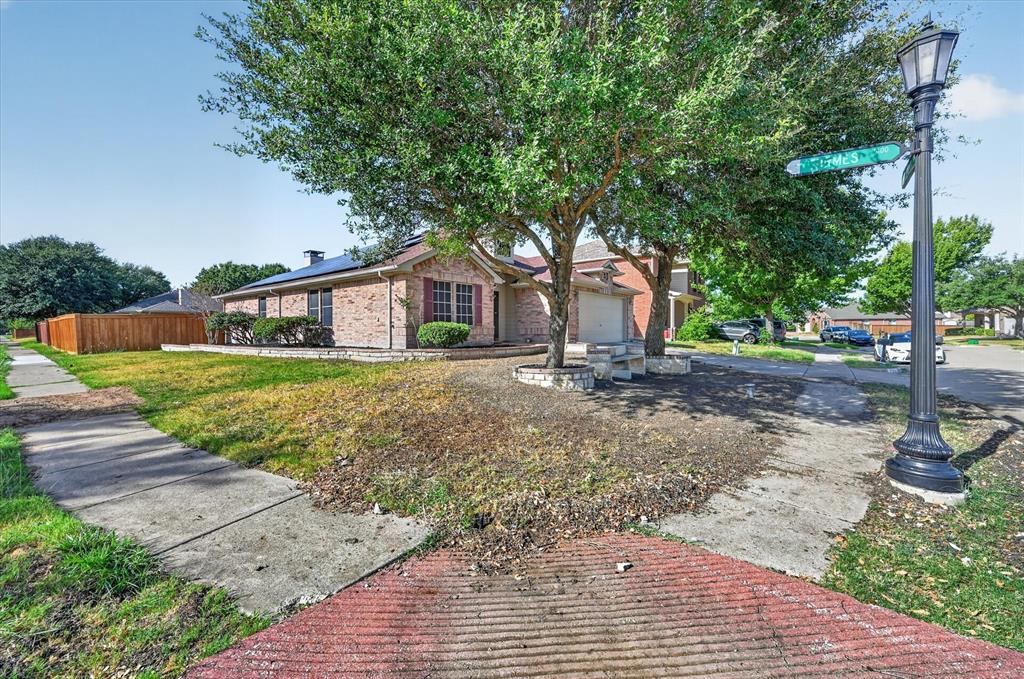
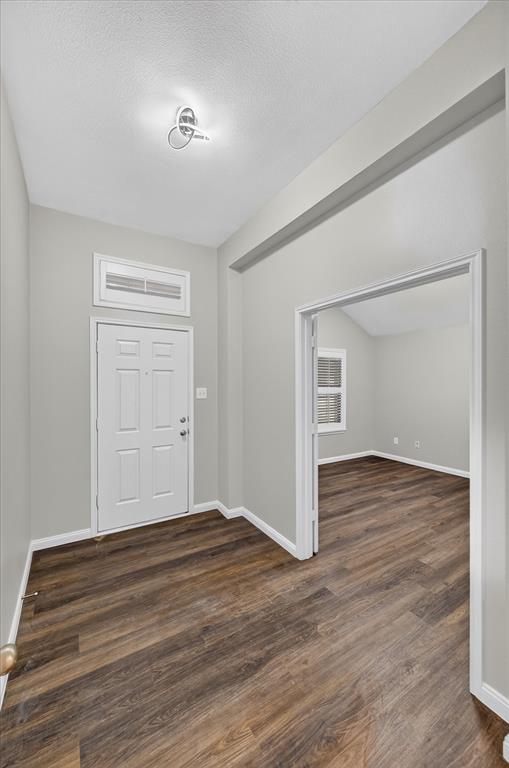
CORNER-LOT charm meets fresh, modern style in this FULLY RENOVATED home that’s ready to make everyday living feel a whole lot easier! Step inside to find beautiful LUXURY VINYL PLANK FLOORS, gorgeous PLANTATION SHUTTERS and thoughtfully UPDATED SPACES designed for the way you live today. The heart of the home is the stylish kitchen! It features QUARTZ COUNTERTOPS and a generous ISLAND that adds both workspace and storage. There’s no such thing as too much storage! The inviting LIVING ROOM centers around a painted BRICK FIREPLACE. It's the perfect spot to cozy up, unwind or gather with friends. Need a dedicated work zone? The DESIGNATED OFFICE makes working from home extra productive! Retreat to the PRIMARY SUITE, where the ensuite bathroom delivers a little everyday luxury with an OVERSIZED SHOWER and the LARGE WALK-IN CLOSET provides plenty of space to keep everything organized. But the fun doesn’t stop indoors! Step outside to the COVERED, EXTENDED PATIO overlooking the LARGE YARD! It has plenty of space for grilling, entertaining, pets, playtime and gardening. And with SOLAR PANELS already in place, this home brings modern style and energy-conscious living together in one fabulous package. Corner lot, gorgeous updates, flexible spaces, outdoor living and solar panels? This remodel didn't come to play! Come see how beautifully it all comes together!

Save
Ask
Tour
Hide
Share
Listing Snapshot
Price 
$375,000
Days On Site 
0 Days
Bedrooms 
3
Inside Area (SqFt) 
1,829 sqft
Total Baths 
2
Full Baths 
2
Partial Baths 
N/A
Lot Size 
0.193 Acres
Year Built 
2005
MLS® Number 
21389302
Status 
Active
Property Tax 
$8,123
HOA/Condo/Coop Fees 
$50 monthly
Sq Ft Source 
N/A
Friends & Family
Recent Activity
10 hours agoListing updated with changes from the MLS®
19 hours agoListing first seen on site
General Features
Acres 
0.193
Attached Garage 
Yes
Energy Features 
Solar
Foundation 
Slab
Garage 
Yes
Garage Spaces 
2
Levels 
One
Parking 
CoveredDrivewayGarageGarage Faces FrontAttached
Property Sub Type 
Single Family Residence
Security 
Smoke Detector(s)
Sewer 
Public Sewer
Special Circumstances 
Standard
Style 
Traditional
Utilities 
Cable Available
Water Source 
Public
Interior Features
Appliances 
DishwasherElectric RangeMicrowave
Cooling 
Ceiling Fan(s)Central Air
Fireplace 
Yes
Fireplace Features 
Living Room
Fireplaces 
1
Flooring 
TileVinyl
Heating 
CentralFireplace InsertSolar
Interior 
Kitchen IslandOpen FloorplanPantryWalk-In Closet(s)
Bath-Full 
Dimensions - 8 x 5Level - First
Bedroom 
Dimensions - 10 x 9Level - FirstFeatures - Ceiling Fan(s)
Dining Room 
Dimensions - 15 x 9Level - First
Kitchen 
Dimensions - 15 x 9Level - FirstFeatures - Kitchen Island, Pantry
Living Room 
Dimensions - 15 x 19Level - FirstFeatures - Ceiling Fan(s)
Master Bathroom 
Dimensions - 8 x 8Level - First
Master Bedroom 
Dimensions - 13 x 17Level - FirstFeatures - Ceiling Fan(s), Walk-In Closet(s)
Office 
Dimensions - 11 x 12Level - FirstFeatures - Ceiling Fan(s)
Utility Room 
Dimensions - 5 x 5Level - First
Save
Ask
Tour
Hide
Share
Exterior Features
Construction Details 
Brick
Exterior 
Rain Gutters
Fencing 
Back YardPrivacyWood
Lot Features 
Corner LotFew TreesSubdivided
Patio And Porch 
CoveredRear Porch
Roof 
Shingle
Community Features
Association Fee 
$600.0
Association Fee Frequency 
Annually
School District 
Mansfield ISD
Financing Terms Available 
CashConventionalFHAVA Loan
Schools
School District
Mansfield ISD
Elementary School
Cora Spencer
Middle School
Jones
High School
Mansfield Lake Ridge
Listing courtesy of Tanika Donnell of TDRealty tanika@tanikadonnell.com


© 2020 North Texas Real Estate Information Systems. All rights reserved. Information is deemed reliable but is not guaranteed accurate by the MLS or NTREIS. The information being provided is for the consumer's personal, non-commercial use, and may not be reproduced, redistributed, or used for any purpose other than to identify prospective properties consumers may be interested in purchasing.
Last checked: 2026-09-19 08:41 AM CDT

Neighborhood & Commute
Source: Walkscore
Disclosure: Community information and market data powered by Constellation Data Labs. Information is deemed reliable but not guaranteed.
Save
Ask
Tour
Hide
Share
Scroll to Top