fortworthluxuryrealty.com

Save
Ask
Tour
Hide
Share
$1,975,000
New Listing

554 Sierra Loma
Wimberley, TX 78676

For Sale|Single Family Residence|Active
4
Beds
3
Total Baths
2
Full Baths
1
Partial Bath
2,895
SqFt
$682
/SqFt
2025
Built
Subdivision:
Hilltop Place Sec 2
County:
Hays
Call Now: (817) 680-1257
Is this the listing for you? We can help make it yours.
(817) 680-1257
554 Sierra Loma554 Sierra Loma554 Sierra Loma554 Sierra Loma
Save
Ask
Tour
Hide
Share

Mortgage Calculator

Monthly Payment (Est.)

$9,011
Calculator powered by Showcase IDX, a Constellation1 Company. Copyright ©2026 Information is deemed reliable but not guaranteed.

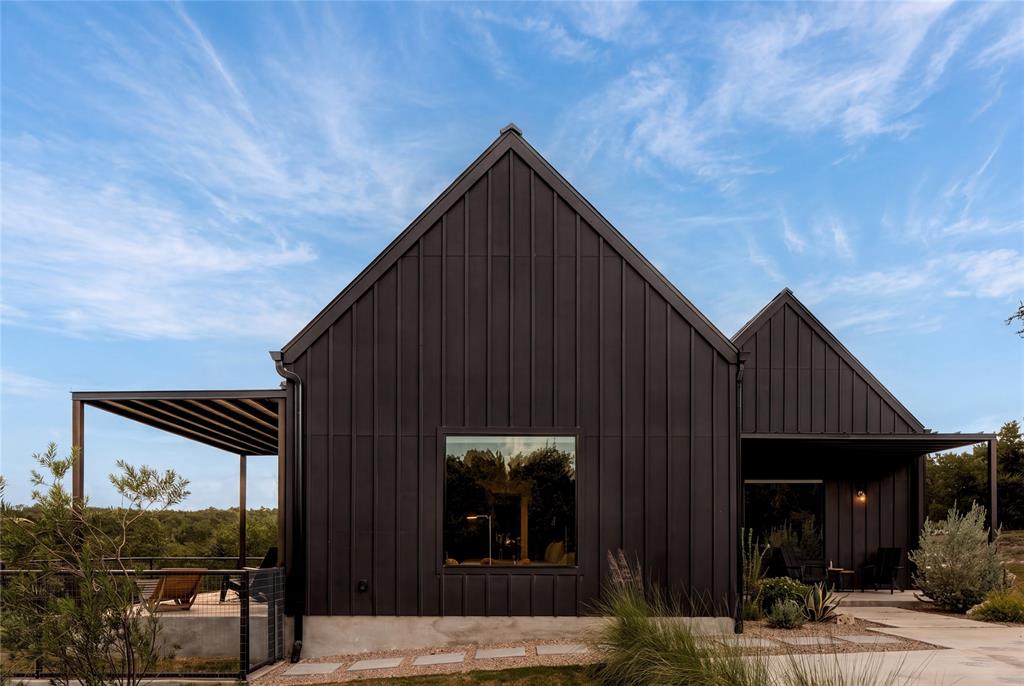
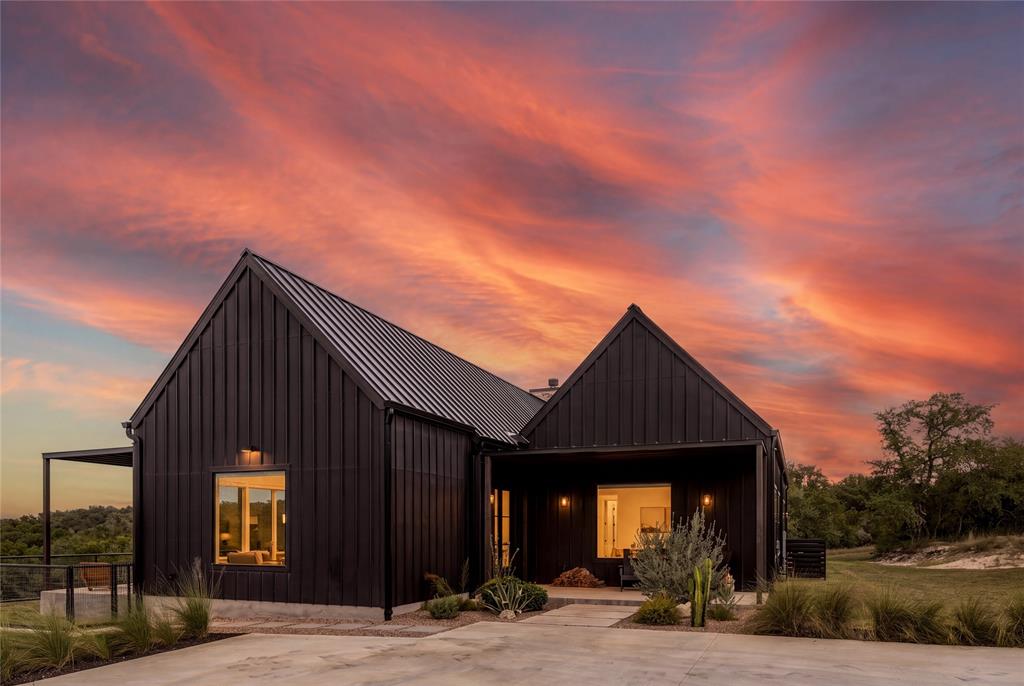
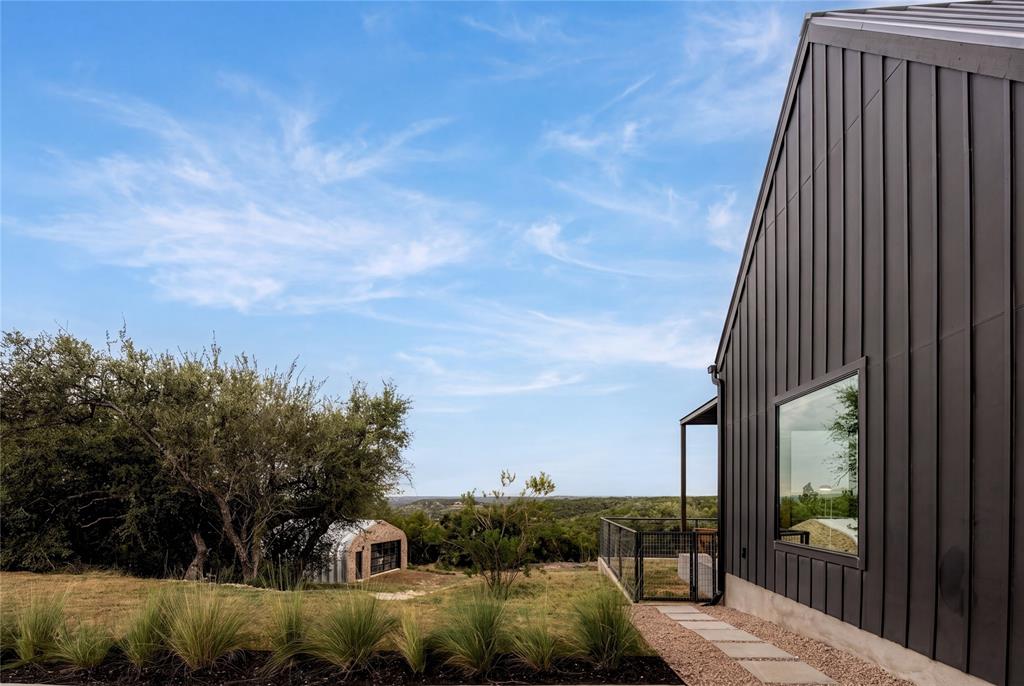
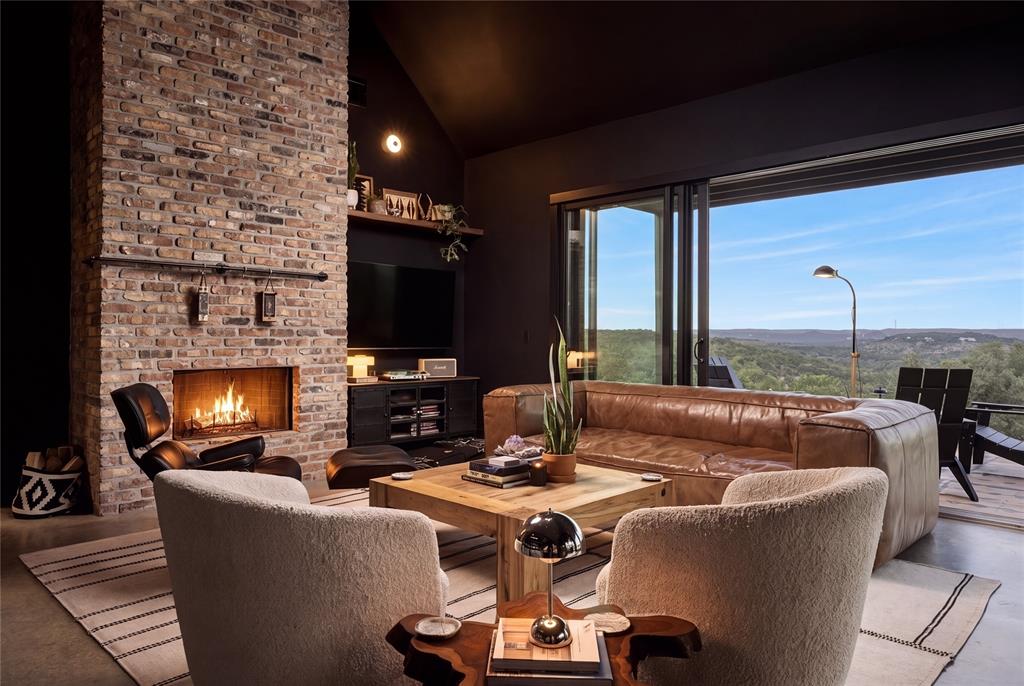
A rare Hill Country Modern statement - bold, black, & unlike anything else on the market. Perched high above the surrounding landscape with views that stretch for miles, this custom-built estate reinterprets Central Texas vernacular with clean lines, dramatic scale, & materials chosen with intention: real Chicago brick, board-and-batten, & a standing seam metal roof, all wrapped in expansive walls of glass & oversized sliding doors that dissolve the line between inside & out - echoing the mid-century modern tradition of living in dialogue with the landscape. Inside, luxury finishes carry the same design conviction from room to room, with a curated palette of natural stone, custom cabinetry, designer lighting, & spa-inspired baths that reward a closer look at every turn. Outside, extensive covered living areas anchored by a striking steel pergola extend the home into the landscape, framed by Texas native landscaping & a pipe-fenced yard that gives dogs the run of the place. Set behind the gates of a private neighborhood just south of Wimberley, the property enjoys one of the most strategic locations in the region, positioned at the junction with easy access to San Marcos, New Braunfels, Austin, & San Antonio - a night out, a flight, or a business meeting is never far. Built for how you actually live, the property extends well beyond the main residence: a Quonset Hut engineered as a shop & gym with a half bath & HVAC, a detached 3-car garage, a sports court for pickleball, basketball, or family recreation, & a chicken coop for fresh eggs & a taste of country living. Fifteen minutes from downtown Wimberley's restaurants, galleries, wineries, & boutiques, this is Hill Country living without compromise - private, connected, & designed for the everyday. Custom design at this level, paired with sweeping views & luxury finishes, does not come to market often. Schedule your private tour today.

Save
Ask
Tour
Hide
Share
Listing Snapshot
Price 
$1,975,000
Days On Site 
0 Days
Bedrooms 
4
Inside Area (SqFt) 
2,895 sqft
Total Baths 
3
Full Baths 
2
Partial Baths 
1
Lot Size 
5.03 Acres
Year Built 
2025
MLS® Number 
21389294
Status 
Active
Property Tax 
$6,350
HOA/Condo/Coop Fees 
$25 monthly
Sq Ft Source 
N/A
Friends & Family
Recent Activity
6 hours agoListing updated with changes from the MLS®
20 hours agoListing first seen on site
General Features
Acres 
5.03
Foundation 
Slab
Garage 
Yes
Garage Spaces 
3
Levels 
One
Parking 
ConcreteGated
Property Sub Type 
Single Family Residence
Security 
Carbon Monoxide Detector(s)Fire AlarmGated CommunitySecurity GateSmoke Detector(s)
Sewer 
Septic Tank
Special Circumstances 
Standard
Style 
Contemporary/ModernMid-Century ModernModern Farmhouse
Utilities 
Cable AvailableElectricity Connected
Water Source 
PrivateWell
Interior Features
Appliances 
RefrigeratorWater PurifierBuilt-In RefrigeratorDishwasherDisposalElectric OvenGas RangeIce MakerMicrowaveWine Cooler
Cooling 
Ceiling Fan(s)Central AirElectricENERGY STAR Qualified EquipmentHeat Pump
Fireplace 
Yes
Fireplace Features 
GasLiving RoomWood Burning
Fireplaces 
2
Flooring 
Concrete
Heating 
CentralElectricENERGY STAR Qualified EquipmentHeat Pump
Interior 
Built-in FeaturesDouble VanityDry BarEat-in KitchenGranite CountersKitchen IslandOpen FloorplanVaulted Ceiling(s)Wired for DataHigh Speed Internet
Laundry Features 
Electric Dryer HookupWasher Hookup
Bath-Full 
Dimensions - 10 x 8Level - First
Bath-Half 
Dimensions - 6 x 5Level - First
Bedroom 
Dimensions - 14 x 10Level - First
Kitchen 
Dimensions - 20 x 14Level - FirstFeatures - Breakfast Bar, Kitchen Island, Pantry
Living Room 
Dimensions - 20 x 20Level - First
Master Bathroom 
Dimensions - 13 x 10Level - First
Master Bedroom 
Dimensions - 13 x 10Level - First
Utility Room 
Dimensions - 11 x 8Level - First
Save
Ask
Tour
Hide
Share
Exterior Features
Construction Details 
Board & Batten Siding
Lot Features 
SlopedWoodedCul-De-SacMany TreesRolling SlopeSteep SlopeSubdivided
Other Structures 
Poultry CoopRV/Boat StorageStorageTennis Court(s)Workshop
Patio And Porch 
CoveredWrap Around
Roof 
Metal
Community Features
Accessibility Features 
Accessible BedroomAccessible DoorsAccessible Hallway(s)Accessible Kitchen
Association Fee 
$300.0
Association Fee Frequency 
Annually
Community Features 
Gated
School District 
Wimberley ISD
Financing Terms Available 
CashConventional
Horse Allowed 
Yes
Schools
School District
Wimberley ISD
Elementary School
Jacob's Well
Middle School
Danforth
High School
Wimberley
Listing courtesy of Ashton Theiss of The Ashton Agency office@theashtonagency.com


© 2020 North Texas Real Estate Information Systems. All rights reserved. Information is deemed reliable but is not guaranteed accurate by the MLS or NTREIS. The information being provided is for the consumer's personal, non-commercial use, and may not be reproduced, redistributed, or used for any purpose other than to identify prospective properties consumers may be interested in purchasing.
Last checked: 2026-09-19 05:28 AM CDT

Neighborhood & Commute
Source: Walkscore
Disclosure: Community information and market data powered by Constellation Data Labs. Information is deemed reliable but not guaranteed.
Save
Ask
Tour
Hide
Share
Scroll to Top