fortworthluxuryrealty.com

Save
Ask
Tour
Hide
Share
$849,900
New Listing

133 Helton Drive
Granbury, TX 76049

For Sale|Single Family Residence|Active
4
Beds
3
Total Baths
3
Full Baths
2,981
SqFt
$285
/SqFt
2022
Built
Subdivision:
Rolling Creek Ranch Ph 1
County:
Hood
Call Now: (817) 680-1257
Is this the listing for you? We can help make it yours.
(817) 680-1257
133 Helton Drive133 Helton Drive133 Helton Drive133 Helton Drive
Save
Ask
Tour
Hide
Share

Mortgage Calculator

Monthly Payment (Est.)

$3,878
Calculator powered by Showcase IDX, a Constellation1 Company. Copyright ©2026 Information is deemed reliable but not guaranteed.

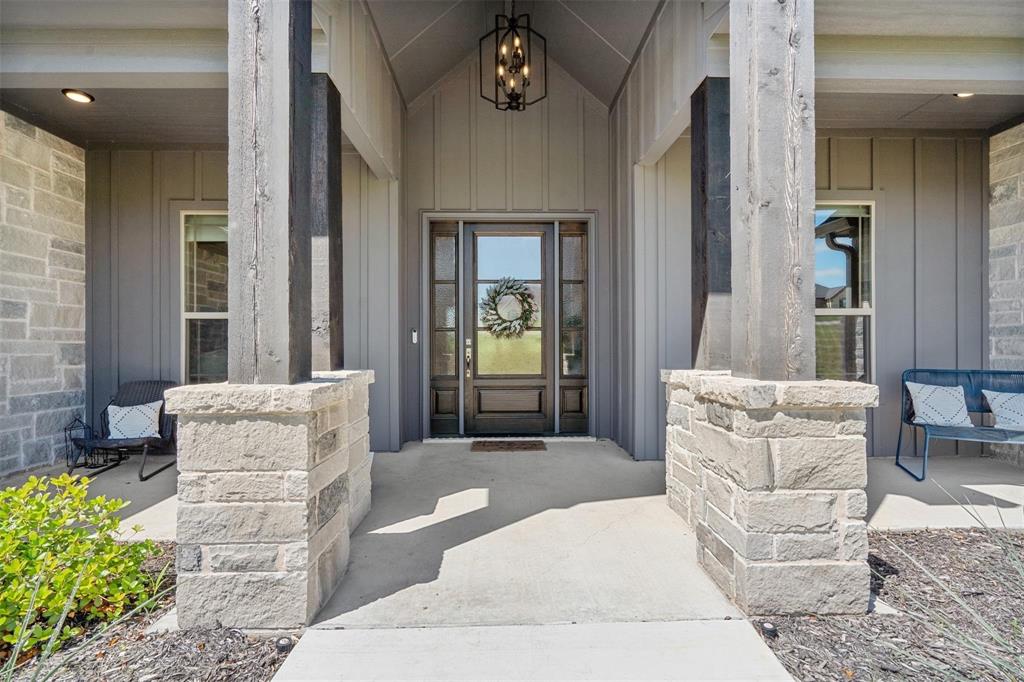
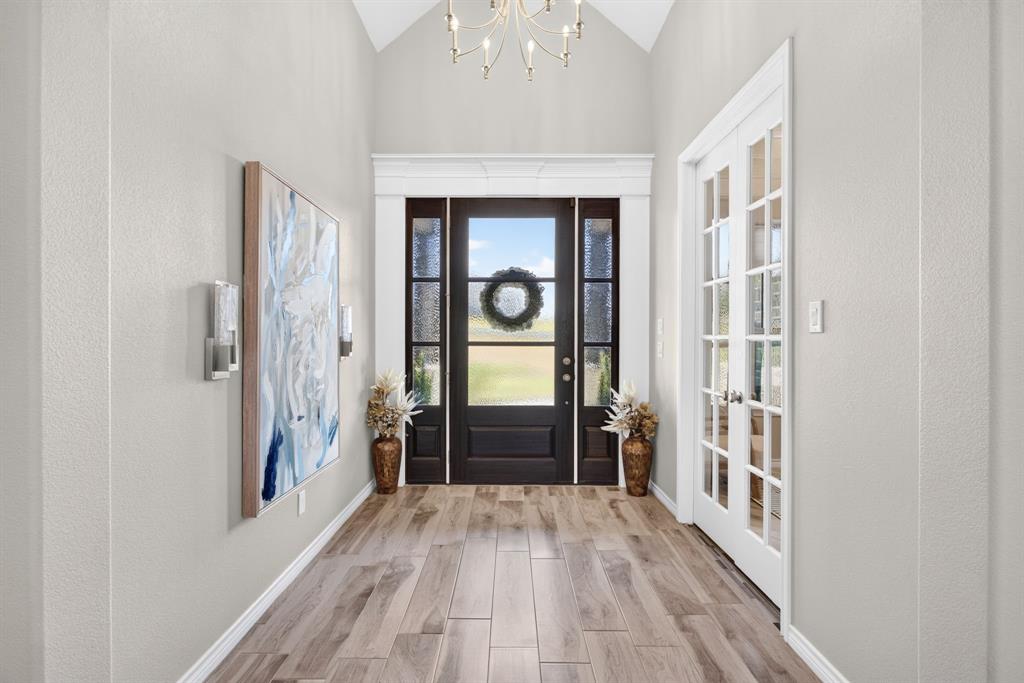
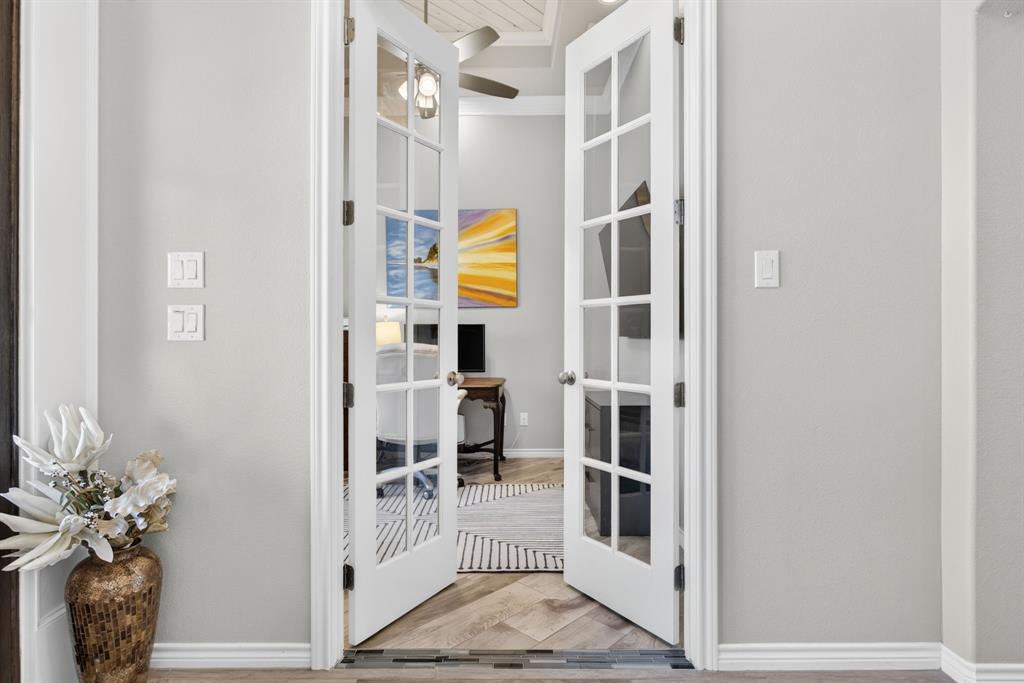
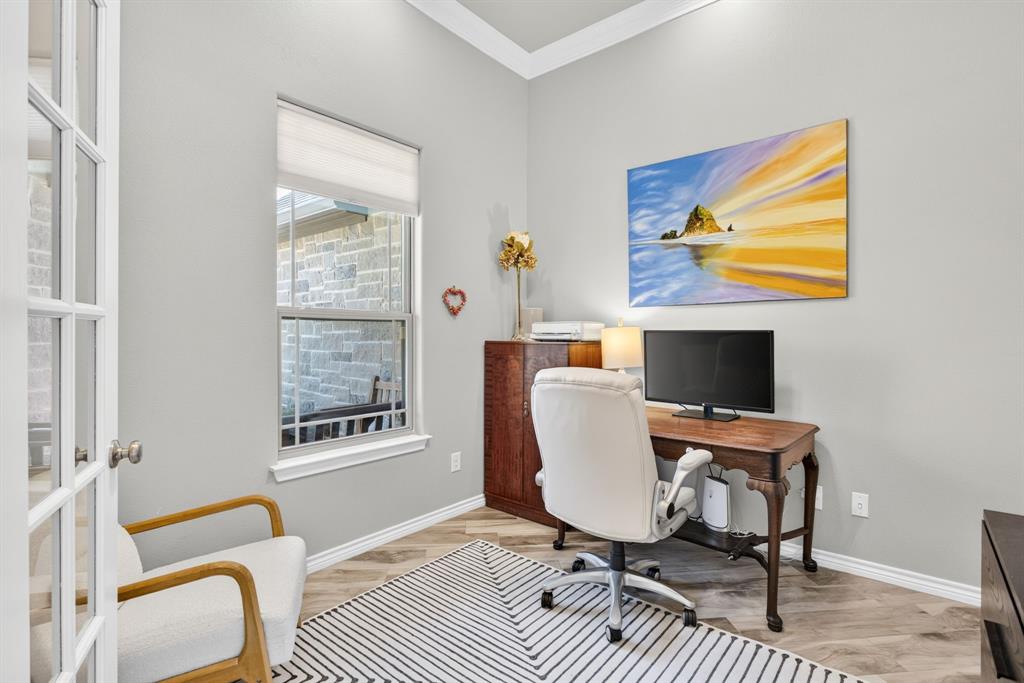
Welcome to the beautiful neighborhood of Rolling Creek Ranch! Situated on an acre lot, this home features a wealth of natural lighting and lavish custom upgrades. Step inside and you'll immediately notice the vaulted ceilings, decorative lighting, and an open floor plan. The home is enhanced with a whole-house Culligan water softener and filtration system, along with SPF-protecting window tint across the entire backside of the home.1 The kitchen is equipped with custom cabinets, granite countertops, a farmhouse sink, and an oversized walk-in pantry ensuring ample storage for all your culinary needs. The kitchen island opens to a spacious family room featuring a floor-to-ceiling gas stone fireplace fueled by an installed 250-gallon propane tank.1 In the primary suite, large windows flood the space with natural light. The ensuite bathroom features a full walk-in shower and luxurious bathtub that leads to an oversized walk-in closet, which conveniently opens directly into the utility room. The layout also includes a split floor plan, a private office, and a spacious flex room customizable to your family's lifestyle. Step outside into an exceptional backyard retreat. The large covered back patio leads to a fully fenced yard supported by an extended sprinkler system covering the entire back lawn. Enjoy the ultimate entertaining setup under the 16’x20’ flat roof cabana, complete with a comfortable sitting area, ceiling fans, color-changing canned lighting, outdoor grill, flattop cooktop, refrigerator,True Dual Tap kegerator with Nitro and Co2 charging, and sink with faucet. Just off the cabana is a 16.5k-gallon in-ground gunite chlorine pool and infinity spa featuring an upgraded polished pebble finish, Badu Stream II swim jet, and a dedicated heater and chiller system. BRING ALL OFFERS!

Save
Ask
Tour
Hide
Share
Listing Snapshot
Price 
$849,900
Days On Site 
0 Days
Bedrooms 
4
Inside Area (SqFt) 
2,981 sqft
Total Baths 
3
Full Baths 
3
Partial Baths 
N/A
Lot Size 
1.08 Acres
Year Built 
2022
MLS® Number 
21389125
Status 
Active
Property Tax 
$7,501
HOA/Condo/Coop Fees 
$66.67 monthly
Sq Ft Source 
N/A
Friends & Family
Recent Activity
7 hours agoListing updated with changes from the MLS®
13 hours agoListing first seen on site
General Features
Acres 
1.08
Attached Garage 
Yes
Foundation 
Slab
Garage 
Yes
Garage Spaces 
3
Levels 
One
Parking 
CoveredDrive ThroughDrivewayGarageGarage Door OpenerGarage Faces SideGatedInside EntranceOversizedAttached
Property Sub Type 
Single Family Residence
Security 
Gated Community
Sewer 
Septic Tank
Special Circumstances 
Standard
Style 
Contemporary/ModernTraditional
Utilities 
Cable Available
Interior Features
Appliances 
DishwasherDisposalElectric CooktopElectric OvenMicrowaveVented Exhaust Fan
Cooling 
Ceiling Fan(s)Central AirHeat Pump
Fireplace 
Yes
Fireplace Features 
Gas Starter
Fireplaces 
1
Flooring 
CarpetCeramic Tile
Heating 
Exhaust FanCentralElectricFireplace(s)Heat Pump
Interior 
Built-in FeaturesChandelierEat-in KitchenKitchen IslandNatural WoodworkOpen FloorplanVaulted Ceiling(s)Walk-In Closet(s)High Speed Internet
Window Features 
Window Coverings
Save
Ask
Tour
Hide
Share
Exterior Features
Construction Details 
BrickStone
Exterior 
Awning(s)Built-in BarbecueRain GuttersLightingOutdoor GrillOutdoor KitchenPrivate Yard
Lot Features 
Few TreesInterior LotLandscapedLevelSubdivided
Patio And Porch 
Covered
Roof 
Composition
Waterfront Features 
Granbury
Windows/Doors 
Window Coverings
Community Features
Association Fee 
$800.0
Association Fee Frequency 
Annually
Community Features 
Gated
School District 
Granbury ISD
Financing Terms Available 
CashConventionalFHA
Schools
School District
Granbury ISD
Elementary School
Acton
Middle School
Acton
High School
Crossland Ninth Grade Center
Listing courtesy of Katie Cross of Magnolia Realty katiecross@magnoliarealty.com


© 2020 North Texas Real Estate Information Systems. All rights reserved. Information is deemed reliable but is not guaranteed accurate by the MLS or NTREIS. The information being provided is for the consumer's personal, non-commercial use, and may not be reproduced, redistributed, or used for any purpose other than to identify prospective properties consumers may be interested in purchasing.
Last checked: 2026-09-19 06:37 AM CDT

Neighborhood & Commute
Source: Walkscore
Disclosure: Community information and market data powered by Constellation Data Labs. Information is deemed reliable but not guaranteed.
Save
Ask
Tour
Hide
Share
Scroll to Top