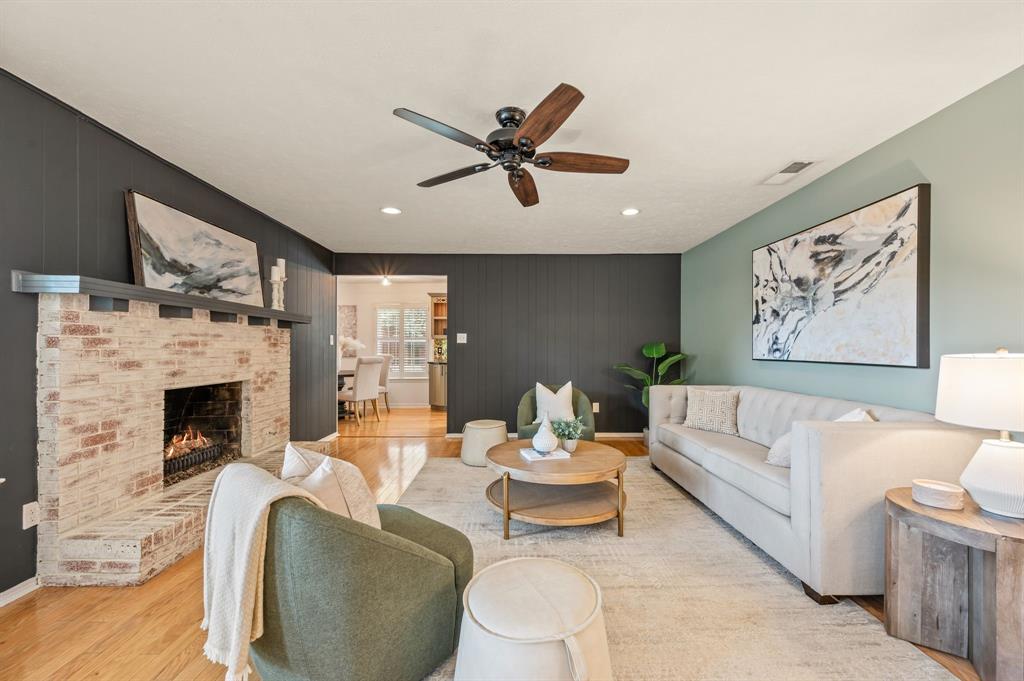
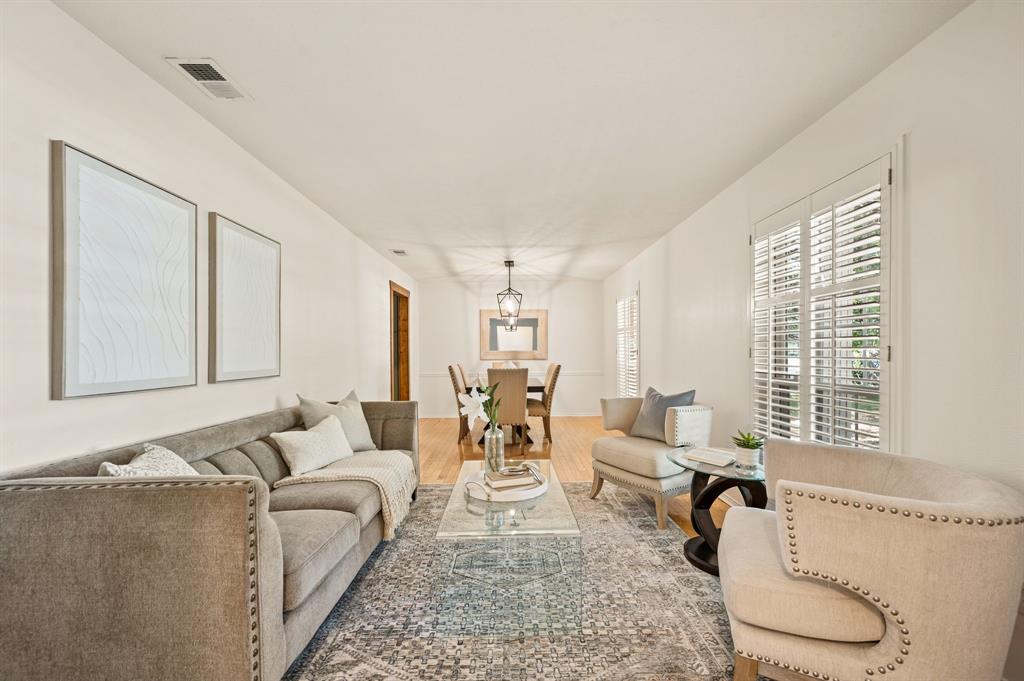
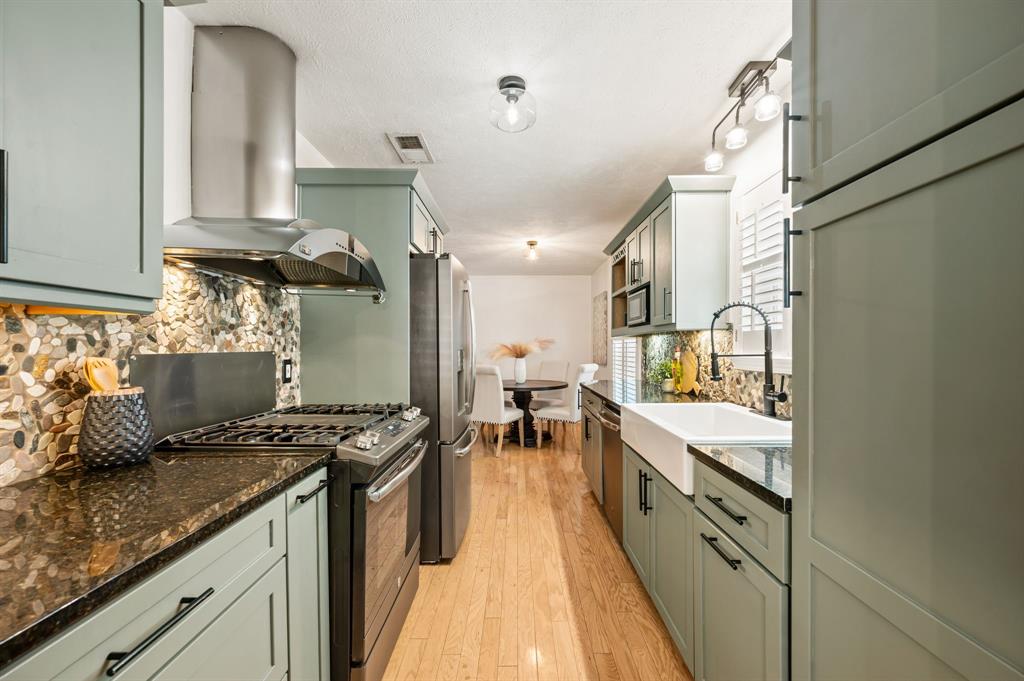
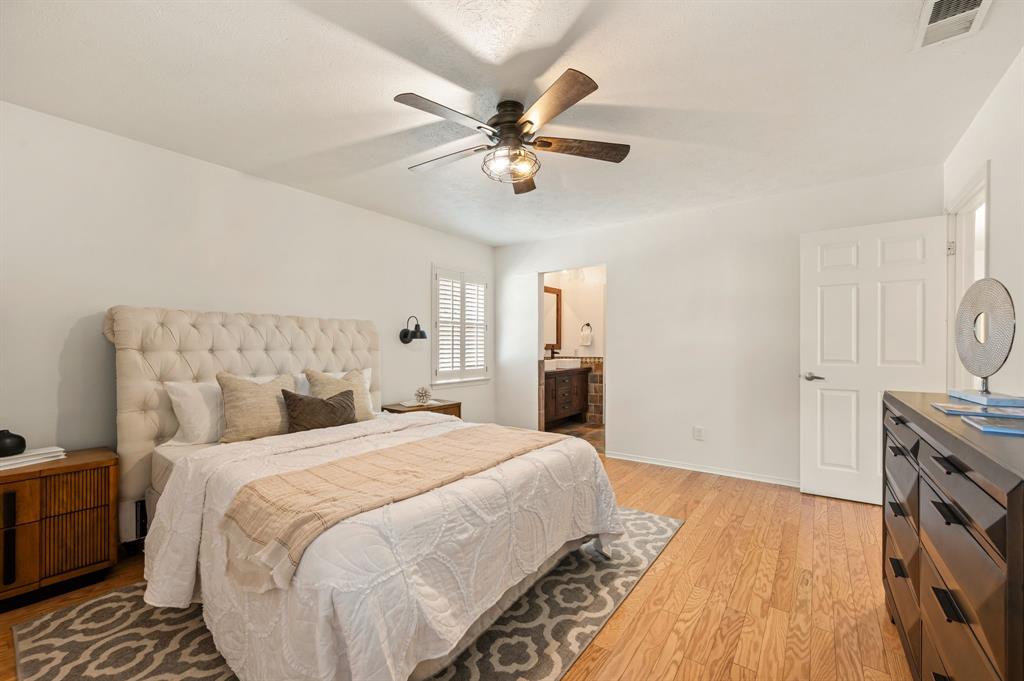
Come home to updated single-story living in Farmers Branch, Texas: 3 bedrooms, 2 full bathrooms, and 1,846 square feet on a 0.25-acre lot, with the big projects already done. Fresh interior paint makes the rooms feel bright and clean from the moment you walk in. The renovated kitchen is ready for slow Sunday breakfasts and weeknight dinners, and it comes with a brand-new dishwasher to handle the cleanup. Both full bathrooms have been updated, and a new HVAC system keeps you comfortable through every Texas summer. The backyard is your own private retreat. A privacy fence and electric gate enclose the whole space, so morning coffee and evening get-togethers feel tucked away from the world. The rear-entry 2-car garage opens to the alley, which keeps the driveway and cars out of sight and gives the front of the home a clean look from the street. The home is zoned to Carrollton-Farmers Branch ISD, and I-635 (LBJ Freeway) and the Dallas North Tollway are just minutes away for an easy commute. When the weekend comes, the restaurants and shops of Addison and North Dallas are close by. This beautiful home is move-in ready, schedule your tour today!
Save
Ask
Tour
Hide
Share
Listing Snapshot
Price
$499,900
Days On Site
0 Days
Bedrooms
3
Inside Area (SqFt)
1,814 sqft
Total Baths
2
Full Baths
2
Partial Baths
N/A
Lot Size
0.248 Acres
Year Built
1967
MLS® Number
21389108
Status
Active
Property Tax
$9,866
HOA/Condo/Coop Fees
N/A
Sq Ft Source
N/A
Friends & Family
React
Comment
Invite
No Comments Yet
Did you know? You can invite friends and family to your search. They can join your search, rate and discuss listings with you.
Recent Activity
6 hours ago
Listing updated with changes from the MLS®
20 hours ago
Listing first seen on site
General Features
Acres
0.248
Attached Garage
Yes
Foundation
Slab
Garage
Yes
Garage Spaces
2
Levels
One
Parking
Alley AccessElectric GateGarageGarage Door OpenerGarage Faces RearGatedAttached
Property Sub Type
Single Family Residence
Security
Carbon Monoxide Detector(s)Smoke Detector(s)
Sewer
Public Sewer
Special Circumstances
Standard
Style
Traditional
Water Source
Public
Interior Features
Appliances
DishwasherDisposalGas RangeMicrowaveRefrigeratorVented Exhaust Fan
Cooling
Ceiling Fan(s)Central AirElectric
Fireplace
Yes
Fireplace Features
GasGas StarterGas Log
Fireplaces
1
Flooring
Ceramic TileHardwoodTile
Heating
Exhaust FanCentralElectric
Interior
Built-in FeaturesDouble VanityWalk-In Closet(s)High Speed Internet
Laundry Features
Electric Dryer HookupWasher Hookup
Window Features
ShuttersWindow Coverings
Bath-Full
Dimensions - 1 x 1Level - First
Bedroom
Dimensions - 11 x 12Level - First
Breakfast Room
Dimensions - 8 x 9Level - First
Dining Room
Dimensions - 11 x 10Level - First
Family Room
Dimensions - 11 x 14Level - First
Kitchen
Dimensions - 18 x 9Level - FirstFeatures - Pantry
Laundry
Dimensions - 1 x 1Level - First
Living Room
Dimensions - 22 x 15Level - First
Master Bedroom
Dimensions - 15 x 13Level - FirstFeatures - Walk-In Closet(s)
Save
Ask
Tour
Hide
Share
Exterior Features
Construction Details
Brick
Exterior
Rain GuttersPrivate Yard
Fencing
Back YardFencedGatePrivacyWood
Lot Features
Interior LotMany Trees
Patio And Porch
Front PorchPatio
Roof
Composition
Windows/Doors
ShuttersWindow Coverings
Community Features
School District
Carrollton-Farmers Branch ISD
Financing Terms Available
CashConventionalFHAVA Loan
Schools
School District
Carrollton-Farmers Branch ISD
Elementary School
Stark
Middle School
Field
High School
Turner
Listing courtesy of Amy Spock of Serhant Texas, LLC amy@amyspockrealtygroup.com


Did you know? You can invite friends and family to your search. They can join your search, rate and discuss listings with you.