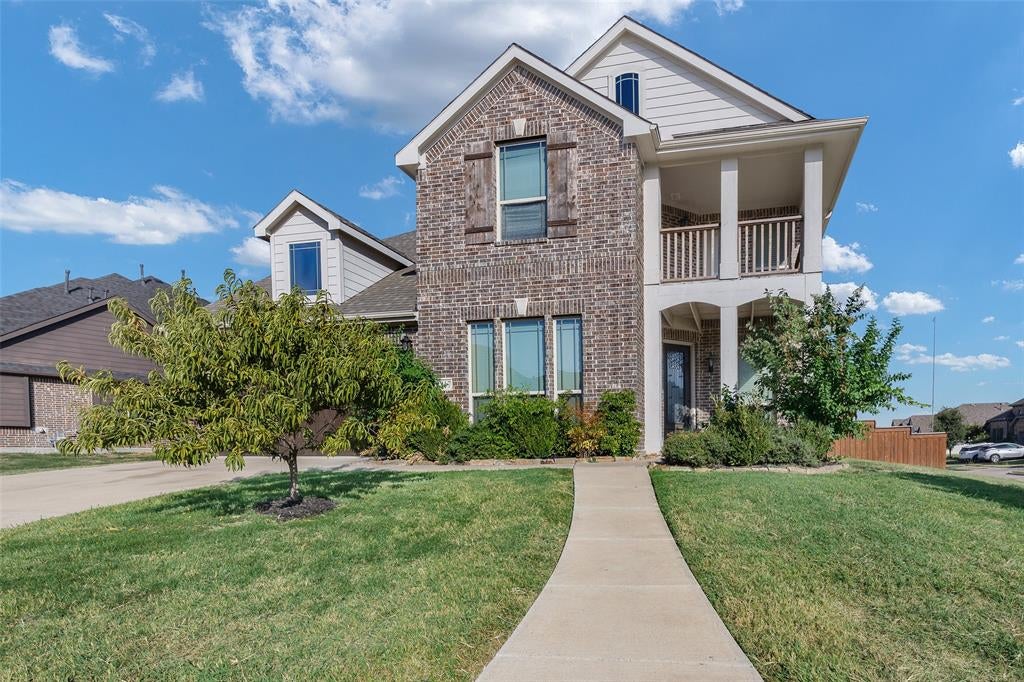
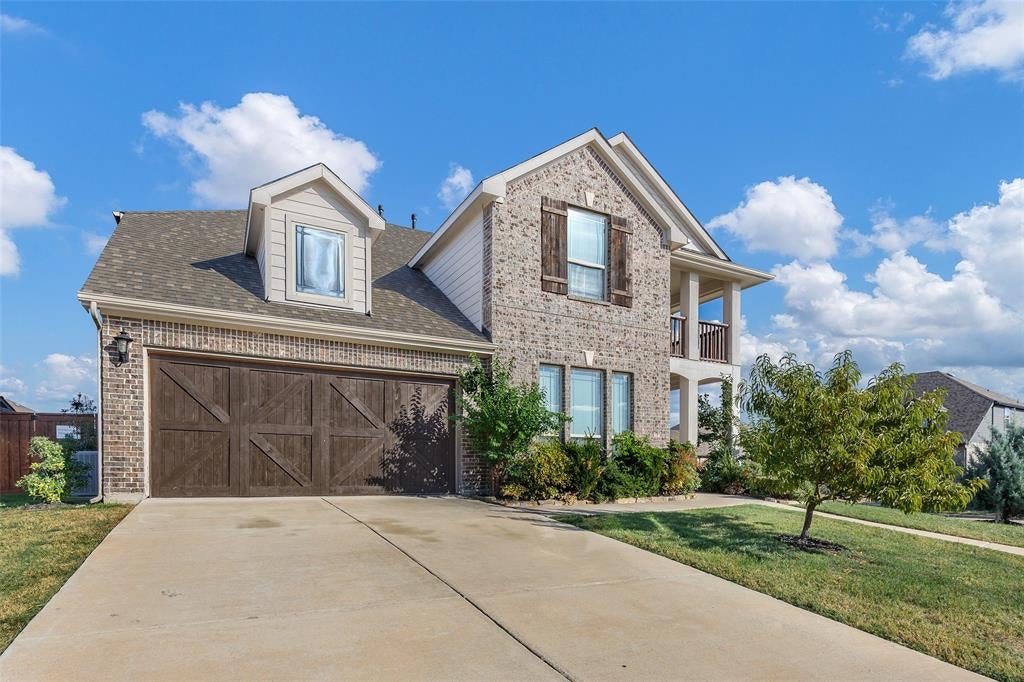
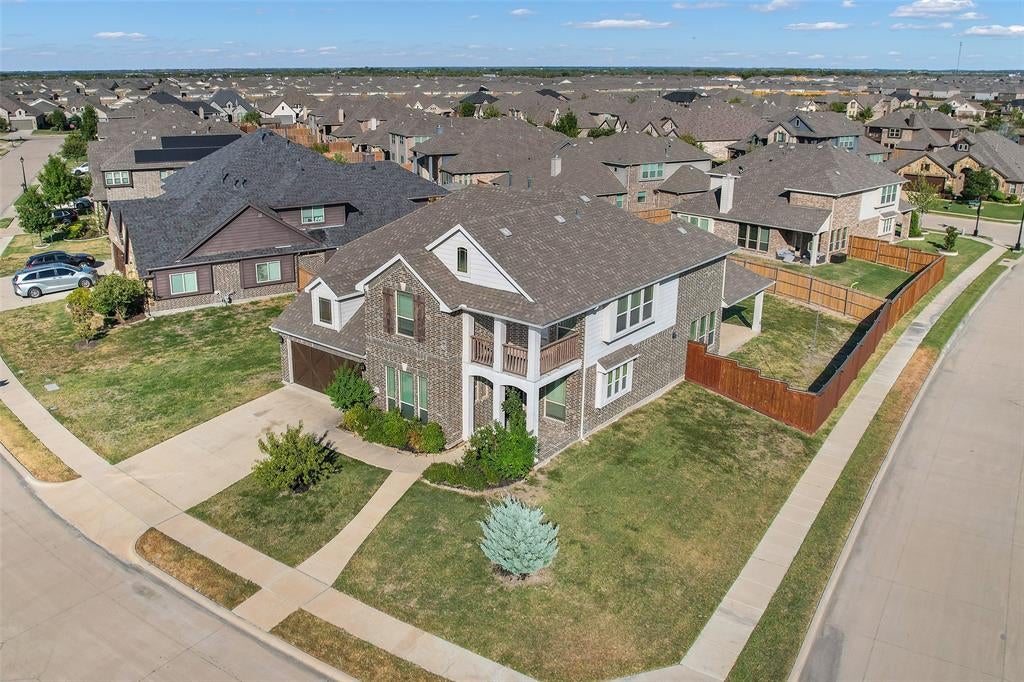
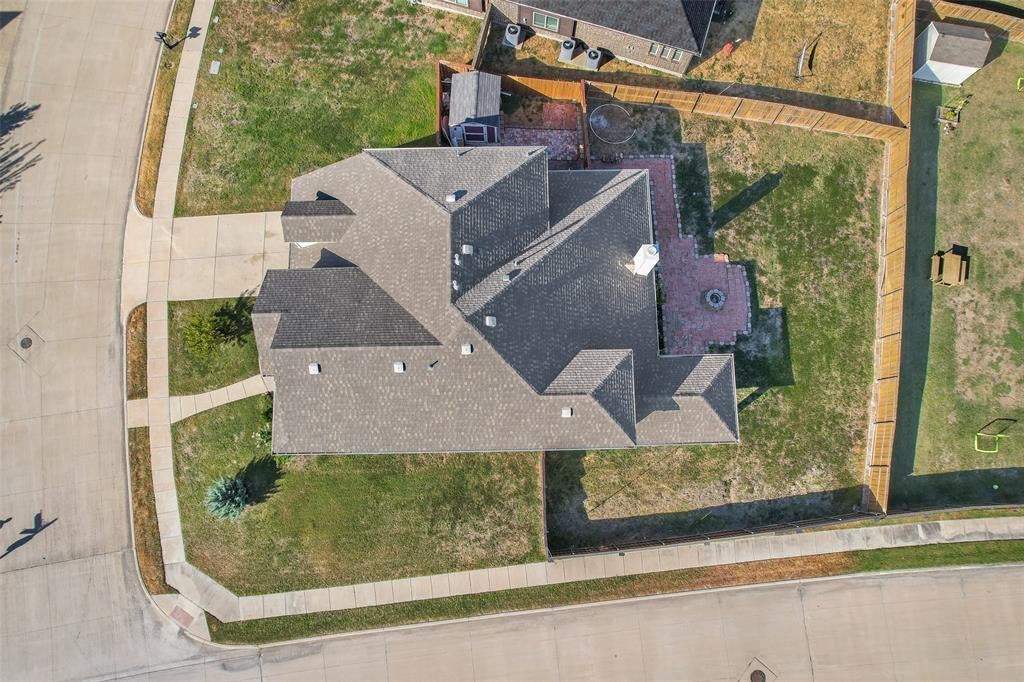
Three thousand six hundred square feet in Devonshire, and the upstairs alone is bigger than most starter homes. 1817 Ramsgate Rd gives you room to stop compromising. Four bedrooms, three and a half baths, and 3,606 square feet across two stories on a quarter-acre lot in Forney's Devonshire community. The main level opens up rather than boxing you in, a wide family room flowing into the dining area and a center-island kitchen, with enough natural light that you won't be flipping switches at 3 p.m. The primary suite sits on the main floor. Upstairs, the bonus space is genuinely flexible: a game room, media room, home gym, or the office you've been running out of a corner of your bedroom. Out back, a covered patio and a fenced yard on 11,360 square feet offer space for a table, a grill, and still leave room left over. Forney ISD schools, neighborhood amenity centers, shopping, and a straight shot to US-80 into Dallas.
Save
Ask
Tour
Hide
Share
Listing Snapshot
Price
$399,900
Days On Site
0 Days
Bedrooms
4
Inside Area (SqFt)
3,606 sqft
Total Baths
4
Full Baths
3
Partial Baths
1
Lot Size
0.261 Acres
Year Built
2018
MLS® Number
21389054
Status
Active
Property Tax
$11,013
HOA/Condo/Coop Fees
$65 monthly
Sq Ft Source
N/A
Friends & Family
React
Invite
Recent Activity
13 hours ago
Listing updated with changes from the MLS®
13 hours ago
Listing first seen on site
General Features
Acres
0.261
Attached Garage
Yes
Foundation
Slab
Garage
Yes
Garage Spaces
2
Levels
Two
Parking
GarageGarage Door OpenerGarage Faces FrontAttached
Property Sub Type
Single Family Residence
Security
Carbon Monoxide Detector(s)Security System OwnedSmoke Detector(s)
Sewer
Public Sewer
Special Circumstances
Standard
Style
Traditional
Water Source
Public
Interior Features
Appliances
DisposalElectric Water HeaterGas OvenGas RangeMicrowaveVented Exhaust Fan
Cooling
Central AirElectric
Fireplace
Yes
Fireplace Features
Living RoomGas Log
Fireplaces
1
Flooring
CarpetCeramic TileVinyl
Heating
Exhaust FanCentralNatural Gas
Interior
PantryWalk-In Closet(s)
Laundry Features
Washer Hookup
Bedroom
Dimensions - 13 x 19Level - Second
Dining Room
Dimensions - 11 x 11Level - First
Family Room
Dimensions - 17 x 19Level - Second
Game Room
Dimensions - 11 x 21Level - Second
Kitchen
Dimensions - 16 x 11Level - First
Living Room
Dimensions - 18 x 17Level - First
Master Bedroom
Dimensions - 15 x 19Level - First
Office
Dimensions - 13 x 13Level - First
Save
Ask
Tour
Hide
Share
Exterior Features
Construction Details
Brick
Exterior
Lighting
Fencing
FencedPrivacyWood
Lot Features
Interior LotSubdivided
Roof
AsphaltShingle
Community Features
Association Fee
$195.0
Association Fee Frequency
Quarterly
School District
Forney ISD
Financing Terms Available
CashConventionalFHAVA Loan
Schools
School District
Forney ISD
Elementary School
Griffin
Middle School
Jackson
High School
North Forney
Listing courtesy of Dylan Hernandez of Real Broker, LLC thedylanhernandez@gmail.com