
525 Magnolia StreetDenton, TX 76201
Mortgage Calculator
Monthly Payment (Est.)
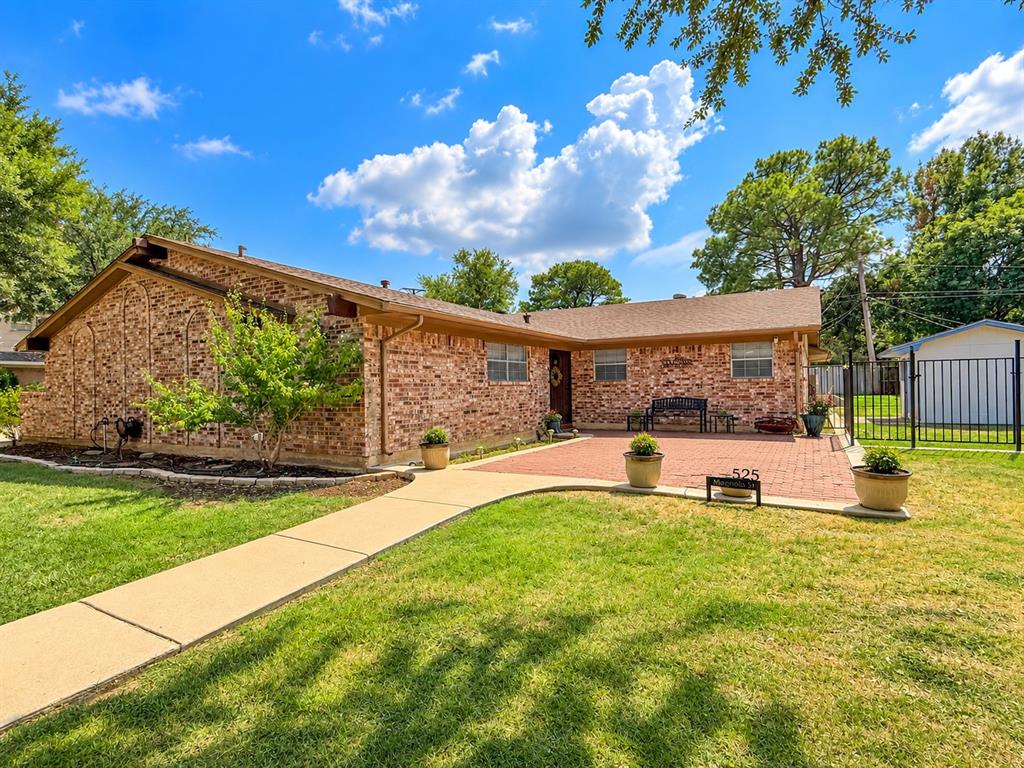
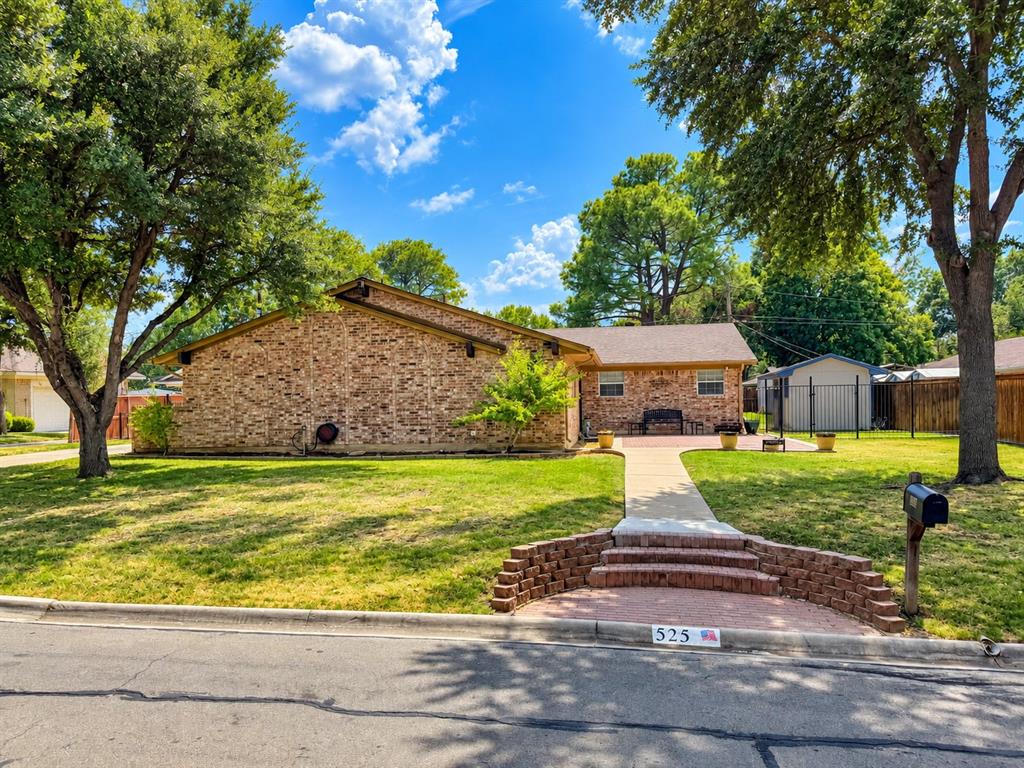
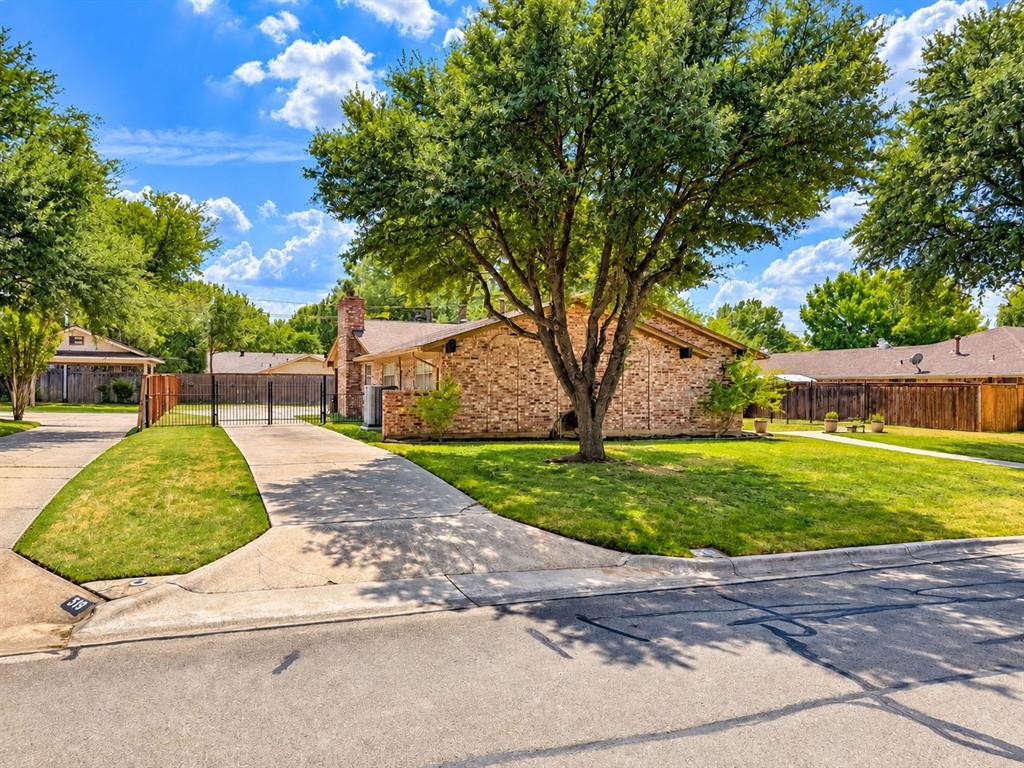
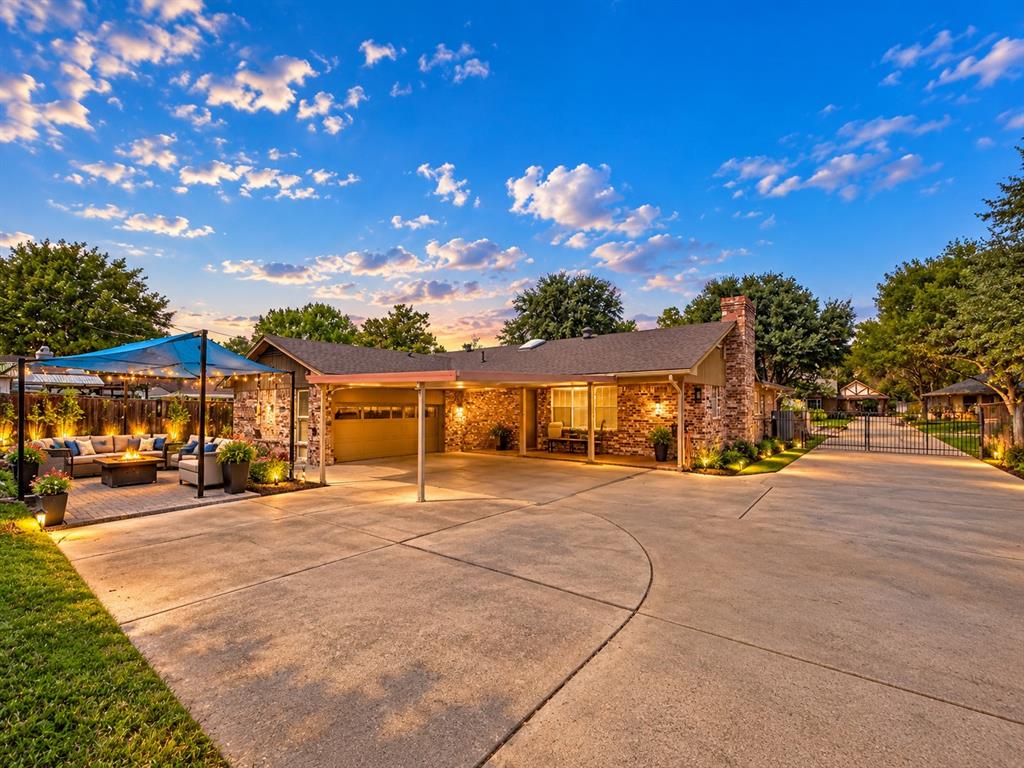
$1,528Finally, a Denton address where “close to everything” doesn’t mean “noisy.” Welcome to 525 Magnolia St, a single-story brick home tucked into Denton’s established Northridge neighborhood—near shopping, dining, parks and recreation, yet comfortably removed from the hustle and bustle. Just up the street from the North Texas Fair & Rodeo, this home puts Denton favorites close at hand. North Lakes Park is just two blocks away, with Evers Park and the Denton North Branch Library only a few blocks farther—perfect for morning walks or enjoying this central Denton location. Inside, spacious rooms create an easy-living layout. The living room’s brick fireplace and built-in bookshelves set a warm tone, flowing into a dining area with a charming built-in hutch. The kitchen offers crisp white cabinetry, stainless steel appliances and a pass-through breakfast bar that keeps the cook in on the conversation. The generous primary suite includes two closets and a private en-suite bath, while three additional bedrooms share a hall bath—plenty of room to spread out, create a home office or welcome guests. A dedicated laundry room adds convenience, and the entire HVAC system was replaced approximately four years ago, so you can argue about the thermostat in total comfort. Out back is where this one really shines. A paver patio beneath a custom shade sail, string lights and lanterns creates an inviting setting for morning coffee, gatherings and evenings outdoors. A built-in garden bed is ready for tomatoes, herbs—or whatever survives your attention span—and the fully fenced grassy backyard offers plenty of room to enjoy. Two storage sheds keep gear tucked away, while covered parking extends beyond the attached garage, providing room for trucks, trailers or weekend toys—rain or shine. Quiet, central and full of character, 525 Magnolia offers the space of an established neighborhood with parks, recreation and everyday conveniences close to home.
| 10 hours ago | Listing updated with changes from the MLS® | |
| 19 hours ago | Listing first seen on site |

© 2020 North Texas Real Estate Information Systems. All rights reserved. Information is deemed reliable but is not guaranteed accurate by the MLS or NTREIS. The information being provided is for the consumer's personal, non-commercial use, and may not be reproduced, redistributed, or used for any purpose other than to identify prospective properties consumers may be interested in purchasing.
Last checked: 2026-09-19 08:46 AM CDT
Did you know? You can invite friends and family to your search. They can join your search, rate and discuss listings with you.