fortworthluxuryrealty.com

Save
Ask
Tour
Hide
Share
$639,000
New Listing

2912 Siena Drive
Denton, TX 76210

For Sale|Single Family Residence|Active
2
Beds
2
Total Baths
2
Full Baths
2,189
SqFt
$292
/SqFt
2012
Built
Subdivision:
Tuscan Hills
County:
Denton
Call Now: (817) 680-1257
Is this the listing for you? We can help make it yours.
(817) 680-1257
2912 Siena Drive2912 Siena Drive2912 Siena Drive2912 Siena Drive
Save
Ask
Tour
Hide
Share

Mortgage Calculator

Monthly Payment (Est.)

$2,915
Calculator powered by Showcase IDX, a Constellation1 Company. Copyright ©2026 Information is deemed reliable but not guaranteed.

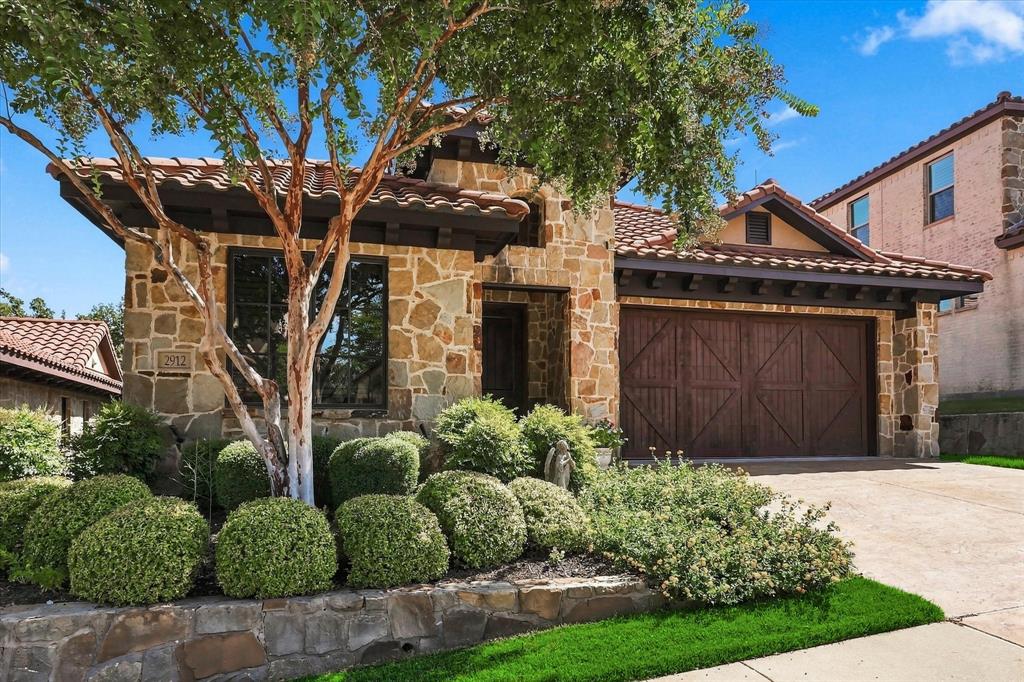
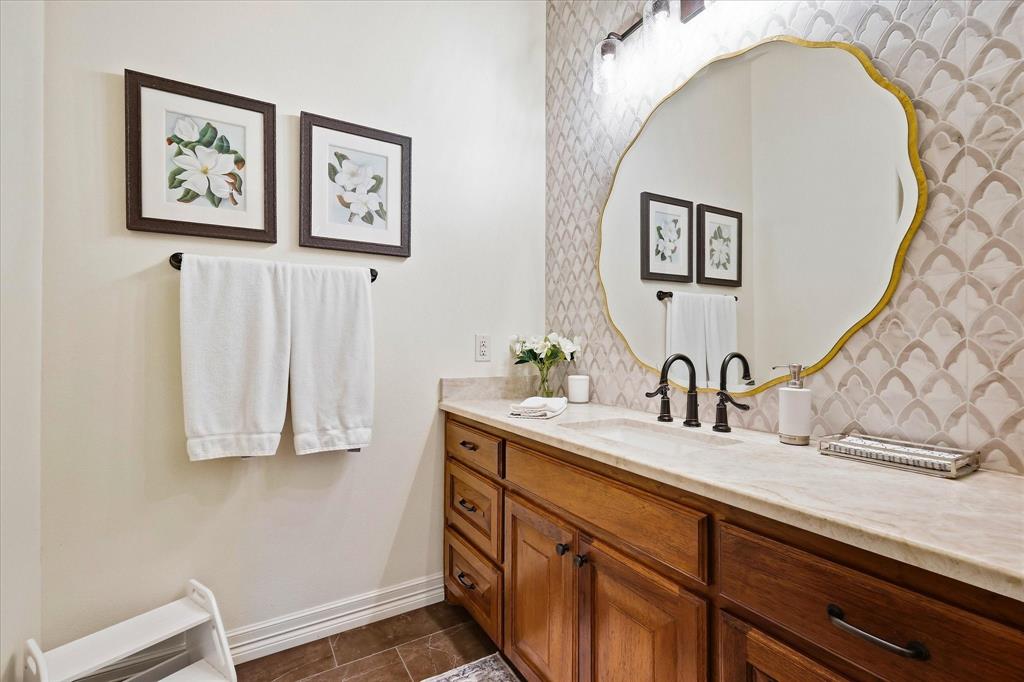
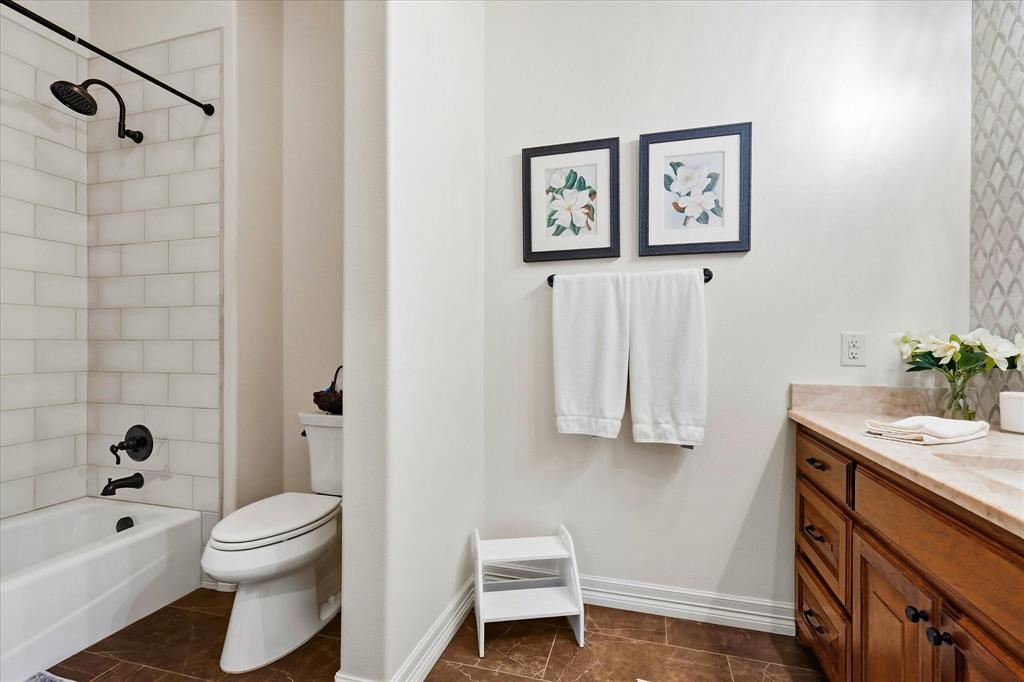
Beautiful custom-built Kent Key home, completely updated in 2023 and situated on a beautifully landscaped lot adjacent to a community greenbelt. This thoughtfully designed 2-bedroom, 2-bath home features an open living area with a full masonry fireplace with gas logs, custom built-ins, spacious dining area, and well-appointed kitchen with a large island, abundant cabinetry, and extensive counter space. The private study offers custom built-ins, including a daybed, bookshelves, and drawers, providing a versatile space that can function as a home office or guest room. The spacious primary suite includes a sitting area and French doors leading to the patio. The luxurious primary bath features a freestanding tub, walk-in shower, dual vanities, and large walk-in closet. A generous utility room is conveniently located across from the walk-in pantry. Quality finishes, thoughtful design, and attention to detail are evident throughout. See the Non-Realty Items information in the transaction documents for additional details on items included in the sales price. Come and see this exceptional home in highly desirable Tuscan Hills.

Save
Ask
Tour
Hide
Share
Listing Snapshot
Price 
$639,000
Days On Site 
0 Days
Bedrooms 
2
Inside Area (SqFt) 
2,189 sqft
Total Baths 
2
Full Baths 
2
Partial Baths 
N/A
Lot Size 
0.123 Acres
Year Built 
2012
MLS® Number 
21389013
Status 
Active
Property Tax 
$9,943
HOA/Condo/Coop Fees 
$216.67 monthly
Sq Ft Source 
N/A
Friends & Family
Recent Activity
6 hours agoListing updated with changes from the MLS®
21 hours agoListing first seen on site
General Features
Acres 
0.123
Attached Garage 
Yes
Foundation 
Slab
Garage 
Yes
Garage Spaces 
2
Levels 
One
Parking 
DrivewayGarageGarage Faces FrontStorageAttached
Property Sub Type 
Single Family Residence
Security 
Security SystemSmoke Detector(s)
Sewer 
Public Sewer
Special Circumstances 
Standard
Style 
Mediterranean
Utilities 
Cable Available
Water Source 
Public
Interior Features
Appliances 
Built-In Gas RangeDishwasherDisposalMicrowaveTankless Water HeaterVented Exhaust Fan

Cooling 
Ceiling Fan(s)Central AirElectric
Fireplace 
Yes
Fireplace Features 
Gas StarterLiving RoomStone
Fireplaces 
1
Flooring 
TileWood
Heating 
Exhaust FanCentral
Interior 
Built-in FeaturesKitchen IslandOpen FloorplanPantryVaulted Ceiling(s)Walk-In Closet(s)
Laundry Features 
Electric Dryer HookupWasher Hookup
Window Features 
ShuttersWindow Coverings
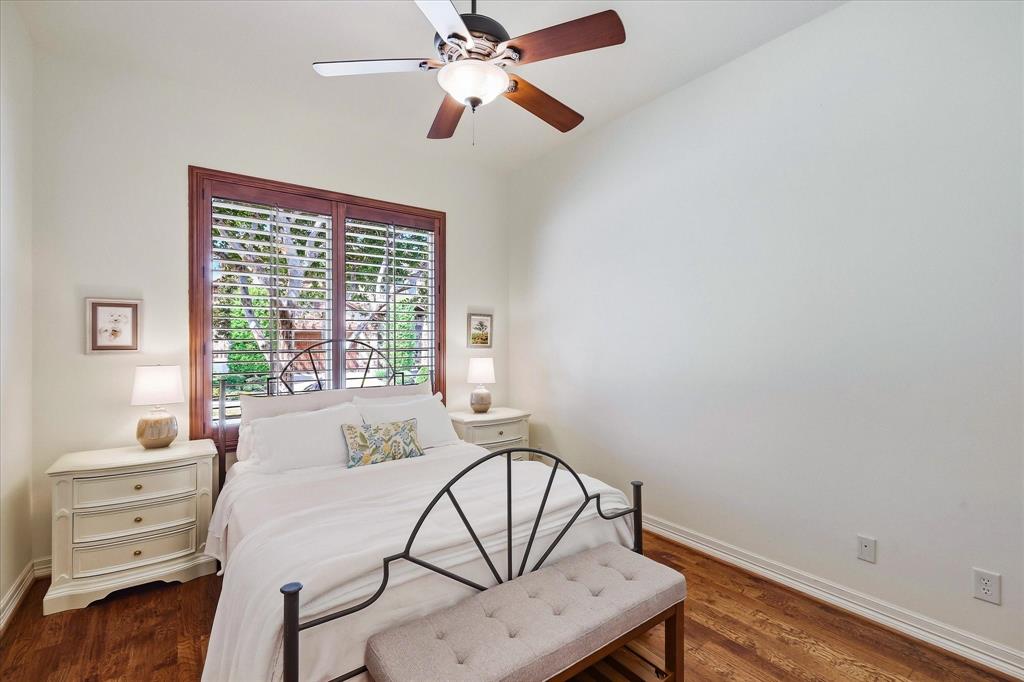
Bedroom 
Dimensions - 10 x 13Level - First
Kitchen 
Dimensions - 24 x 19Level - FirstFeatures - Kitchen Island
Laundry 
Dimensions - 10 x 6Level - First
Living Room 
Dimensions - 18 x 19Level - First
Master Bathroom 
Dimensions - 14 x 15Level - First
Master Bedroom 
Dimensions - 14 x 18Level - FirstFeatures - Walk-In Closet(s)
Office 
Dimensions - 12 x 12Level - First
Save
Ask
Tour
Hide
Share
Exterior Features
Construction Details 
Stone
Fencing 
Wrought Iron
Lot Features 
Interior LotLandscapedSubdivided
Patio And Porch 
Covered
Roof 
ConcreteSpanish Tile
Windows/Doors 
ShuttersWindow Coverings
Community Features
Association Fee 
$650.0
Association Fee Frequency 
Quarterly
Community Features 
PoolCurbsFitness CenterSidewalks
School District 
Denton ISD
Financing Terms Available 
CashConventional
Schools
School District
Denton ISD
Elementary School
Nelson
Middle School
Mcmath
High School
Denton
Listing courtesy of MYRA OLIVER of Keller Williams Realty myraoliver@kw.com


© 2020 North Texas Real Estate Information Systems. All rights reserved. Information is deemed reliable but is not guaranteed accurate by the MLS or NTREIS. The information being provided is for the consumer's personal, non-commercial use, and may not be reproduced, redistributed, or used for any purpose other than to identify prospective properties consumers may be interested in purchasing.
Last checked: 2026-09-19 05:28 AM CDT

Neighborhood & Commute
Source: Walkscore
Disclosure: Community information and market data powered by Constellation Data Labs. Information is deemed reliable but not guaranteed.
Save
Ask
Tour
Hide
Share
Scroll to Top