fortworthluxuryrealty.com

Save
Ask
Tour
Hide
Share
$899,000
New Listing

5606 La Foy Boulevard
Dallas, TX 75209

For Sale|Single Family Residence|Active
4
Beds
3
Total Baths
3
Full Baths
3,016
SqFt
$298
/SqFt
2016
Built
Subdivision:
JAD ADAM
County:
Dallas
Call Now: (817) 680-1257
Is this the listing for you? We can help make it yours.
(817) 680-1257
5606 La Foy Boulevard5606 La Foy Boulevard5606 La Foy Boulevard5606 La Foy Boulevard
Save
Ask
Tour
Hide
Share

Mortgage Calculator

Monthly Payment (Est.)

$4,102
Calculator powered by Showcase IDX, a Constellation1 Company. Copyright ©2026 Information is deemed reliable but not guaranteed.

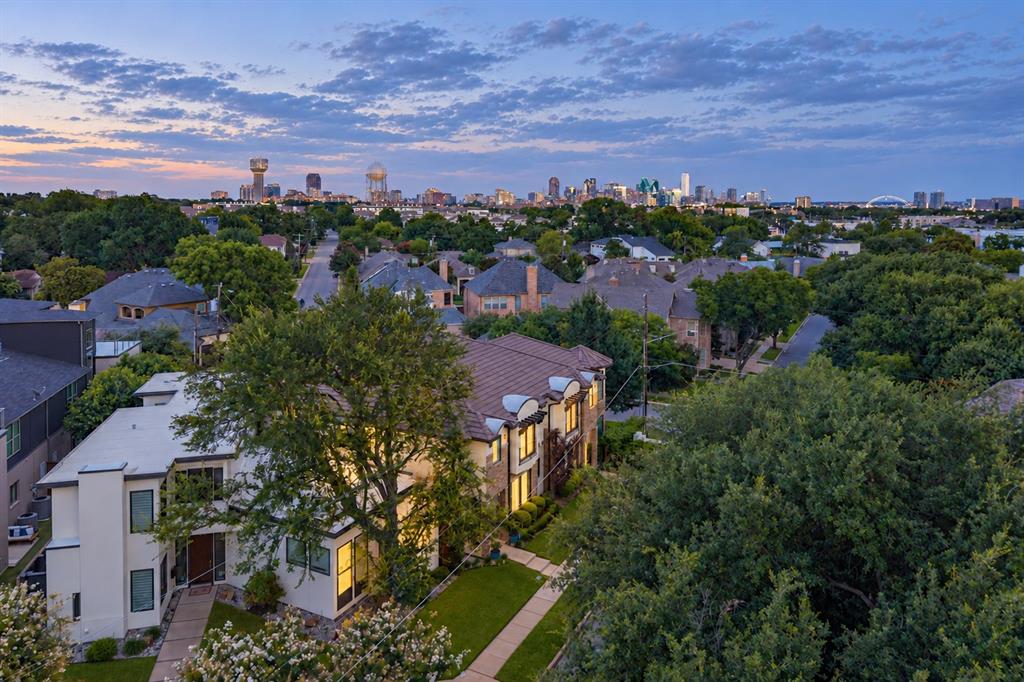
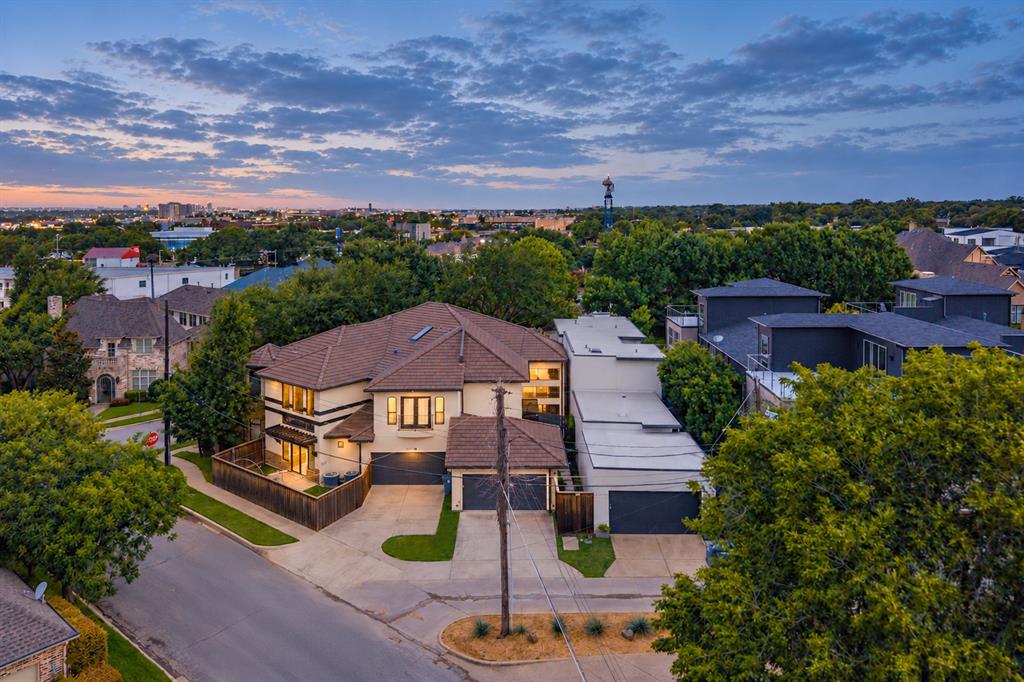
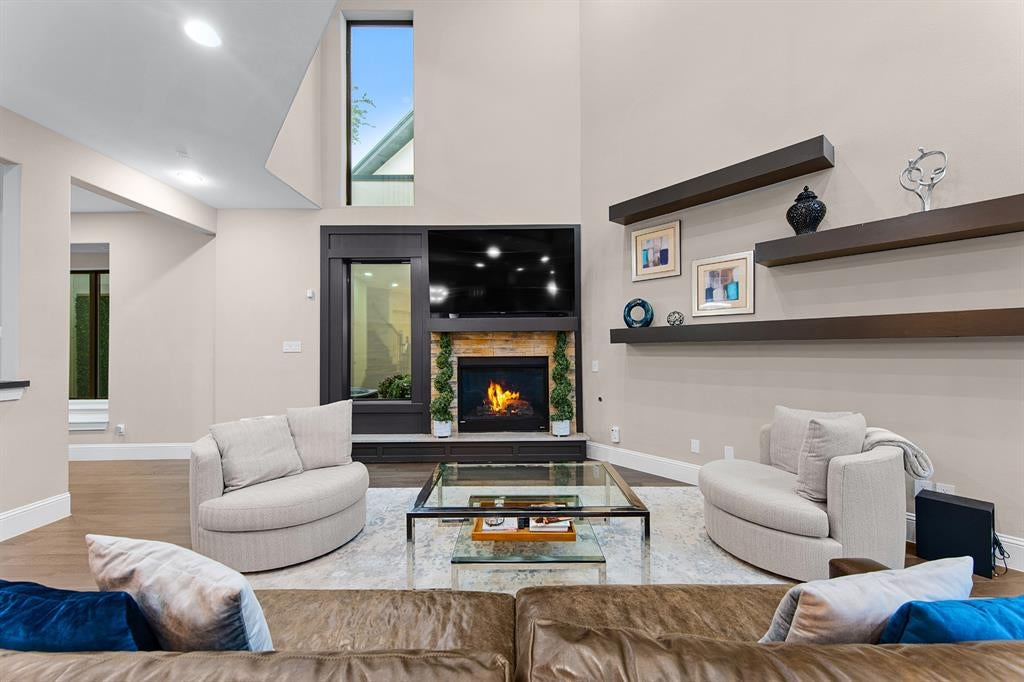
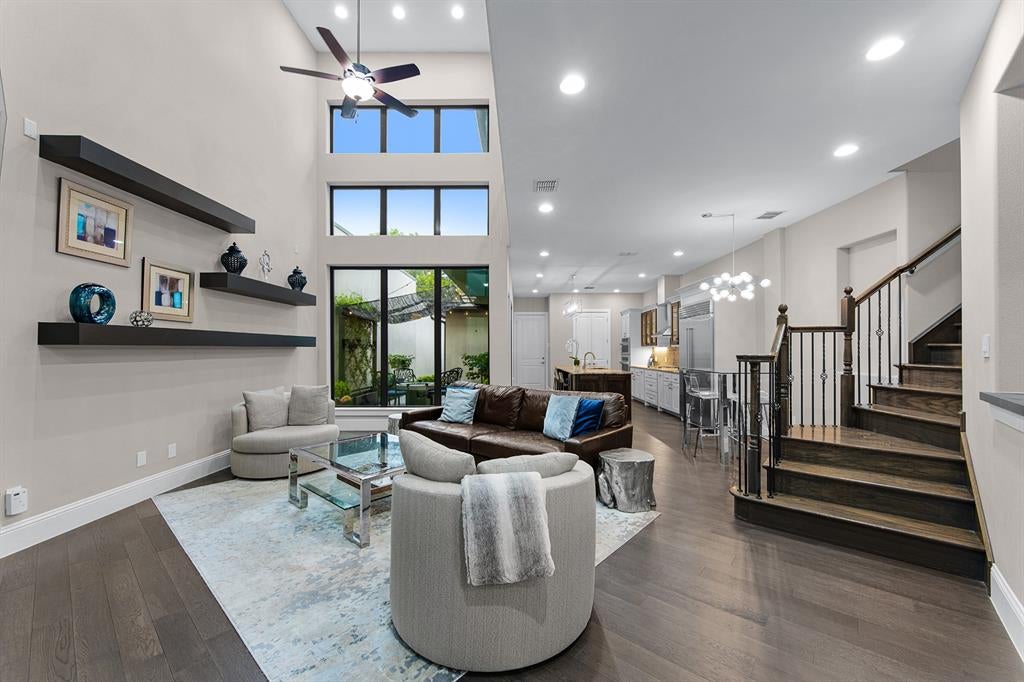
LOWER YOUR RATE, ELEVATE YOUR ADDRESS! Seller is offering a $15,000 credit at closing to buy down your interest rate and significantly lower your monthly mortgage payment with lender approval, or cover closing costs. Beautifully updated and ideally positioned just west of the Dallas N Tollway, this four-bedroom single-family attached residence offers 3,016 square feet, a walkable neighborhood setting and exceptional access to Dallas’ most desirable areas. West Highland Park is just two blocks away, placing Highland Park Village, Lakeside Park, Turtle Creek and Lovers Lane within minutes. The Medical District, UT Southwestern, Love Field, SMU, Uptown and Downtown are easily accessible. Set away from commercial activity, the home enjoys a more private interior position. Garage access from a rear alley on Holland Avenue creates a discreet arrival and connected neighborhood atmosphere. Inside, wood flooring and designer finishes distinguish generous living and dining spaces. A first-floor bedroom can serve as a study or gym, providing flexibility for guests or home office. The remodeled chef’s kitchen combines design with serious functionality, featuring beautiful stone surfaces, a Sub-Zero refrigerator and Monogram appliances including a gas cooktop, Advantium five-in-one microwave and access to a grilling patio. Upstairs, the primary suite features a recently redesigned custom closet. Two additional bedrooms and a versatile media room offer privacy and flexible spaces. The improved patio includes a firepit, new pavers, upgraded landscaping and dog run option, creating an inviting, low-maintenance setting for effortless outdoor living. Smart-home features include app-controlled cameras, video doorbell, remote keypad entry and MyQ garage access. Automated irrigation and 240-volt EV charging add convenience. No HOA. Ideally suited to a lock-and-leave lifestyle, this is an exceptional opportunity to enjoy the Highland Park lifestyle at a markedly more approachable price.

Save
Ask
Tour
Hide
Share
Listing Snapshot
Price 
$899,000
Days On Site 
0 Days
Bedrooms 
4
Inside Area (SqFt) 
3,016 sqft
Total Baths 
3
Full Baths 
3
Partial Baths 
N/A
Lot Size 
0.0751 Acres
Year Built 
2016
MLS® Number 
21388973
Status 
Active
Property Tax 
N/A
HOA/Condo/Coop Fees 
N/A
Sq Ft Source 
N/A
Friends & Family
Recent Activity
6 hours agoListing updated with changes from the MLS®
21 hours agoListing first seen on site
General Features
Acres 
0.0751
Attached Garage 
Yes
Foundation 
Slab
Garage 
Yes
Garage Spaces 
2
Green Energy Efficient 
AppliancesConstructionRoofThermostatWindows
Levels 
Two
Parking 
Alley AccessConcreteDirect AccessDrivewayElectric Vehicle Charging Station(s)GarageGarage Door OpenerGarage Faces RearKitchen LevelParking PadPavedAttached
Property Sub Type 
Single Family Residence
Security 
Security LightsSecurity SystemSmoke Detector(s)
Sewer 
Public Sewer
Special Circumstances 
Standard
Style 
Contemporary/ModernLoftMediterraneanTraditional
Utilities 
Cable AvailableElectricity Connected
Water Source 
Public
Interior Features
Appliances 
RefrigeratorBuilt-In Gas RangeBuilt-In RefrigeratorDishwasherDisposalGas RangeDouble OvenVented Exhaust Fan
Cooling 
Ceiling Fan(s)Central AirENERGY STAR Qualified EquipmentZoned
Fireplace 
Yes
Fireplace Features 
DenFire PitGasGlass DoorsLiving RoomRaised HearthStone
Fireplaces 
1
Flooring 
CarpetHardwoodTileVinyl
Heating 
Exhaust FanCentralENERGY STAR Qualified EquipmentFireplace(s)Zoned
Interior 
Built-in FeaturesChandelierDouble VanityDry BarEat-in KitchenGranite CountersKitchen IslandNatural WoodworkOpen FloorplanPantryWalk-In Closet(s)Wired for DataHigh Speed InternetSmart HomeIn-Law Floorplan
Save
Ask
Tour
Hide
Share
Exterior Features
Construction Details 
StuccoStone
Exterior 
Awning(s)Dog RunFire PitRain GuttersLightingPermeable PavingPrivate YardGarden
Fencing 
Back YardGatePrivacyWood
Lot Features 
Interior LotIrregular LotLandscapedLevelZero Lot Line
Roof 
SlateSpanish Tile
Community Features
Accessibility Features 
Accessible BedroomAccessible EntranceAccessible Hallway(s)Accessible Kitchen
School District 
Dallas ISD
Financing Terms Available 
CashConventionalFHAVA Loan
Schools
School District
Dallas ISD
Elementary School
Maplelawn
Middle School
Rusk
High School
North Dallas
Listing courtesy of Shelle Carrig of Briggs Freeman Sotheby's Int'l scarrig@briggsfreeman.com


© 2020 North Texas Real Estate Information Systems. All rights reserved. Information is deemed reliable but is not guaranteed accurate by the MLS or NTREIS. The information being provided is for the consumer's personal, non-commercial use, and may not be reproduced, redistributed, or used for any purpose other than to identify prospective properties consumers may be interested in purchasing.
Last checked: 2026-09-19 05:28 AM CDT

Neighborhood & Commute
Source: Walkscore
Disclosure: Community information and market data powered by Constellation Data Labs. Information is deemed reliable but not guaranteed.
Save
Ask
Tour
Hide
Share
Scroll to Top