
5012 Ira StreetHaltom City, TX 76117
Mortgage Calculator
Monthly Payment (Est.)
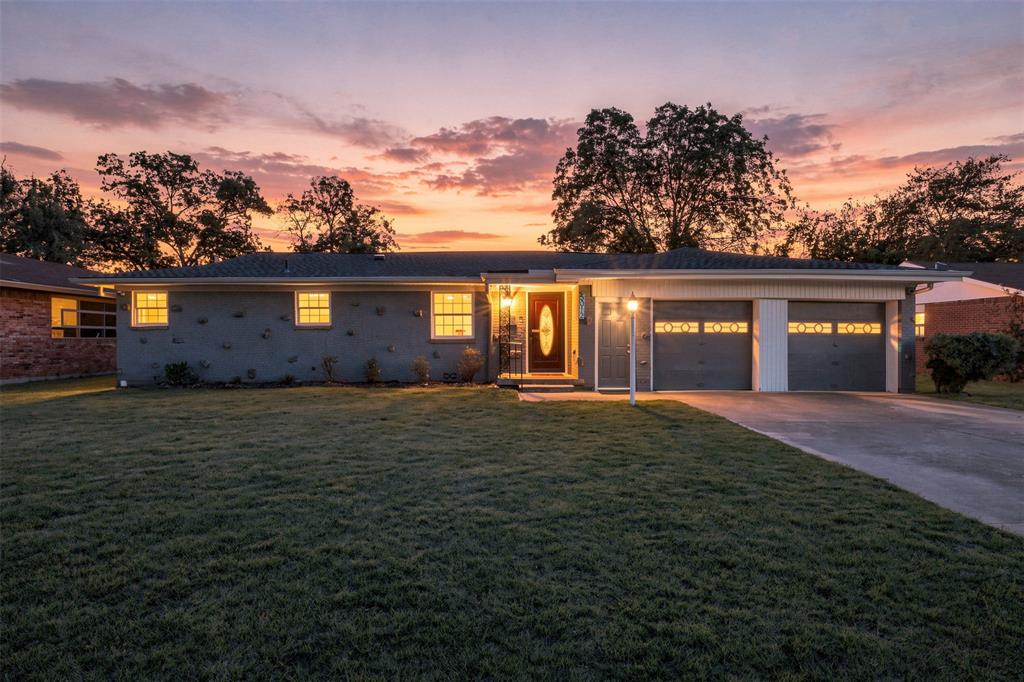
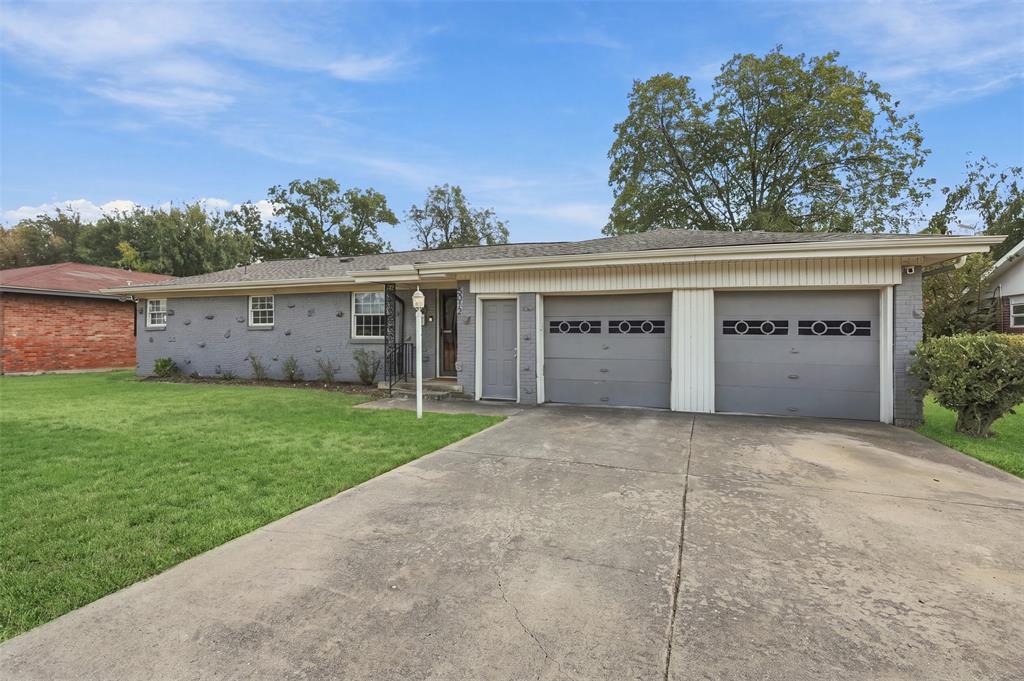
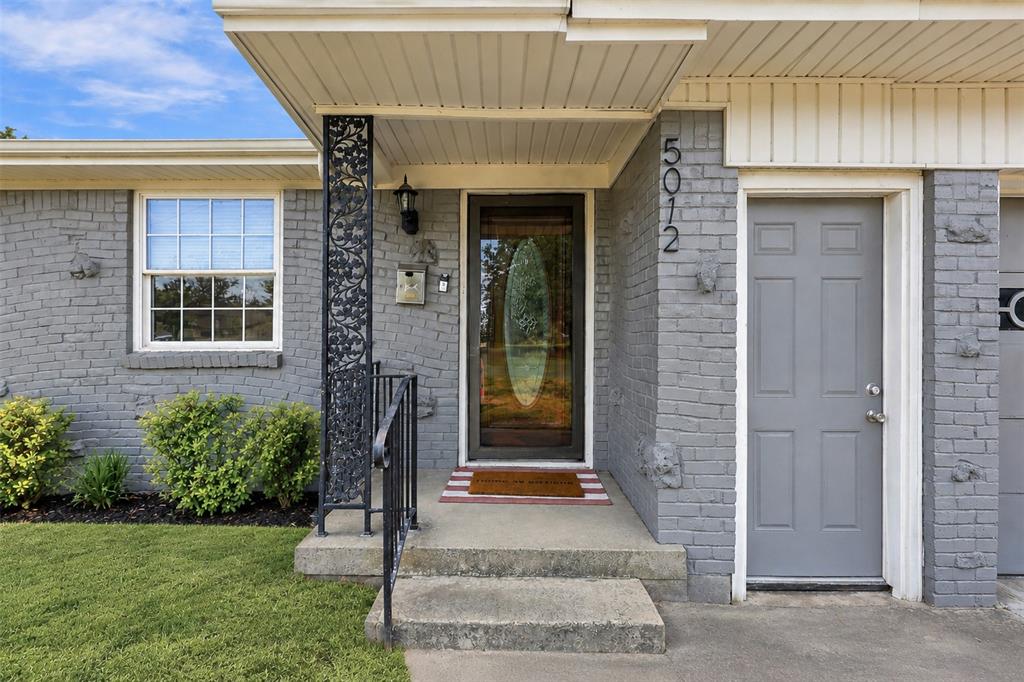
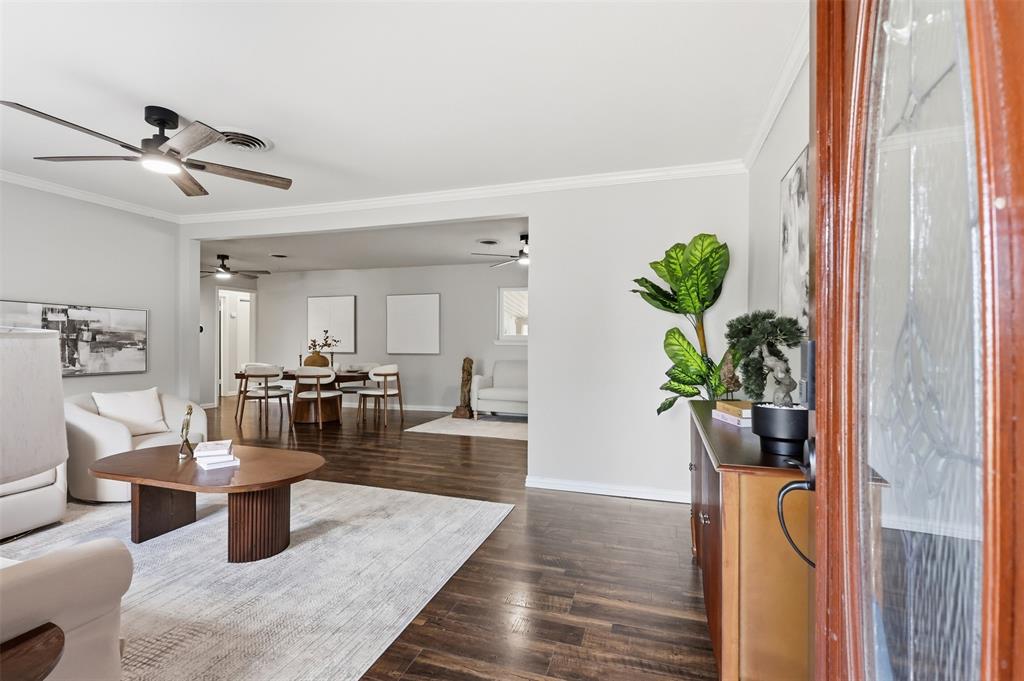
$1,277Welcome to 5012 Ira Street, a charming single-story home in an established Haltom City neighborhood offering an inviting interior, generous outdoor space, and convenient access to shopping, dining, schools, and major highways. This 3-bedroom, 2-bath home features a functional open layout with spacious living and dining areas, making it easy to relax, entertain, and gather with family and friends. Major systems recently replaced like the Roof, HVAC, Tankless Hot Water Heater. Step inside to a bright living room featuring warm wood flooring, neutral finishes, crown molding, and a modern ceiling fan. The open flow continues into the dining area, providing plenty of room for a full-size dining table while maintaining an easy connection between the home's main living spaces. Multiple windows throughout bring in natural light and complement the home's clean, neutral color palette. The kitchen offers abundant white cabinetry, granite countertops, a tile backsplash, stainless steel appliances, a gas range, and plenty of counter space for meal preparation and everyday storage. Its convenient location adjacent to the dining area keeps the kitchen connected to the heart of the home. All three bedrooms are large, neutral finishes, carpeting, ceiling fans, and ample natural light. The primary bedroom includes its own private bath, while a second full bathroom serves the additional bedrooms and guests. A two-car attached garage provides covered parking and additional storage. A large, fully fenced backyard provides plenty of room for pets, play, gardening, or future outdoor projects, while mature trees add character to the property. An expansive covered patio creates a shaded outdoor living area with plenty of space for seating, grilling, and entertaining throughout the year. Located in Birdville ISD, the home offers convenient access to I-820 as well as Highways 121 and 183, making it easy to reach Fort Worth and destinations throughout the surrounding Mid-Cities area.
| an hour ago | Listing updated with changes from the MLS® | |
| 16 hours ago | Listing first seen on site |

© 2020 North Texas Real Estate Information Systems. All rights reserved. Information is deemed reliable but is not guaranteed accurate by the MLS or NTREIS. The information being provided is for the consumer's personal, non-commercial use, and may not be reproduced, redistributed, or used for any purpose other than to identify prospective properties consumers may be interested in purchasing.
Last checked: 2026-09-19 07:43 AM CDT
Did you know? You can invite friends and family to your search. They can join your search, rate and discuss listings with you.