fortworthluxuryrealty.com

Save
Ask
Tour
Hide
Share
$339,900
New Listing

1501 Osage Trail
Mesquite, TX 75149

For Sale|Single Family Residence|Active
3
Beds
2
Total Baths
2
Full Baths
2,115
SqFt
$161
/SqFt
1988
Built
Subdivision:
Indian Trails Rep
County:
Dallas
Call Now: (817) 680-1257
Is this the listing for you? We can help make it yours.
(817) 680-1257
1501 Osage Trail1501 Osage Trail1501 Osage Trail1501 Osage Trail
Save
Ask
Tour
Hide
Share

Mortgage Calculator

Monthly Payment (Est.)

$1,551
Calculator powered by Showcase IDX, a Constellation1 Company. Copyright ©2026 Information is deemed reliable but not guaranteed.

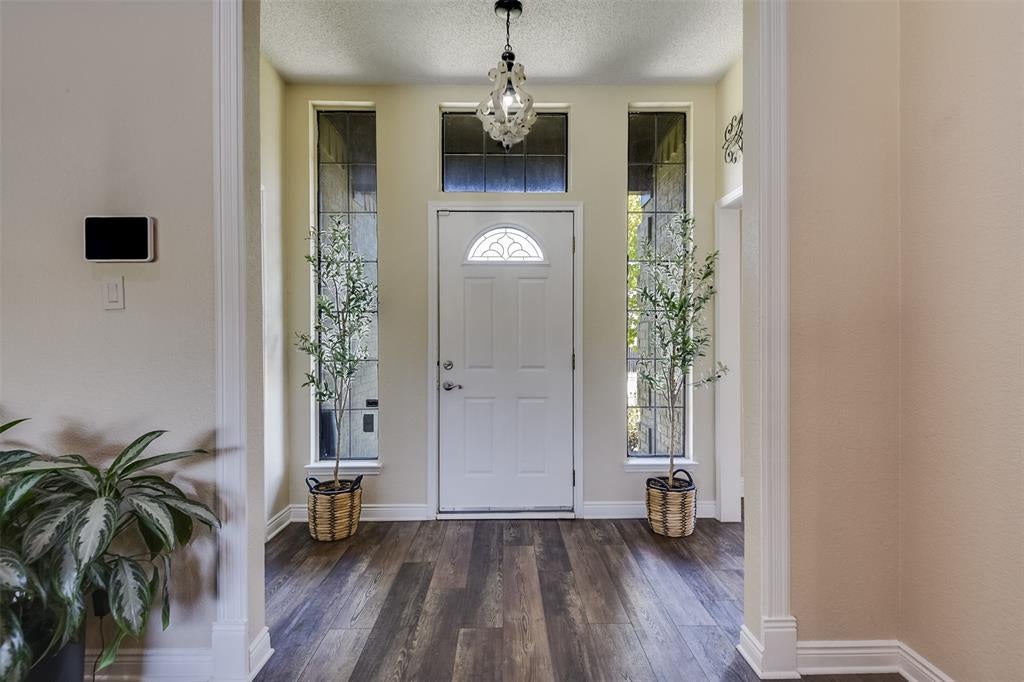
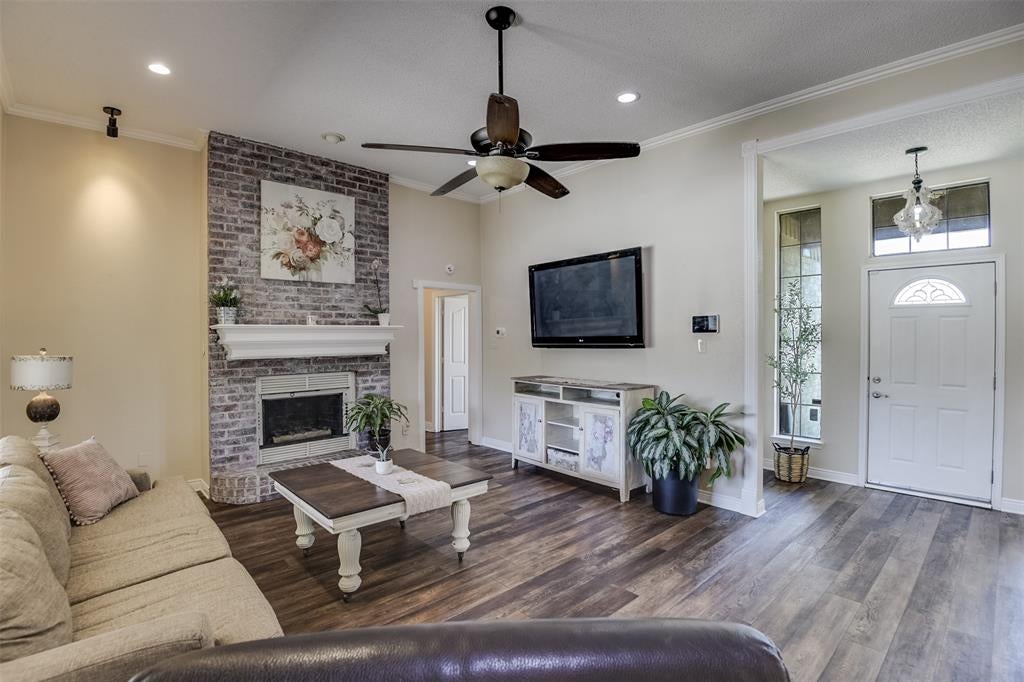
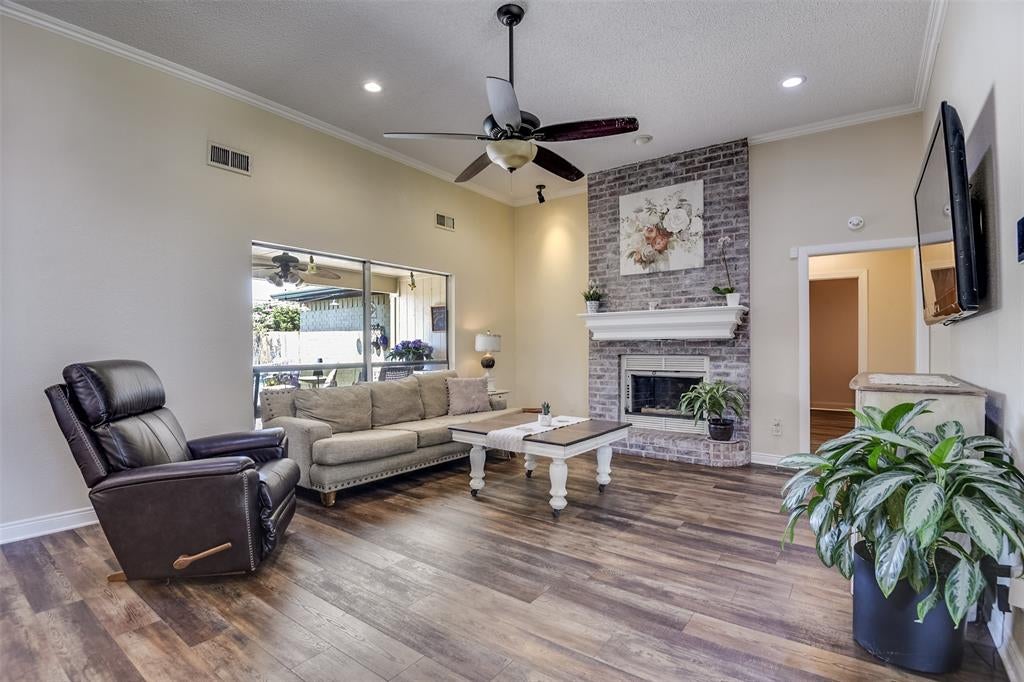
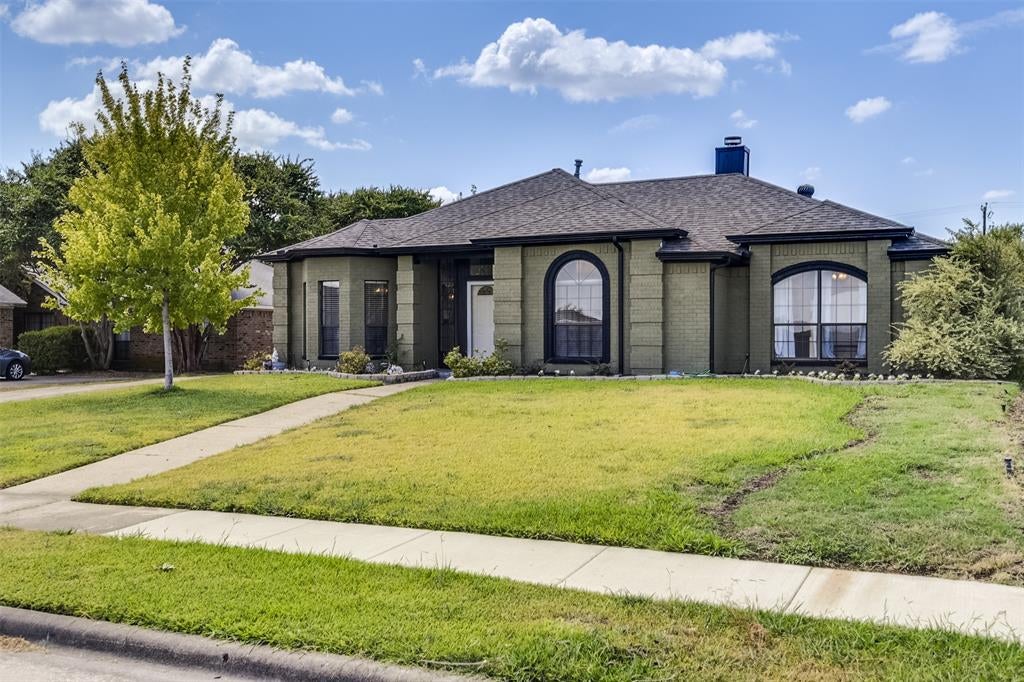
Welcome to this updated home featuring an open floor plan designed for comfortable living and effortless entertaining. The spacious kitchen is a true centerpiece, offering plenty of cabinetry, generous counter space, and a large island bar that opens to the main living area, perfect for meal prep, casual dining, and gathering with family and friends. The converted garage provides a large, versatile flex space that can be used as a game room, media room, home office, gym, or additional living area. Updates throughout the home add to its appeal and provide a move-in-ready feel. Step outside to a large lot with an in-ground pool and plenty of room to entertain, relax, and enjoy outdoor gatherings. This home offers the space and versatility you've been looking for. Located in Mesquite ISD, convenient to shopping, restaurants, and healthcare, this property is ready to welcome its next owners!

Save
Ask
Tour
Hide
Share
Listing Snapshot
Price 
$339,900
Days On Site 
0 Days
Bedrooms 
3
Inside Area (SqFt) 
2,115 sqft
Total Baths 
2
Full Baths 
2
Partial Baths 
N/A
Lot Size 
0.37 Acres
Year Built 
1988
MLS® Number 
21388888
Status 
Active
Property Tax 
$7,895
HOA/Condo/Coop Fees 
N/A
Sq Ft Source 
N/A
Friends & Family
Recent Activity
6 hours agoListing updated with changes from the MLS®
20 hours agoListing first seen on site
General Features
Acres 
0.37
Foundation 
Slab
Levels 
One
Parking 
DrivewayNo GarageOn Street
Property Sub Type 
Single Family Residence
Security 
Security SystemSecurity System Owned
Sewer 
Public Sewer
Special Circumstances 
Standard
Utilities 
Electricity Connected
Water Source 
Public
Interior Features
Appliances 
DishwasherDisposalElectric RangeGas Water Heater
Cooling 
Ceiling Fan(s)Central AirElectric
Fireplace 
Yes
Fireplace Features 
Gas StarterLiving Room
Fireplaces 
1
Flooring 
Ceramic TileTileVinyl
Heating 
CentralNatural Gas
Interior 
Eat-in KitchenGranite CountersKitchen IslandOpen FloorplanPantry
Laundry Features 
Electric Dryer HookupWasher Hookup
Bedroom 
Dimensions - 10 x 11Level - FirstFeatures - Ceiling Fan(s)
Dining Room 
Dimensions - 9 x 12Level - First
Kitchen 
Dimensions - 18 x 13Level - FirstFeatures - Breakfast Bar, Eat-in Kitchen, Kitchen Island
Living Room 
Dimensions - 17 x 16Level - First
Master Bedroom 
Dimensions - 15 x 13Level - FirstFeatures - Walk-In Closet(s)
Utility Room 
Dimensions - 5 x 5Level - First
Save
Ask
Tour
Hide
Share
Exterior Features
Construction Details 
Brick
Fencing 
Back YardWood
Lot Features 
Few Trees
Other Structures 
Storage
Patio And Porch 
CoveredFront PorchRear Porch
Pool Features 
GuniteIn GroundOutdoor PoolPool SweepSport
Roof 
CompositionShingle
Community Features
School District 
Mesquite ISD
Financing Terms Available 
CashConventionalFHAVA Loan
Schools
School District
Mesquite ISD
Elementary School
Smith
Middle School
Berry
High School
Horn
Listing courtesy of Melissa McClain of Coldwell Banker Realty melissa@melissamcclainlewis.com


© 2020 North Texas Real Estate Information Systems. All rights reserved. Information is deemed reliable but is not guaranteed accurate by the MLS or NTREIS. The information being provided is for the consumer's personal, non-commercial use, and may not be reproduced, redistributed, or used for any purpose other than to identify prospective properties consumers may be interested in purchasing.
Last checked: 2026-09-19 05:28 AM CDT

Neighborhood & Commute
Source: Walkscore
Disclosure: Community information and market data powered by Constellation Data Labs. Information is deemed reliable but not guaranteed.
Save
Ask
Tour
Hide
Share
Scroll to Top