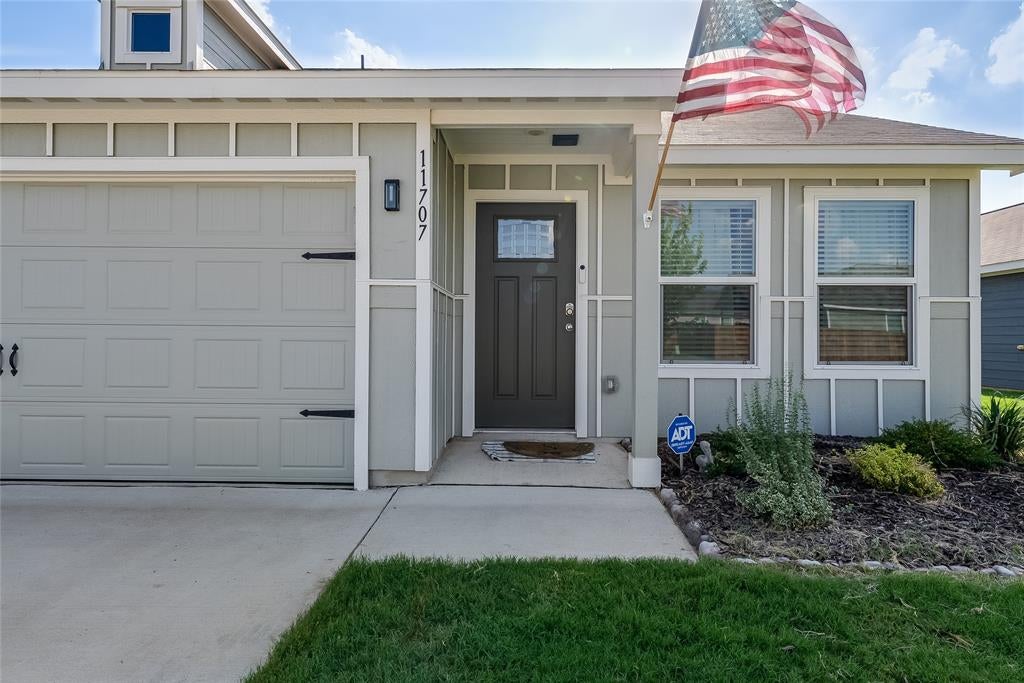
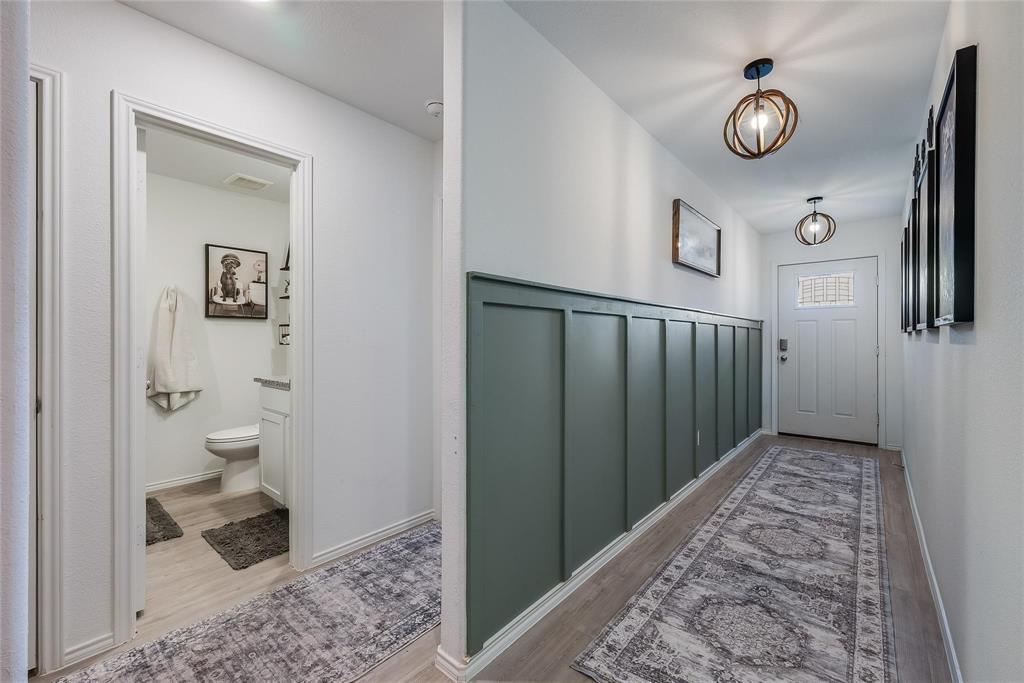
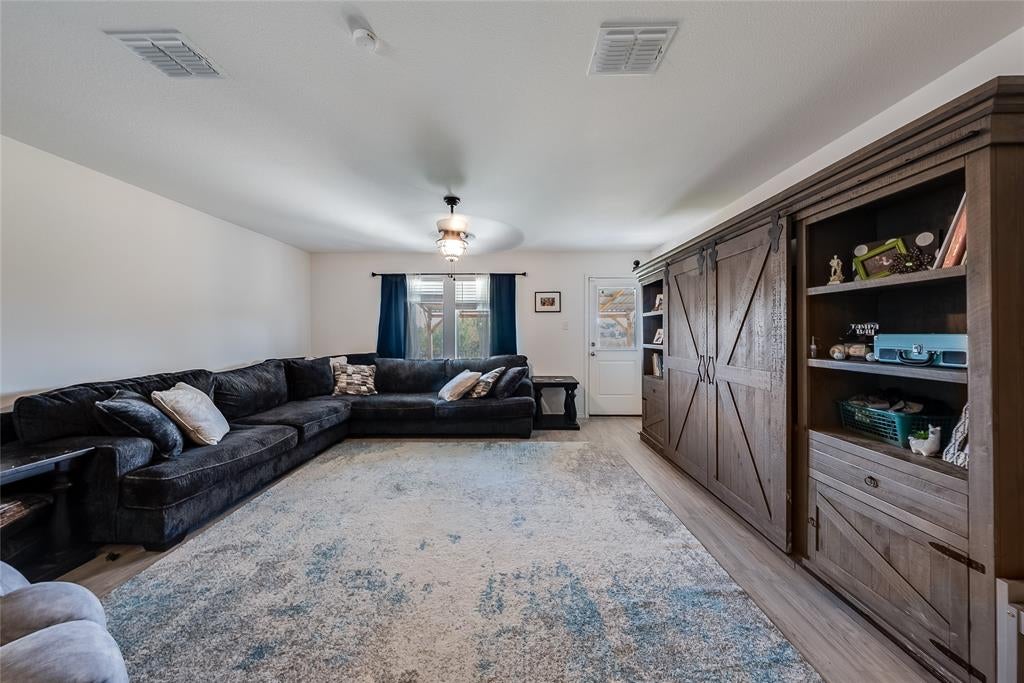
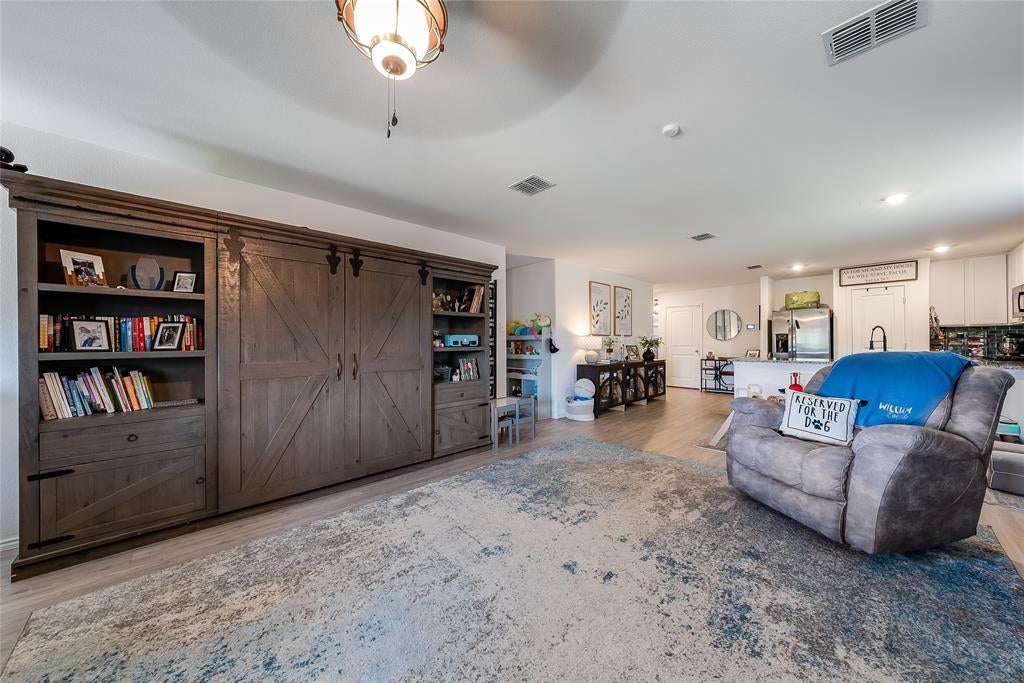
Welcome to 11707 Spraberry Way, a beautifully updated home that blends modern style with everyday comfort. This bright and inviting property features an open-concept layout designed for easy living and entertaining, with abundant natural light throughout.
The kitchen showcases beautiful granite countertops and modern finishes, creating a stylish yet functional space. Thoughtfully updated throughout, the home offers a warm, cozy feel with contemporary touches that make it truly move-in ready.
Step outside to enjoy the covered patio and spacious backyard—perfect for relaxing, entertaining, or simply taking in the beautiful Texas sunsets. Whether you're gathering with friends or enjoying a quiet evening at home, this outdoor space provides the perfect backdrop.
With its bright interiors, open layout, modern updates, and inviting outdoor living space, 11707 Spraberry Way offers the perfect combination of comfort, style, and charm.
Save
Ask
Tour
Hide
Share
Listing Snapshot
Price
$298,000
Days On Site
0 Days
Bedrooms
3
Inside Area (SqFt)
1,474 sqft
Total Baths
2
Full Baths
2
Partial Baths
N/A
Lot Size
0.12 Acres
Year Built
2024
MLS® Number
21388701
Status
Active
Property Tax
$5,158
HOA/Condo/Coop Fees
$150 monthly
Sq Ft Source
N/A
Friends & Family
React
Invite
Recent Activity
11 hours ago
Listing updated with changes from the MLS®
21 hours ago
Listing first seen on site
General Features
Acres
0.12
Attached Garage
Yes
Foundation
Slab
Garage
Yes
Garage Spaces
2
Levels
One
Parking
DrivewayGarageGarage Door OpenerGarage Faces FrontAttached
Property Sub Type
Single Family Residence
Security
Smoke Detector(s)
Sewer
Public Sewer
Special Circumstances
Standard
Style
Traditional
Water Source
Public
Interior Features
Appliances
DishwasherDisposalGas CooktopGas OvenMicrowave
Cooling
Ceiling Fan(s)Central Air
Flooring
CarpetVinyl
Heating
Central
Interior
Built-in FeaturesEat-in KitchenGranite CountersOpen FloorplanPantryHigh Speed Internet
Window Features
Window Coverings
Bath-Full
Dimensions - 6 x 7Level - First
Bedroom
Dimensions - 10 x 10Level - First
Kitchen
Dimensions - 16 x 8Level - FirstFeatures - Breakfast Bar, Eat-in Kitchen, Pantry
Living Room
Dimensions - 19 x 28Level - FirstFeatures - Ceiling Fan(s)
Master Bathroom
Dimensions - 12 x 4Level - First
Master Bedroom
Dimensions - 15 x 16Level - First
Save
Ask
Tour
Hide
Share
Exterior Features
Construction Details
Brick
Exterior
Rain GuttersLightingGarden
Fencing
Wood
Lot Features
Few TreesInterior Lot
Patio And Porch
CoveredPatio
Roof
Composition
Windows/Doors
Window Coverings
Community Features
Association Fee
$150.0
Association Fee Frequency
Monthly
School District
Northwest ISD
Financing Terms Available
CashConventionalFHAVA Loan
Schools
School District
Northwest ISD
Elementary School
Prairievie
Middle School
Chisholmtr
High School
Northwest
Listing courtesy of Christie Cannon of LPT Realty LLC offers@cannonteam.com