fortworthluxuryrealty.com

Save
Ask
Tour
Hide
Share
$415,000
New Listing

1404 Chesterfield Drive
Carrollton, TX 75007

For Sale|Single Family Residence|Active
4
Beds
2
Total Baths
2
Full Baths
2,132
SqFt
$195
/SqFt
1985
Built
Subdivision:
Rosemeade Add 12
County:
Denton
Call Now: (817) 680-1257
Is this the listing for you? We can help make it yours.
(817) 680-1257
Upcoming Open Houses
Sat, Sep 19, 1:00 PM - 3:00 PM
1404 Chesterfield Drive1404 Chesterfield Drive1404 Chesterfield Drive1404 Chesterfield Drive
Save
Ask
Tour
Hide
Share

Mortgage Calculator

Monthly Payment (Est.)

$1,893
Calculator powered by Showcase IDX, a Constellation1 Company. Copyright ©2026 Information is deemed reliable but not guaranteed.

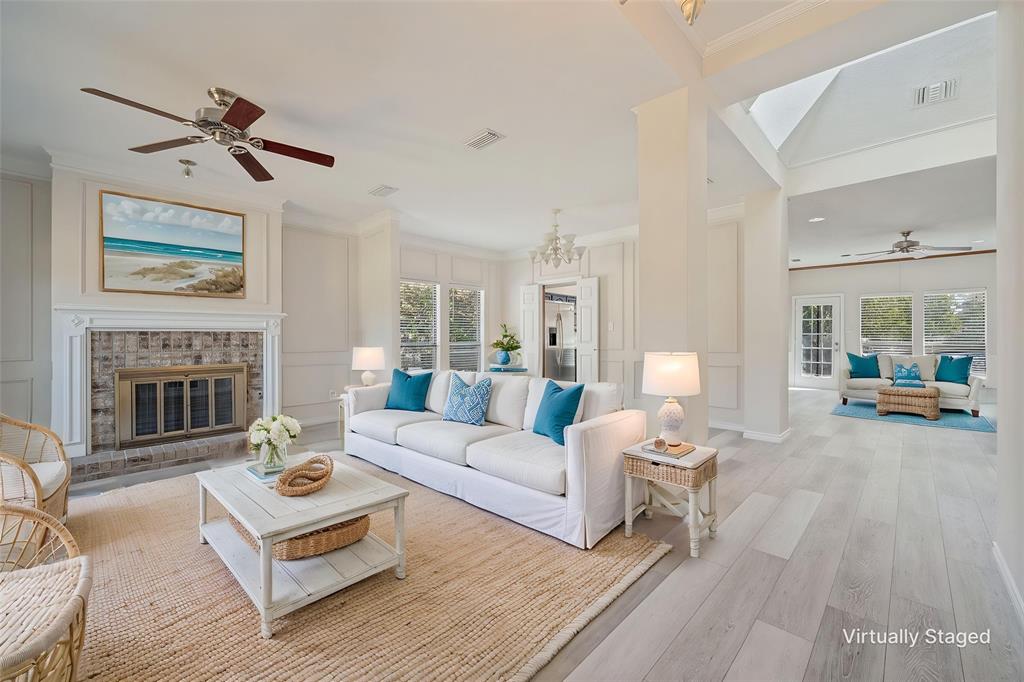
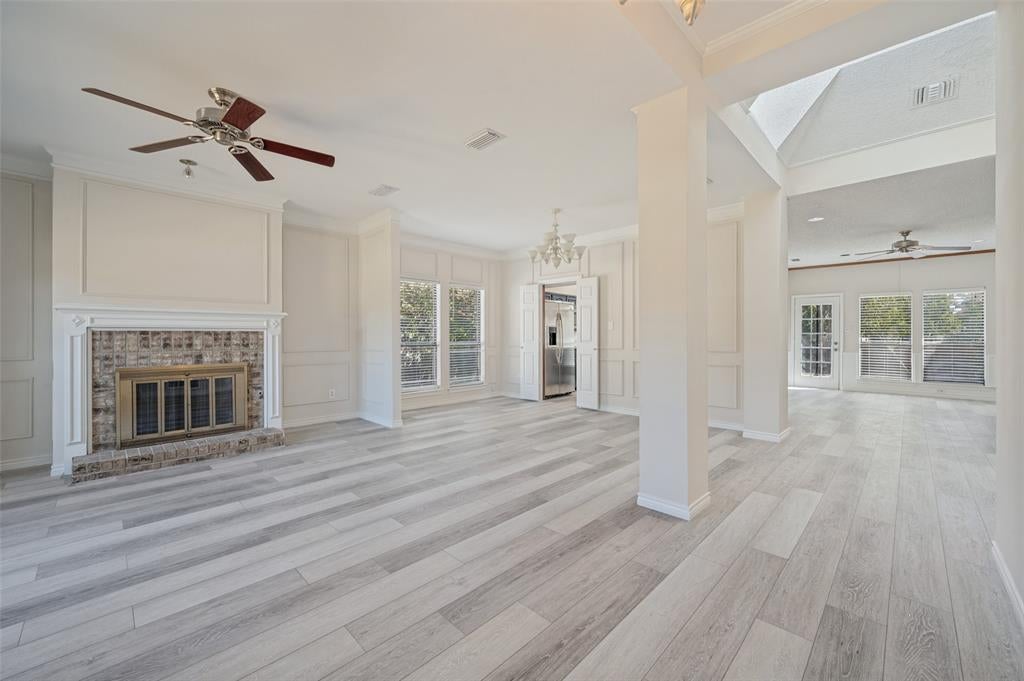
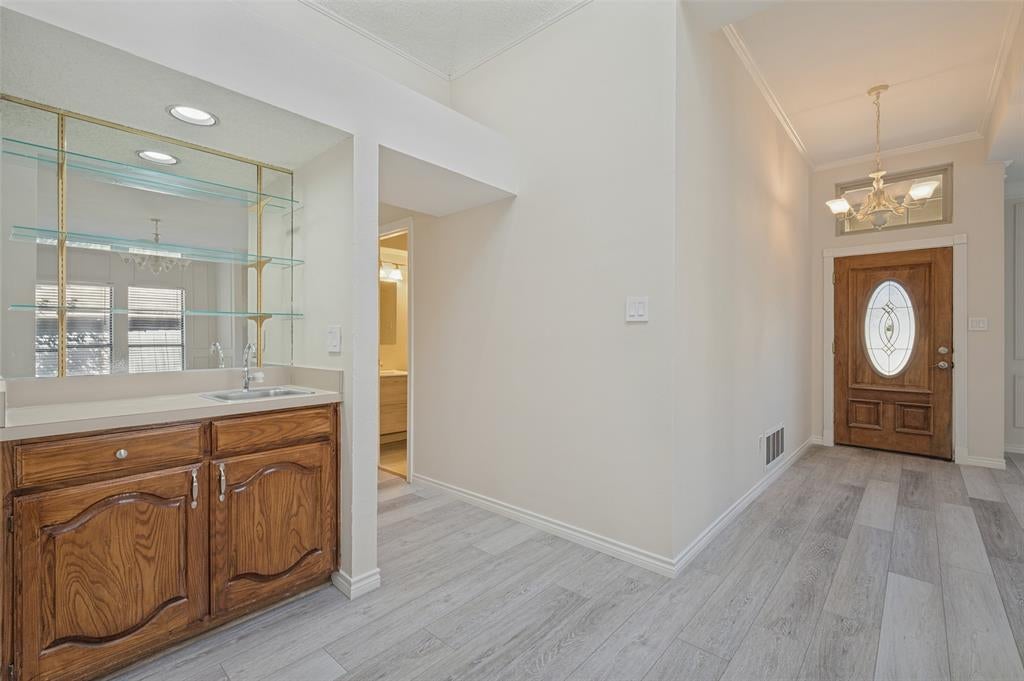
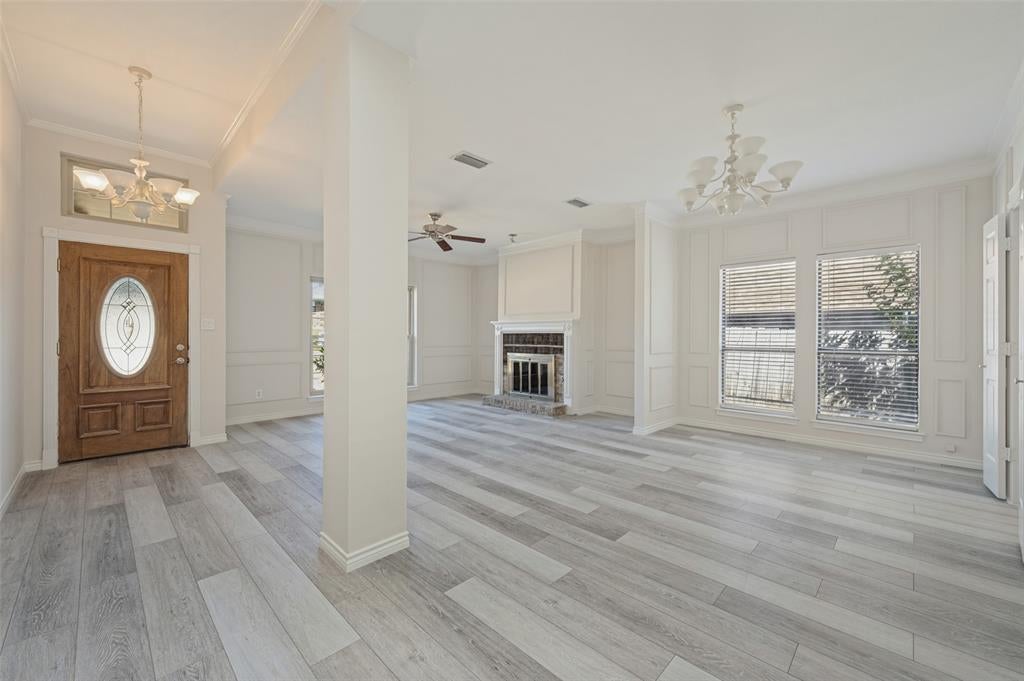
Discover your new haven in this beautifully traditional, single-story home nestled in the heart of Carrollton, TX. This delightful residence features 4 spacious bedrooms and 2 full bathrooms. Step inside to be greeted by an inviting entryway neighboring the formal living and dining areas. The formal living area boasts one of two gas fireplaces and opens to the large formal dining area, perfect for entertaining or hosting special occasions. This home is bathed in natural light, creating a warm and inviting atmosphere. The kitchen is designed with functionality and style in mind, boasting modern appliances, newly painted cabinets, new granite countertops, and a newer stovetop and oven. The oversized kitchen island is perfect for meal prep and will accommodate barstool seating and serves as an additional eating area adjacent to the well lit breakfast room. The kitchen opens to a large family room with a cozy, floor to ceiling, brick fireplace flanked by built in cabinets, offering the perfect space for relaxation and entertainment. Retreat to the primary suite, featuring ample space, a large walk-in closet, and an en-suite bathroom. Three additional bedrooms provide versatility for guests, a home office, or creative space, all sharing a thoughtfully appointed second bathroom. Other features include a built in wet bar with built in cabinets and glass shelving, a two car garage and a large laundry room. Additional updates include, fresh PAINT throughout the entire home in Sept 2026. New LVP flooring, an updated kitchen backsplash with timeless white subway title, new SS kitchen sink, and an updated secondary bathroom with new sinks, newer cabinets and an updated shower with modern tiles. The roof was replaced in 2024 and a new HVAC was installed in 2023. This is a wonderful opportunity to own a Carrolton gem that provides easy access to Dallas, DFW Airport, shopping, dining, and modern conveniences.

Save
Ask
Tour
Hide
Share
Listing Snapshot
Price 
$415,000
Days On Site 
0 Days
Bedrooms 
4
Inside Area (SqFt) 
2,132 sqft
Total Baths 
2
Full Baths 
2
Partial Baths 
N/A
Lot Size 
0.165 Acres
Year Built 
1985
MLS® Number 
21388578
Status 
Active
Property Tax 
$6,498
HOA/Condo/Coop Fees 
N/A
Sq Ft Source 
N/A
Friends & Family
Recent Activity
6 hours agoListing updated with changes from the MLS®
21 hours agoListing first seen on site
General Features
Acres 
0.165
Attached Garage 
Yes
Carport 
2
Foundation 
Slab
Garage 
Yes
Garage Spaces 
2
Levels 
One
Parking 
GarageGarage Door OpenerGarage Faces RearInside EntranceKitchen LevelAttached
Property Sub Type 
Single Family Residence
Security 
Smoke Detector(s)
Sewer 
Public Sewer
Special Circumstances 
Standard
Style 
Traditional
Utilities 
Cable AvailableElectricity Available
Water Source 
Public
Interior Features
Appliances 
DishwasherDisposalElectric CooktopElectric OvenMicrowave
Cooling 
Ceiling Fan(s)Central AirElectric
Fireplace 
Yes
Fireplace Features 
GasGas StarterGlass DoorsLiving RoomGas Log
Fireplaces 
2
Flooring 
CarpetTileVinyl
Heating 
ElectricFireplace(s)
Interior 
Eat-in KitchenGranite CountersKitchen IslandOpen FloorplanVaulted Ceiling(s)Walk-In Closet(s)High Speed Internet
Laundry Features 
Electric Dryer HookupWasher Hookup
Bedroom 
Dimensions - 11 x 12Level - FirstFeatures - Ceiling Fan(s)
Breakfast Room 
Dimensions - 8 x 12Level - First
Dining Room 
Dimensions - 14 x 9Level - First
Family Room 
Dimensions - 19 x 15Level - First
Kitchen 
Dimensions - 19 x 12Level - FirstFeatures - Kitchen Island, Pantry
Laundry 
Dimensions - 12 x 6Level - First
Living Room 
Dimensions - 15 x 14Level - First
Master Bathroom 
Dimensions - 10 x 8Level - First
Master Bedroom 
Dimensions - 18 x 12Level - First
Save
Ask
Tour
Hide
Share
Exterior Features
Construction Details 
Brick
Fencing 
FencedWood
Lot Features 
Interior Lot
Patio And Porch 
Deck
Roof 
Composition
Community Features
School District 
Carrollton-Farmers Branch ISD
Financing Terms Available 
1031 ExchangeCashConventionalFHAVA Loan
Schools
School District
Carrollton-Farmers Branch ISD
Elementary School
Rosemeade
Middle School
Blalack
High School
Creekview
Listing courtesy of Kristin Palacios of Coldwell Banker Apex, REALTORS kp@kristinpalacios.com


© 2020 North Texas Real Estate Information Systems. All rights reserved. Information is deemed reliable but is not guaranteed accurate by the MLS or NTREIS. The information being provided is for the consumer's personal, non-commercial use, and may not be reproduced, redistributed, or used for any purpose other than to identify prospective properties consumers may be interested in purchasing.
Last checked: 2026-09-19 05:28 AM CDT

Neighborhood & Commute
Source: Walkscore
Disclosure: Community information and market data powered by Constellation Data Labs. Information is deemed reliable but not guaranteed.
Save
Ask
Tour
Hide
Share
Scroll to Top