fortworthluxuryrealty.com

Save
Ask
Tour
Hide
Share
$905,000
New Listing

245 Heinze Ranch Road
Tuscola, TX 79562

For Sale|Single Family Residence|Active
4
Beds
3
Total Baths
2
Full Baths
1
Partial Bath
2,380
SqFt
$380
/SqFt
2003
Built
Subdivision:
Heinze Ranch Estate At Lake Abile
County:
Taylor
Call Now: (817) 680-1257
Is this the listing for you? We can help make it yours.
(817) 680-1257
245 Heinze Ranch Road245 Heinze Ranch Road245 Heinze Ranch Road245 Heinze Ranch Road
Save
Ask
Tour
Hide
Share

Mortgage Calculator

Monthly Payment (Est.)

$4,129
Calculator powered by Showcase IDX, a Constellation1 Company. Copyright ©2026 Information is deemed reliable but not guaranteed.

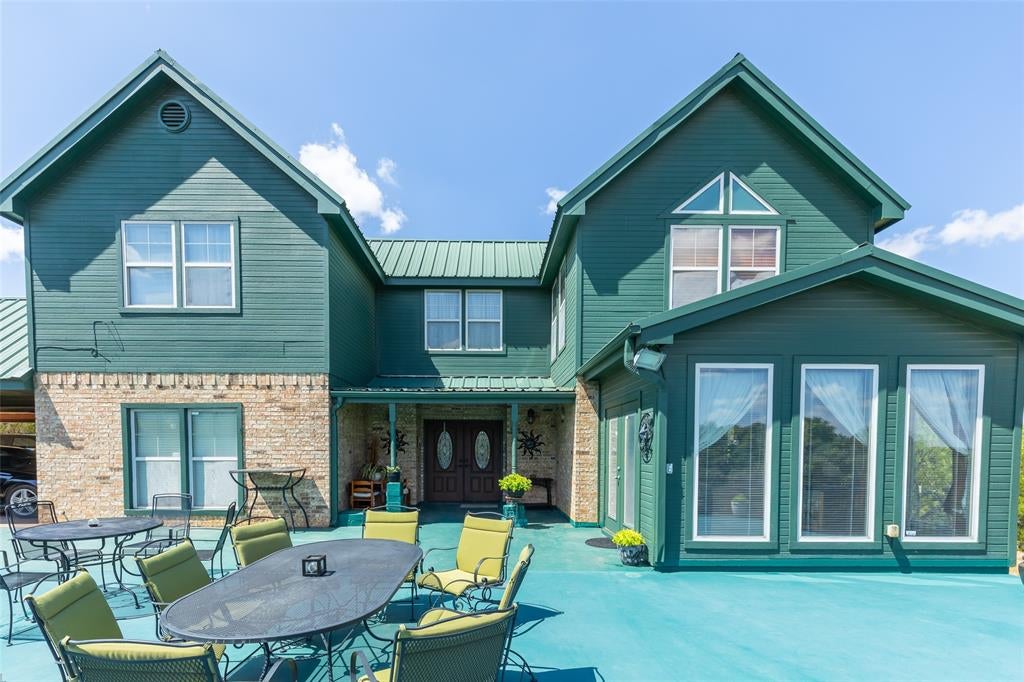
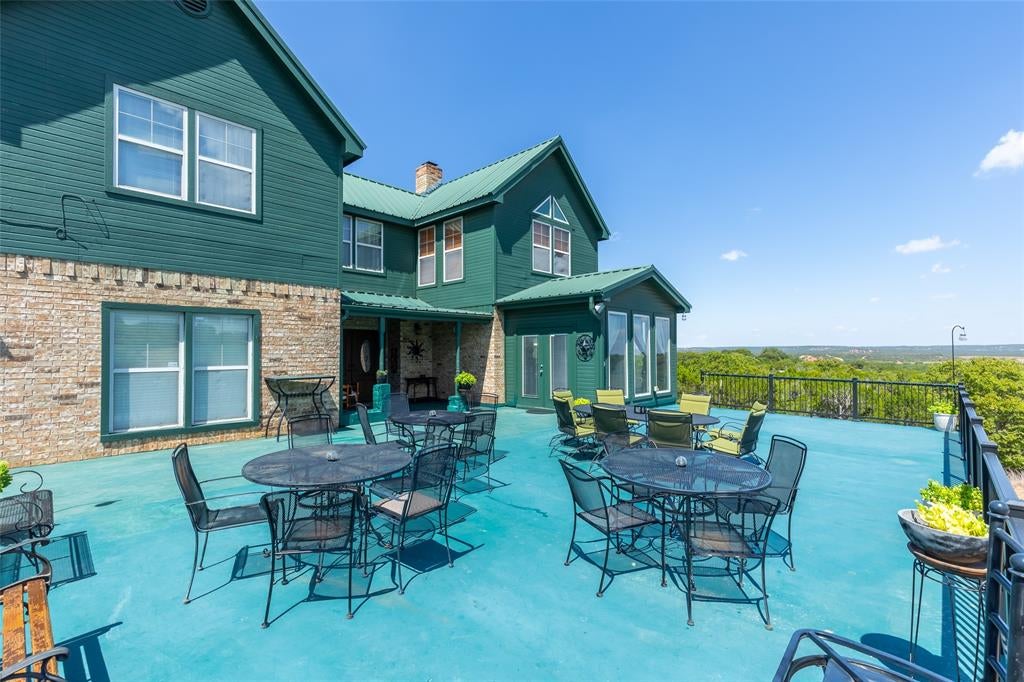
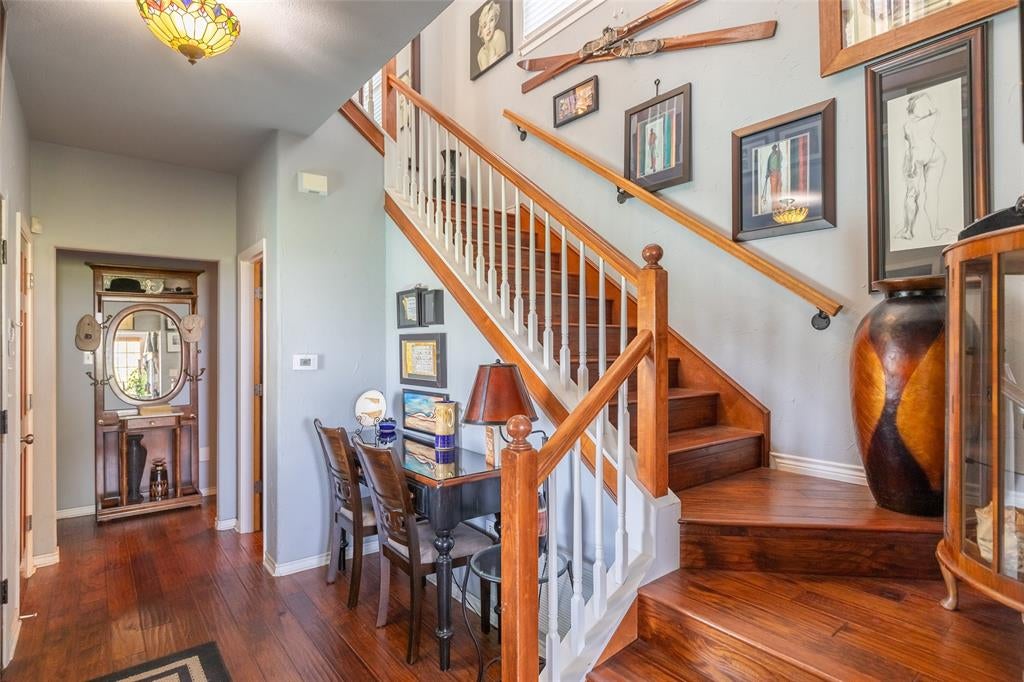
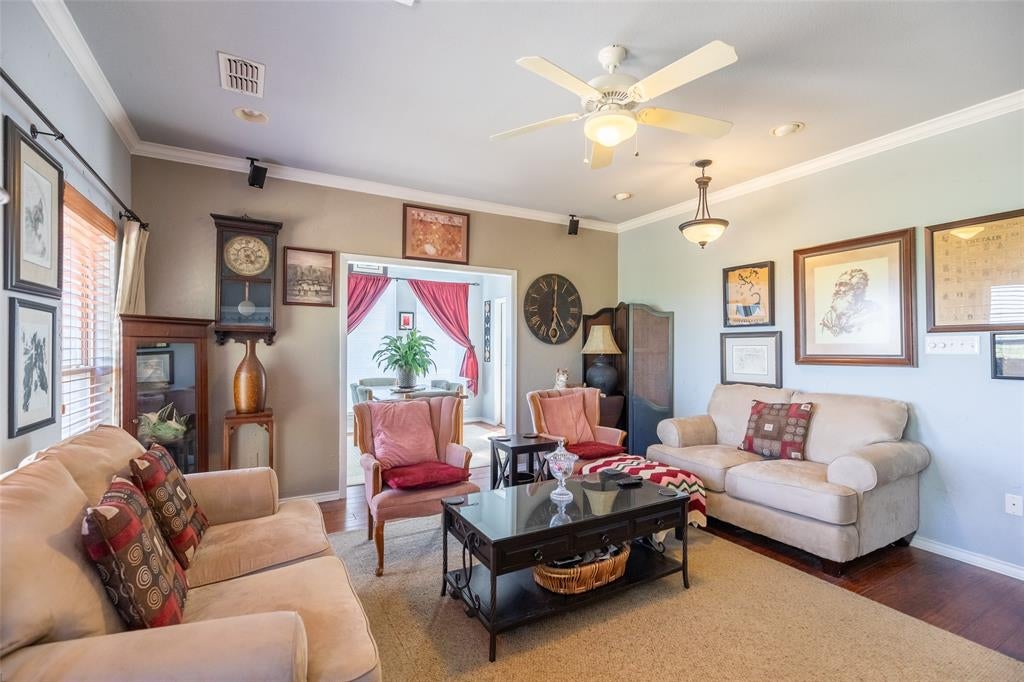
Imagine sitting on your secluded deck, favorite beverage in hand, looking over a sweeping canopy of trees with stunning mesas rising in the distance. This 4 bedroom 2.5 restroom, 2 story, home provides amazing views, privacy, and luxury. Floors are lined with rich hardwood, the many windows supply sunlight throughout, and expansive views. The oversized patio allows you to entertain, enjoy the solitude, or take in a stunning sunrise. The first floor consists of the primary bedroom which is ensuite, a nice size office, the living room, with a wood burning fireplace, a gorgeous dining room, the kitchen, and a convenient half bath. Upstairs there are 3 well sized guest bedrooms, one of which is quite substantial. Features include built in shelving, a vaulted ceiling, large windows, and a kitchenette. This space would also make a fantastic 2nd living room. This room also has an ample walk in closet for excellent storage. If you want out of the hustle and bustle and you are looking for peace and tranquility, come visit 245 Heinze Ranch Rd. You will be glad you did.

Save
Ask
Tour
Hide
Share
Listing Snapshot
Price 
$905,000
Days On Site 
0 Days
Bedrooms 
4
Inside Area (SqFt) 
2,380 sqft
Total Baths 
3
Full Baths 
2
Partial Baths 
1
Lot Size 
9.031 Acres
Year Built 
2003
MLS® Number 
21388574
Status 
Active
Property Tax 
$6,653
HOA/Condo/Coop Fees 
N/A
Sq Ft Source 
N/A
Friends & Family
Recent Activity
9 hours agoListing updated with changes from the MLS®
16 hours agoListing first seen on site
General Features
Acres 
9.031
Carport 
2
Foundation 
Slab
Levels 
One
Parking 
Additional ParkingAttached CarportDriveway
Property Sub Type 
Single Family Residence
Security 
Security System Leased
Sewer 
Septic Tank
Special Circumstances 
Standard
Style 
Traditional
Interior Features
Appliances 
DishwasherElectric CooktopElectric OvenMicrowave
Cooling 
Ceiling Fan(s)Central AirElectric
Fireplace 
Yes
Fireplace Features 
Living RoomWood Burning
Fireplaces 
1
Flooring 
HardwoodTile
Heating 
CentralFireplace(s)
Interior 
Built-in FeaturesEat-in KitchenOpen FloorplanWalk-In Closet(s)High Speed Internet
Window Features 
Bay Window(s)Window Coverings
Bedroom 
Dimensions - 11 x 13Level - SecondFeatures - Ceiling Fan(s)
Dining Room 
Dimensions - 9 x 12Level - FirstFeatures - Ceiling Fan(s)
Living Room 
Dimensions - 14 x 15Level - FirstFeatures - Ceiling Fan(s)
Master Bedroom 
Dimensions - 14 x 10Level - FirstFeatures - Ceiling Fan(s), Walk-In Closet(s)
Office 
Dimensions - 10 x 9Level - FirstFeatures - Ceiling Fan(s)
Save
Ask
Tour
Hide
Share
Exterior Features
Construction Details 
Wood Siding
Exterior 
Rain GuttersPrivate YardStorage
Lot Features 
WoodedIrregular LotLandscapedMany TreesSloped
Other Structures 
Shed(s)
Patio And Porch 
Patio
Roof 
Metal
Windows/Doors 
Bay Window(s)Window Coverings
Community Features
School District 
Jim Ned Cons ISD
Financing Terms Available 
CashConventionalFHAVA Loan
Schools
School District
Jim Ned Cons ISD
Elementary School
Buffalo Gap
Middle School
Jim Ned
High School
Jim Ned
Listing courtesy of Suzanne Fulkerson of Real Broker suzanne@thefulkersongroup.com


© 2020 North Texas Real Estate Information Systems. All rights reserved. Information is deemed reliable but is not guaranteed accurate by the MLS or NTREIS. The information being provided is for the consumer's personal, non-commercial use, and may not be reproduced, redistributed, or used for any purpose other than to identify prospective properties consumers may be interested in purchasing.
Last checked: 2026-09-19 07:38 AM CDT

Neighborhood & Commute
Source: Walkscore
Disclosure: Community information and market data powered by Constellation Data Labs. Information is deemed reliable but not guaranteed.
Save
Ask
Tour
Hide
Share
Scroll to Top