fortworthluxuryrealty.com

Save
Ask
Tour
Hide
Share
$760,000
New Listing

9840 El Colina Drive
Fort Worth, TX 76179

For Sale|Single Family Residence|Active
6
Beds
5
Total Baths
4
Full Baths
1
Partial Bath
4,688
SqFt
$162
/SqFt
2020
Built
Subdivision:
La Frontera
County:
Tarrant
Call Now: (817) 680-1257
Is this the listing for you? We can help make it yours.
(817) 680-1257
9840 El Colina Drive9840 El Colina Drive9840 El Colina Drive9840 El Colina Drive
Save
Ask
Tour
Hide
Share

Mortgage Calculator

Monthly Payment (Est.)

$3,467
Calculator powered by Showcase IDX, a Constellation1 Company. Copyright ©2026 Information is deemed reliable but not guaranteed.

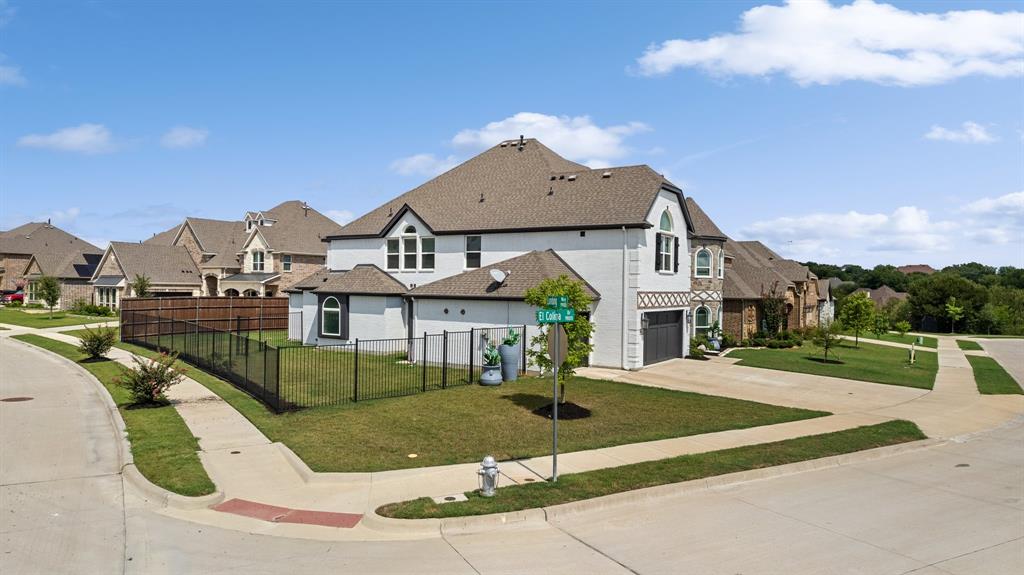
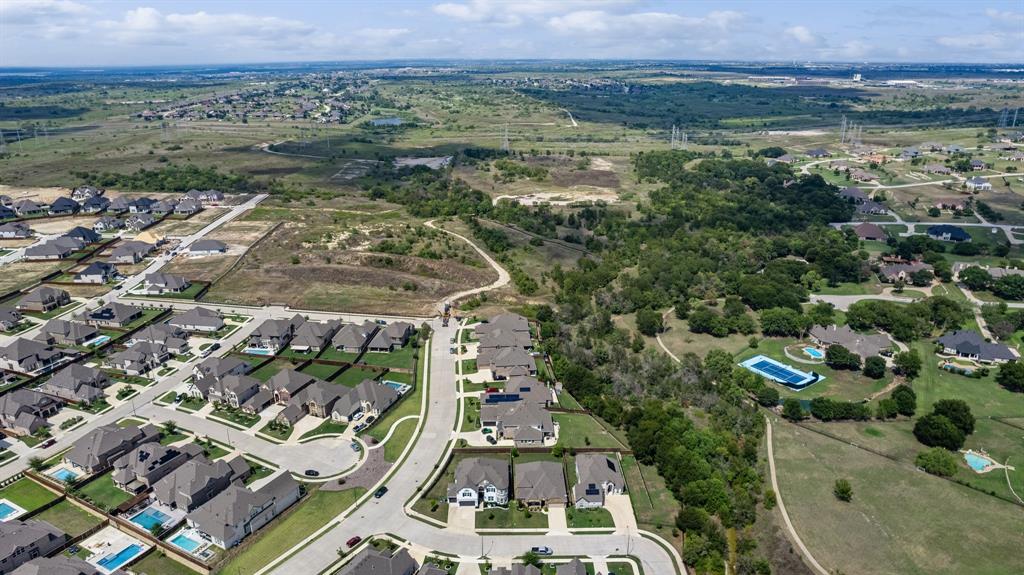
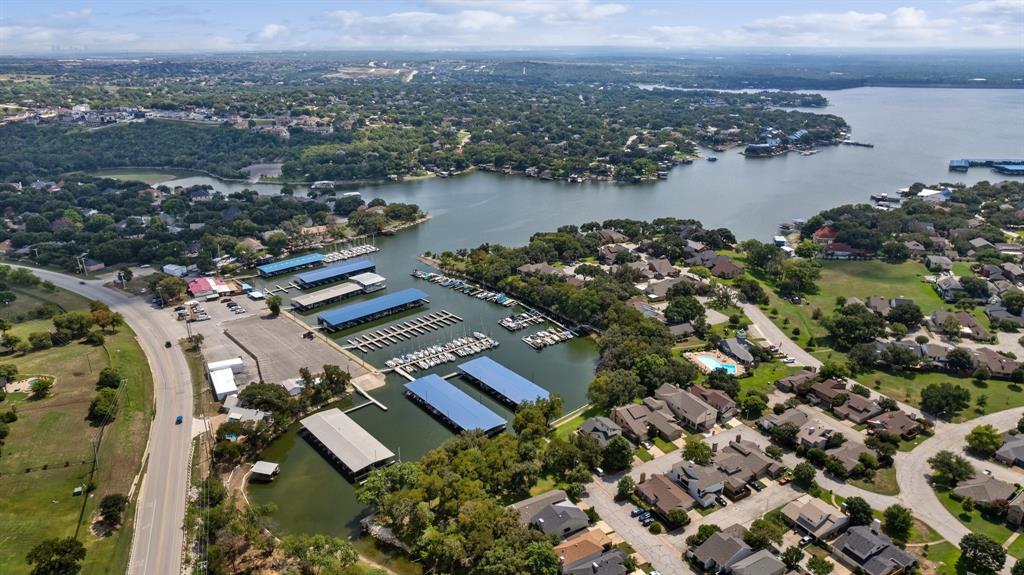
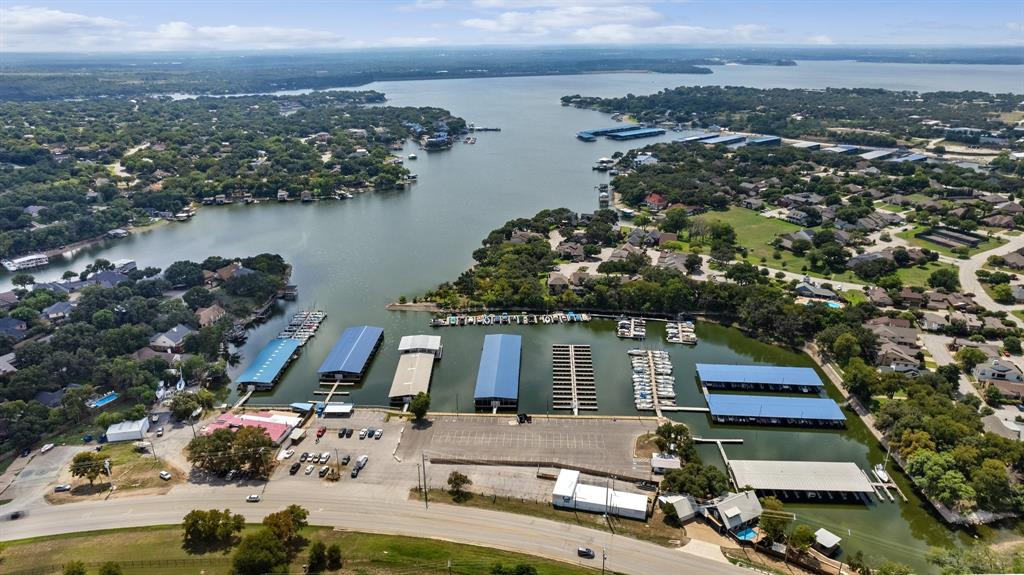
CORNER LOT CLASSIC! If space, location and lifestyle are on your wish list, you’re going to want to see this one! Sitting proudly on an oversized corner homesite in the desirable La Frontera neighborhood, this impressive home offers nearly 4,700 sq. ft., 6 LARGE bedrooms, 4+ baths and a 3-car garage—and it has personality to match its size! Walk through the front door and you’re greeted by soaring ceilings, a beautiful curved staircase and wonderful natural light that immediately give the home an open, welcoming feel. At the heart of the home is a spacious kitchen with stainless steel appliances, double ovens, a large pantry and coffee bar, opening directly to the main living area—perfect for everyday life and entertaining. One of my favorite things about this floor plan is the flexibility! Two bedrooms and two full baths are downstairs, along with a private study and formal dining room. Upstairs gives you even more room to spread out with a large loft and your own media room, complete with built-in speakers and special lighting. Movie night just got an upgrade! Step outside to the covered back porch, a great spot for morning coffee, weekend cookouts or simply unwinding at the end of the day. And then there’s the LOCATION! Eagle Mountain Lake is less than half a mile away, with boating, fishing and lake fun practically around the corner. Add La Frontera’s walking trails and playgrounds, and you have a home that offers much more than square footage. Big home. Big corner lot. Tons of personality. Eagle Mountain Lake just down the road. Come take a look—you may have just found HOME!

Save
Ask
Tour
Hide
Share
Listing Snapshot
Price 
$760,000
Days On Site 
0 Days
Bedrooms 
6
Inside Area (SqFt) 
4,688 sqft
Total Baths 
5
Full Baths 
4
Partial Baths 
1
Lot Size 
0.248 Acres
Year Built 
2020
MLS® Number 
21388557
Status 
Active
Property Tax 
$18,838
HOA/Condo/Coop Fees 
$700 Semi-Annually
Sq Ft Source 
N/A
Friends & Family
Recent Activity
6 hours agoListing updated with changes from the MLS®
16 hours agoListing first seen on site
General Features
Acres 
0.248
Attached Garage 
Yes
Foundation 
Slab
Garage 
Yes
Garage Spaces 
3
Levels 
Two
Parking 
Garage Door OpenerAttached
Property Sub Type 
Single Family Residence
Sewer 
Public Sewer
Special Circumstances 
Standard
Water Source 
Public
Interior Features
Appliances 
DishwasherDisposalGas RangeGas Water HeaterMicrowaveTankless Water Heater
Cooling 
Ceiling Fan(s)Central Air
Fireplace 
Yes
Fireplace Features 
Gas
Fireplaces 
1
Flooring 
CarpetCeramic TileHardwood
Heating 
Natural Gas
Interior 
Cathedral Ceiling(s)ChandelierKitchen IslandPantryVaulted Ceiling(s)Walk-In Closet(s)
Window Features 
Window Coverings
Bedroom 
Dimensions - 12 x 15Level - SecondFeatures - Ceiling Fan(s), Walk-In Closet(s)
Breakfast Room 
Dimensions - 12 x 12Level - First
Dining Room 
Dimensions - 11 x 16Level - First
Family Room 
Dimensions - 27 x 16Level - FirstFeatures - Ceiling Fan(s)
Kitchen 
Dimensions - 12 x 18Level - FirstFeatures - Eat-in Kitchen, Kitchen Island
Living Room 
Dimensions - 13 x 22Level - SecondFeatures - Ceiling Fan(s)
Master Bedroom 
Dimensions - 19 x 17Level - FirstFeatures - Ceiling Fan(s), Walk-In Closet(s)
Media Room 
Dimensions - 14 x 22Level - Second
Office 
Dimensions - 11 x 17Level - First
Save
Ask
Tour
Hide
Share
Exterior Features
Construction Details 
BrickStone
Fencing 
WoodWrought Iron
Lot Features 
Corner Lot
Patio And Porch 
Covered
Roof 
Composition
Windows/Doors 
Window Coverings
Community Features
Accessibility Features 
Accessible BedroomAccessible Doors
Association Fee 
$700.0
Association Fee Frequency 
Semi-Annually
Community Features 
Playground
School District 
Eagle MT-Saginaw ISD
Financing Terms Available 
CashConventionalFHAVA Loan
Schools
School District
Eagle MT-Saginaw ISD
Elementary School
Eagle Mountain
Middle School
Wayside
High School
Boswell
Listing courtesy of Eric Ritenour of Rite Real Estate eric@ritere.com


© 2020 North Texas Real Estate Information Systems. All rights reserved. Information is deemed reliable but is not guaranteed accurate by the MLS or NTREIS. The information being provided is for the consumer's personal, non-commercial use, and may not be reproduced, redistributed, or used for any purpose other than to identify prospective properties consumers may be interested in purchasing.
Last checked: 2026-09-19 05:28 AM CDT

Neighborhood & Commute
Source: Walkscore
Disclosure: Community information and market data powered by Constellation Data Labs. Information is deemed reliable but not guaranteed.
Save
Ask
Tour
Hide
Share
Scroll to Top