fortworthluxuryrealty.com

Save
Ask
Tour
Hide
Share
$829,000
New Listing

146 Shady Trail
McGregor, TX 76657

For Sale|Single Family Residence|Active
4
Beds
4
Total Baths
2
Full Baths
2
Partial Baths
3,914
SqFt
$212
/SqFt
1998
Built
Subdivision:
Stone Creek Ranch
County:
McLennan
Call Now: (817) 680-1257
Is this the listing for you? We can help make it yours.
(817) 680-1257
146 Shady Trail146 Shady Trail146 Shady Trail146 Shady Trail
Save
Ask
Tour
Hide
Share

Mortgage Calculator

Monthly Payment (Est.)

$3,782
Calculator powered by Showcase IDX, a Constellation1 Company. Copyright ©2026 Information is deemed reliable but not guaranteed.

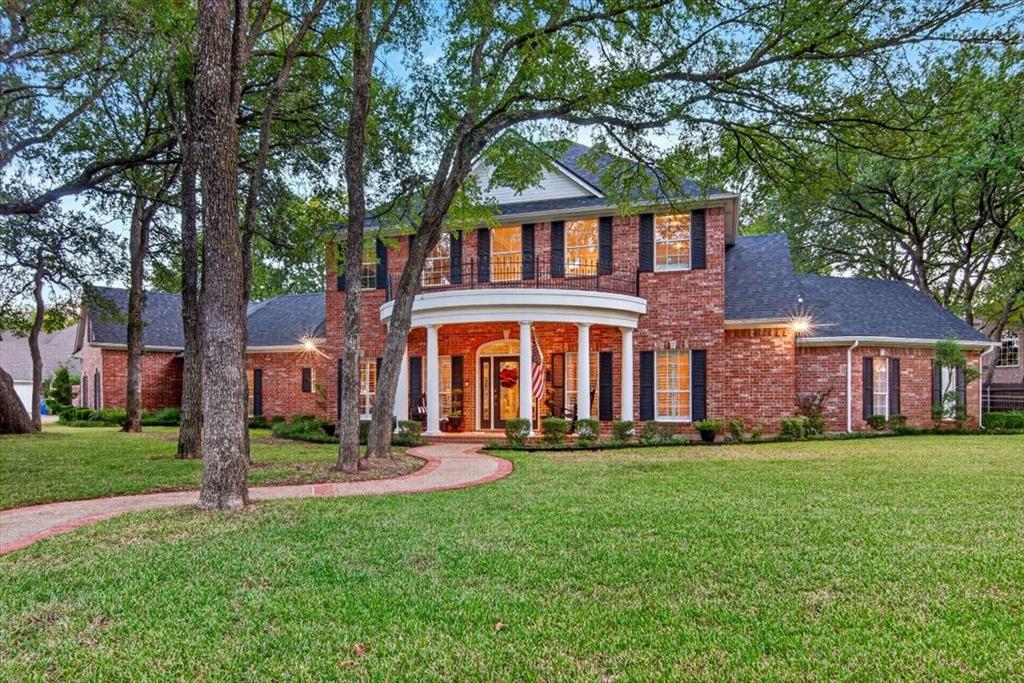
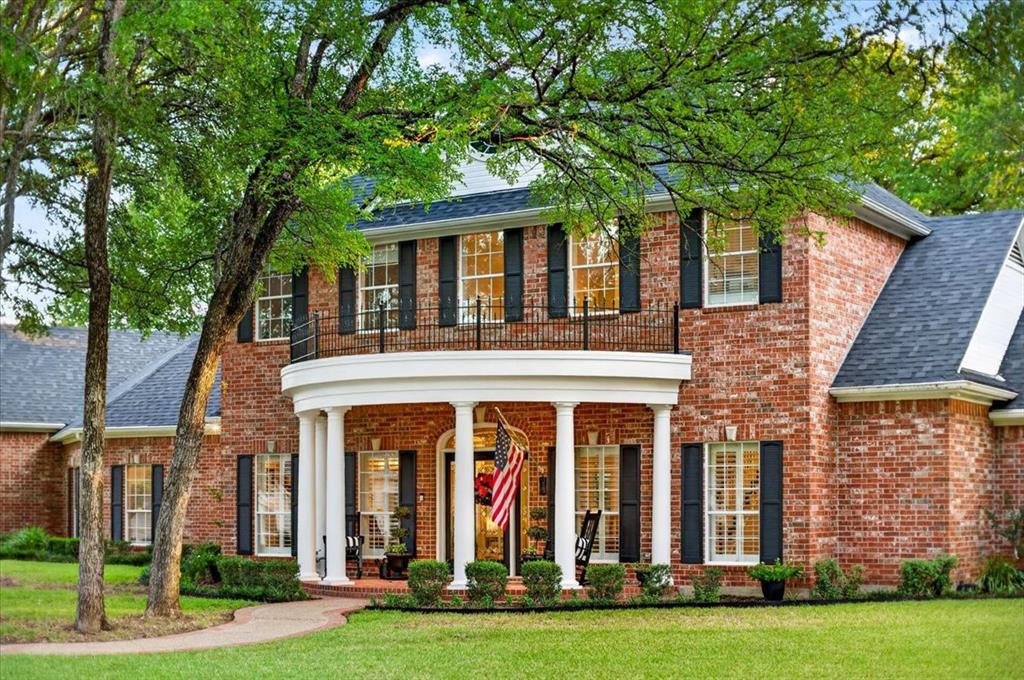
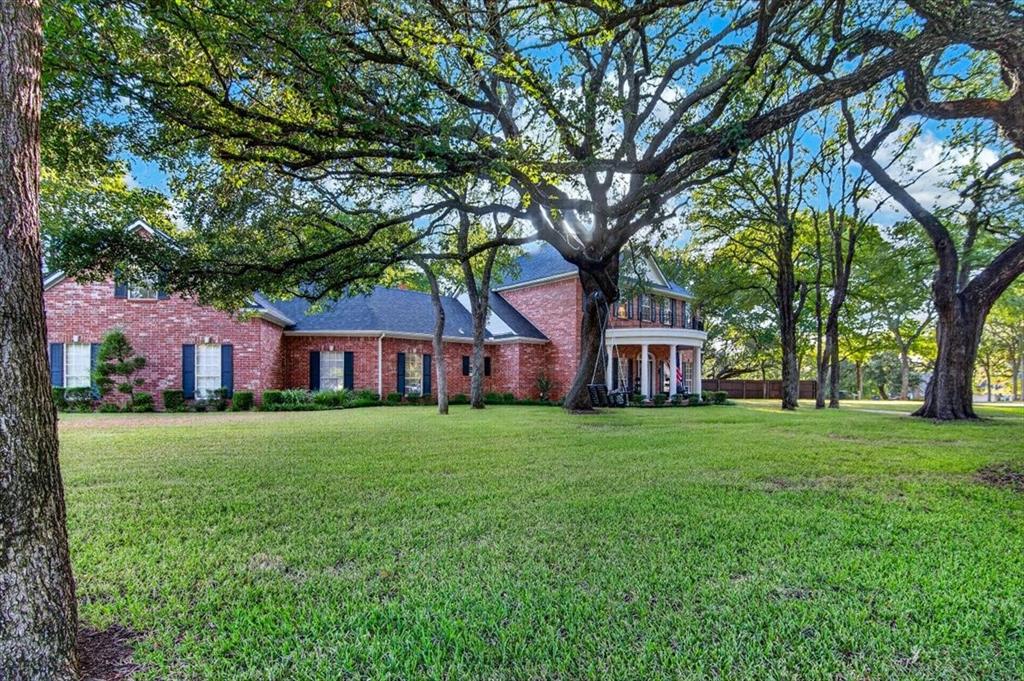
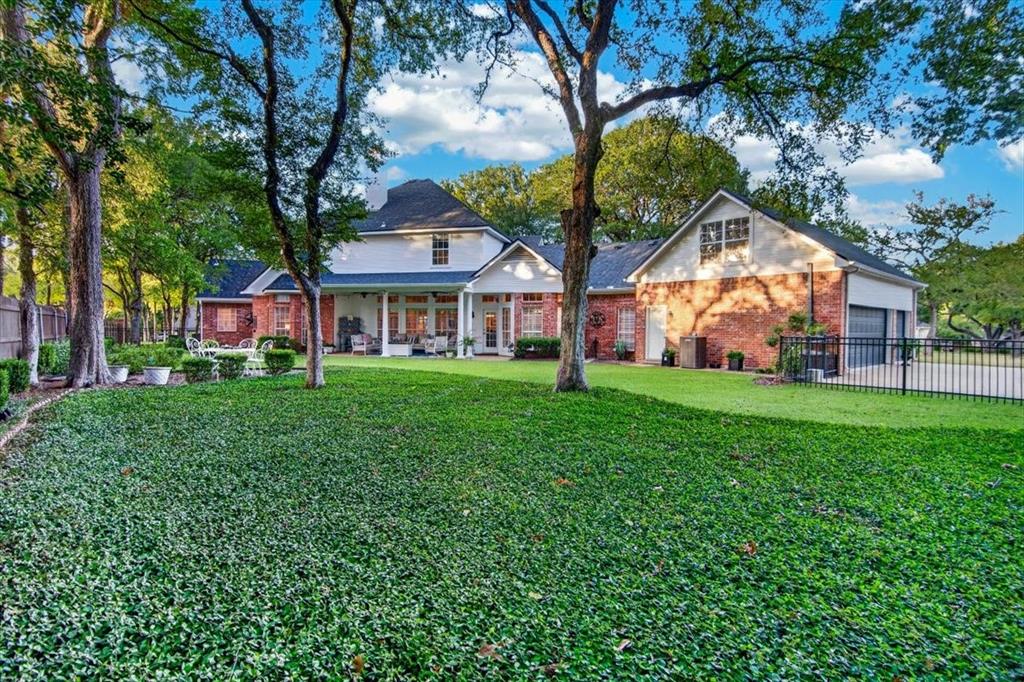
Welcome to 146 Shady Trl, an exceptional residence nestled in the sought after Stone Creek Ranch subdivision. Offering 4 bedrooms, this home combines timeless elegance, spacious interiors, and exceptional comfort. The main level offers an impressive winding staircase, and opens up to a formal dining room, elegant sitting room or office, and a large living room with built in cabinets gorgeous fireplace with gas logs. The luxurious isolated primary bedroom suite and bath feature dual vanities, a separate spa tub, walk in shower, and two oversized walk in closets. The gourmet -inspired kitchen features an oversized island, granite countertops, abundant cabinetry, and lots of counter space. The beautiful breakfast room provides a space for casual dining while the open concept design allows the kitchen to flow effortlessly into the expansive living room. Upstairs, three generously sized bedrooms are complimented by a Jack and Jill bath and a large media room or family room, creating a private retreat for family and guests. Outside the expansive yard is framed by beautiful mature oak trees, offering shade, privacy, and a serene setting for outdoor enjoyment. the three car garage adds both convenience and generous storage. So many windows throughout provide such a beautiful view of all the outdoors and provide so much light. Some quality updates include newly installed carpeting and upscale wallpapers. This is a must see!!

Save
Ask
Tour
Hide
Share
Listing Snapshot
Price 
$829,000
Days On Site 
0 Days
Bedrooms 
4
Inside Area (SqFt) 
3,914 sqft
Total Baths 
4
Full Baths 
2
Partial Baths 
2
Lot Size 
0.5122 Acres
Year Built 
1998
MLS® Number 
21388541
Status 
Active
Property Tax 
$14,916
HOA/Condo/Coop Fees 
$8.33 monthly
Sq Ft Source 
N/A
Friends & Family
Recent Activity
7 hours agoListing updated with changes from the MLS®
13 hours agoListing first seen on site
General Features
Acres 
0.5122
Attached Garage 
Yes
Foundation 
Slab
Garage 
Yes
Garage Spaces 
3
Levels 
Two
Parking 
Garage Door OpenerGarage Faces SideInside EntranceKitchen LevelAttached
Property Sub Type 
Single Family Residence
Sewer 
Public Sewer
Special Circumstances 
Standard
Style 
Traditional
Utilities 
Cable Available
Water Source 
Public
Interior Features
Appliances 
DishwasherDisposalElectric CooktopElectric OvenElectric Water HeaterMicrowaveVented Exhaust Fan
Cooling 
Ceiling Fan(s)Central AirElectric
Fireplace 
Yes
Fireplace Features 
Living RoomWood Burning
Fireplaces 
1
Flooring 
CarpetCeramic TileTileVinylWood
Heating 
Exhaust FanCentralElectric
Interior 
Built-in FeaturesGranite CountersKitchen IslandPantryVaulted Ceiling(s)Walk-In Closet(s)
Laundry Features 
Washer Hookup
Window Features 
Shutters
Bedroom 
Dimensions - 0 x 0Level - Second
Bedroom-2nd Primary 
Dimensions - 0 x 0Level - SecondFeatures - Ceiling Fan(s)
Breakfast Room 
Dimensions - 0 x 0Level - First
Dining Room 
Dimensions - 0 x 0Level - First
Family Room 
Dimensions - 0 x 0Level - SecondFeatures - Ceiling Fan(s)
Living Room 
Dimensions - 0 x 0Level - First
Master Bathroom 
Dimensions - 0 x 0Level - First
Master Bedroom 
Dimensions - 0 x 0Level - FirstFeatures - Ceiling Fan(s)
Office 
Dimensions - 0 x 0Level - First
Save
Ask
Tour
Hide
Share
Exterior Features
Construction Details 
Brick
Exterior 
Rain Gutters
Fencing 
Back YardFullWoodWrought Iron
Lot Features 
LandscapedMany Trees
Patio And Porch 
Covered
Roof 
Composition
Windows/Doors 
Shutters
Community Features
Association Fee 
$100.0
Association Fee Frequency 
Annually
School District 
Midway ISD
Financing Terms Available 
CashConventionalFHAVA Loan
Schools
School District
Midway ISD
Elementary School
South Bosque
Middle School
River Valley
High School
Midway
Listing courtesy of Sue Milam Reed of Kelly, Realtors suemreed@kellyrealtors.com


© 2020 North Texas Real Estate Information Systems. All rights reserved. Information is deemed reliable but is not guaranteed accurate by the MLS or NTREIS. The information being provided is for the consumer's personal, non-commercial use, and may not be reproduced, redistributed, or used for any purpose other than to identify prospective properties consumers may be interested in purchasing.
Last checked: 2026-09-19 06:32 AM CDT

Neighborhood & Commute
Source: Walkscore
Disclosure: Community information and market data powered by Constellation Data Labs. Information is deemed reliable but not guaranteed.
Save
Ask
Tour
Hide
Share
Scroll to Top