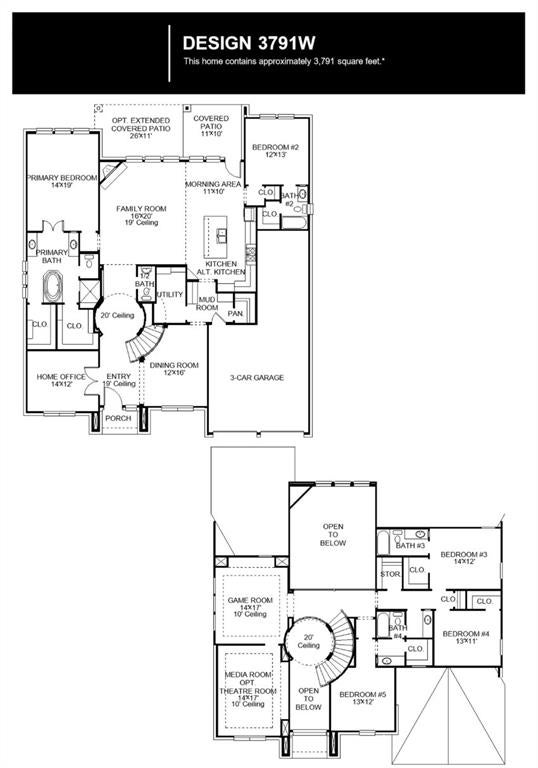
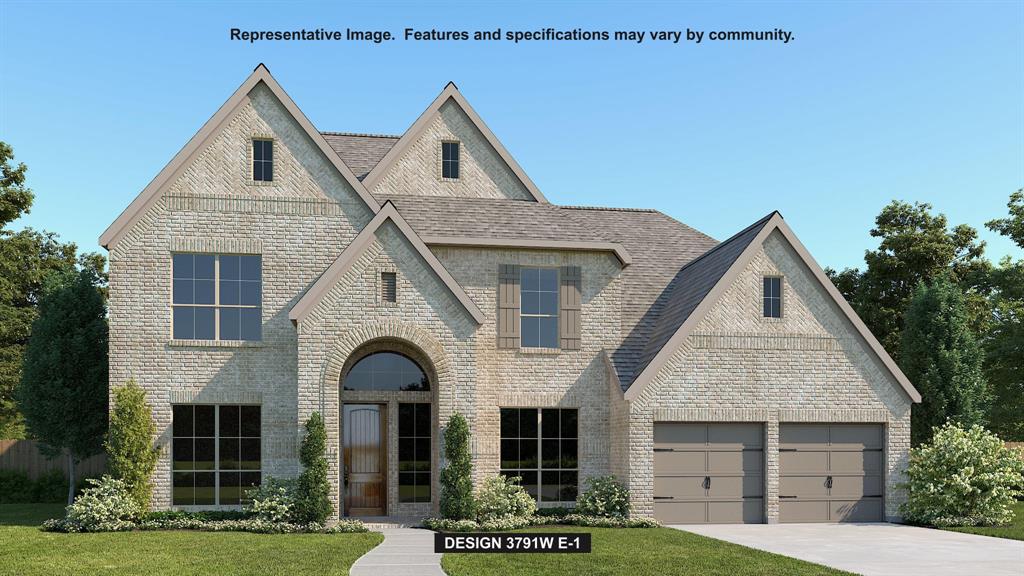
A home office with French doors and a formal dining room frame the two-story entry featuring a curved staircase. The two-story family room features a wood mantel fireplace and a wall of windows that extend to a sliding glass door, leading to the extended covered backyard patio. The kitchen features a 6-burner gas rangetop, double wall ovens, and a generous island with built-in seating space. The corner morning area embraced by windows offers additional access to the patio. The secluded primary bedroom highlights a wall of windows. Double doors lead to the primary bath with dual vanities, a freestanding tub, separate glass-enclosed shower, and two walk-in closets. A half bath and guest suite with a private bath complete downstairs. Upstairs hosts a game room, media room, two secondary bedrooms, a full bath, and a guest suite with a private bath. A mud room, utility room, and large walk-in pantry are off the three-car garage.
Save
Ask
Tour
Hide
Share
Listing Snapshot
Price
$912,900
Days On Site
0 Days
Bedrooms
5
Inside Area (SqFt)
3,791 sqft
Total Baths
5
Full Baths
4
Partial Baths
1
Lot Size
0.2183 Acres
Year Built
2027
MLS® Number
21388467
Status
Active
Property Tax
N/A
HOA/Condo/Coop Fees
$80 monthly
Sq Ft Source
N/A
Friends & Family
React
Invite
Recent Activity
13 hours ago
Listing updated with changes from the MLS®
13 hours ago
Listing first seen on site
General Features
Acres
0.2183
Attached Garage
Yes
Foundation
Slab
Garage
Yes
Garage Spaces
3
Green Energy Efficient
AppliancesThermostatWater HeaterWindows
Levels
Two
Parking
GarageGarage Door OpenerGarage Faces FrontAttached