fortworthluxuryrealty.com

Save
Ask
Tour
Hide
Share
$349,753
New Listing

276 Wonder Drive
Springtown, TX 76082

For Sale|Single Family Residence|Active
3
Beds
2
Total Baths
2
Full Baths
1,680
SqFt
$208
/SqFt
1994
Built
Subdivision:
Creek View Estates
County:
Parker
Call Now: (817) 680-1257
Is this the listing for you? We can help make it yours.
(817) 680-1257
276 Wonder Drive276 Wonder Drive276 Wonder Drive276 Wonder Drive
Save
Ask
Tour
Hide
Share

Mortgage Calculator

Monthly Payment (Est.)

$1,596
Calculator powered by Showcase IDX, a Constellation1 Company. Copyright ©2026 Information is deemed reliable but not guaranteed.

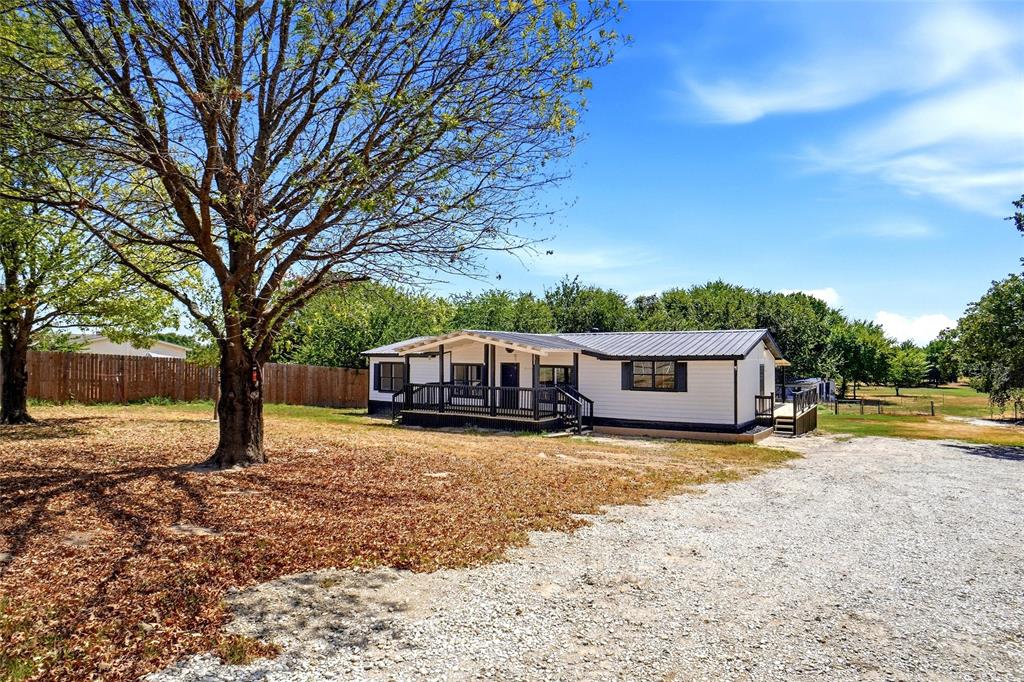
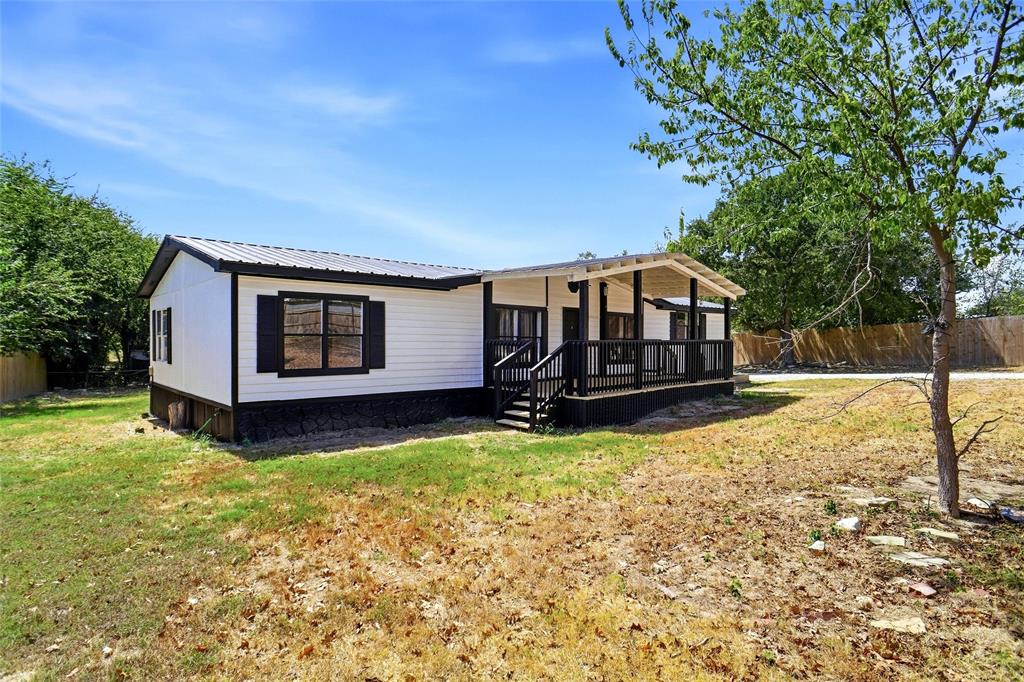
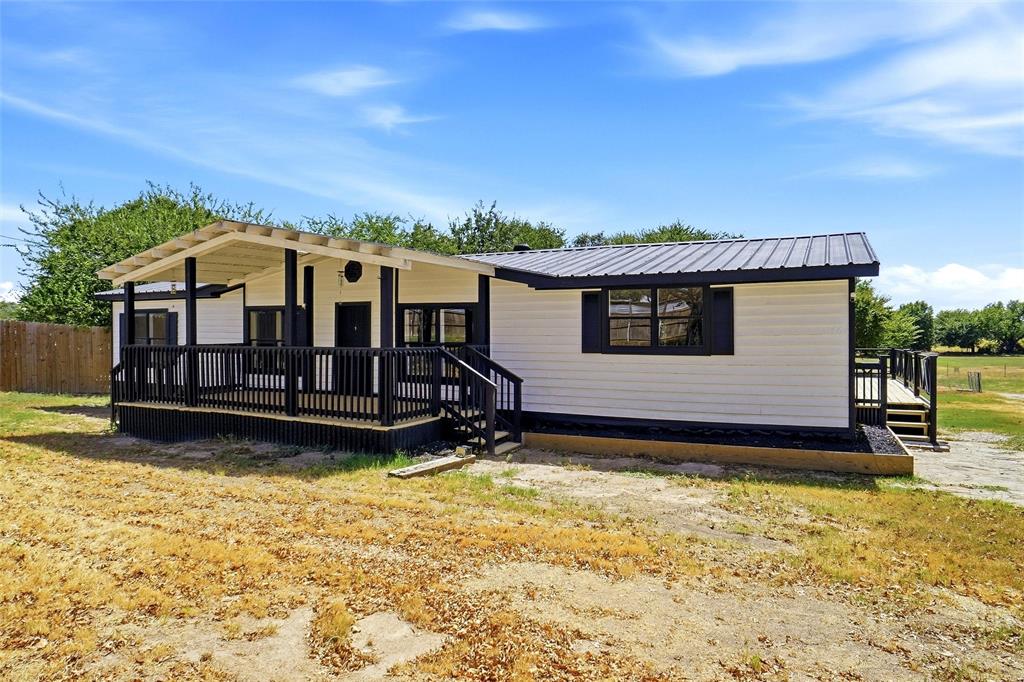
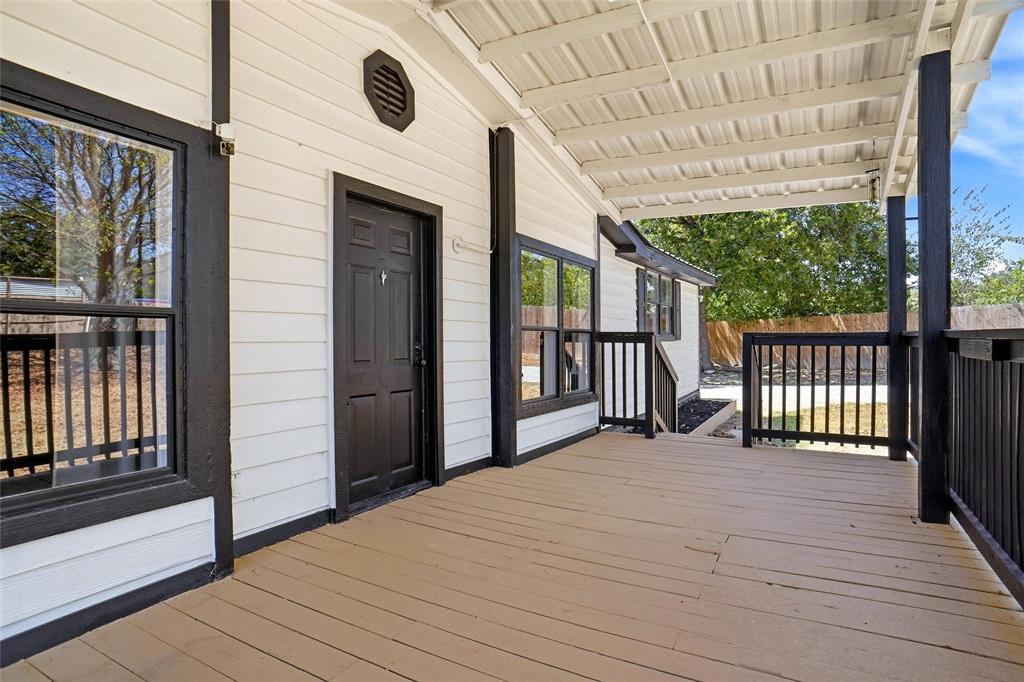
Perfect property for the family to roam and enjoy country living on fenced and cross fenced 2. 5 acres with large shop or barn and chicken coop with private wood gated entry. There's a lot of living space with 3 bedrooms, 2 full bathrooms, 2 living areas, dining area and kitchen with breakfast island. Master bathroom features separate vanities, garden tub and separate shower. About three quarter of the home has porches, so there is plenty of space to sit and watch the family enjoying the land or to entertain for family gatherings or parties with friends. Located between Springtown and Azle makes it convenient to shopping and restaurants. Depending on how one drives this 2.5 acre property is approximately 35 to 40 minutes from DFW area or Lockheed Martin. The other nice thing too there is one way in and one way out from the main highway.

Save
Ask
Tour
Hide
Share
Listing Snapshot
Price 
$349,753
Days On Site 
0 Days
Bedrooms 
3
Inside Area (SqFt) 
1,680 sqft
Total Baths 
2
Full Baths 
2
Partial Baths 
N/A
Lot Size 
2.5 Acres
Year Built 
1994
MLS® Number 
21388443
Status 
Active
Property Tax 
$4,115
HOA/Condo/Coop Fees 
N/A
Sq Ft Source 
N/A
Friends & Family
Recent Activity
11 hours agoListing updated with changes from the MLS®
21 hours agoListing first seen on site
General Features
Acres 
2.5
Foundation 
Other
Levels 
One
Parking 
No GarageOpenBoatRV Access/Parking
Property Sub Type 
Single Family Residence
Security 
Security SystemSmoke Detector(s)
Sewer 
Septic Tank
Special Circumstances 
Standard
Style 
Traditional
Utilities 
Cable AvailableElectricity ConnectedUnderground Utilities
Interior Features
Appliances 
DishwasherElectric RangeElectric Water HeaterMicrowaveVented Exhaust Fan
Cooling 
Ceiling Fan(s)Central AirElectric
Fireplace 
Yes
Fireplace Features 
DecorativeFamily RoomWood Burning
Fireplaces 
1
Flooring 
CarpetLaminate
Heating 
Exhaust FanElectric
Interior 
Eat-in KitchenKitchen IslandOpen FloorplanVaulted Ceiling(s)Walk-In Closet(s)High Speed Internet
Laundry Features 
Electric Dryer Hookup
Window Features 
Window Coverings
Bedroom 
Dimensions - 10 x 9Level - FirstFeatures - Ceiling Fan(s), Walk-In Closet(s)
Dining Room 
Dimensions - 12 x 11Level - FirstFeatures - Ceiling Fan(s)
Family Room 
Dimensions - 17 x 13Level - FirstFeatures - Ceiling Fan(s)
Kitchen 
Dimensions - 15 x 11Level - FirstFeatures - Breakfast Bar, Kitchen Island
Living Room 
Dimensions - 15 x 11Level - FirstFeatures - Ceiling Fan(s)
Master Bedroom 
Dimensions - 13 x 12Level - FirstFeatures - Ceiling Fan(s), Walk-In Closet(s)
Utility Room 
Dimensions - 6 x 4Level - First
Save
Ask
Tour
Hide
Share
Exterior Features
Exterior 
Rain GuttersLightingOther
Fencing 
Barbed WireCross FencedFencedPerimeter
Lot Features 
Cul-De-SacFew TreesPasture
Patio And Porch 
DeckWrap Around
Roof 
Metal
Windows/Doors 
Window Coverings
Community Features
School District 
Springtown ISD
Financing Terms Available 
CashConventionalFHAVA Loan
Horse Allowed 
Yes
Schools
School District
Springtown ISD
Elementary School
Reno
Middle School
Springtown
High School
Springtown
Listing courtesy of Anne Land of Anne Land Real Estate annesellsland@yahoo.com


© 2020 North Texas Real Estate Information Systems. All rights reserved. Information is deemed reliable but is not guaranteed accurate by the MLS or NTREIS. The information being provided is for the consumer's personal, non-commercial use, and may not be reproduced, redistributed, or used for any purpose other than to identify prospective properties consumers may be interested in purchasing.
Last checked: 2026-09-19 09:47 AM CDT

Neighborhood & Commute
Source: Walkscore
Disclosure: Community information and market data powered by Constellation Data Labs. Information is deemed reliable but not guaranteed.
Save
Ask
Tour
Hide
Share
Scroll to Top