fortworthluxuryrealty.com

Save
Ask
Tour
Hide
Share
$419,900
New Listing

1952 Knoxbridge Road
Forney, TX 75126

For Sale|Single Family Residence|Active
5
Beds
4
Total Baths
3
Full Baths
1
Partial Bath
3,736
SqFt
$112
/SqFt
2014
Built
Subdivision:
Devonshire Ph 1c
County:
Kaufman
Call Now: (817) 680-1257
Is this the listing for you? We can help make it yours.
(817) 680-1257
1952 Knoxbridge Road1952 Knoxbridge Road1952 Knoxbridge Road1952 Knoxbridge Road
Save
Ask
Tour
Hide
Share

Mortgage Calculator

Monthly Payment (Est.)

$1,916
Calculator powered by Showcase IDX, a Constellation1 Company. Copyright ©2026 Information is deemed reliable but not guaranteed.

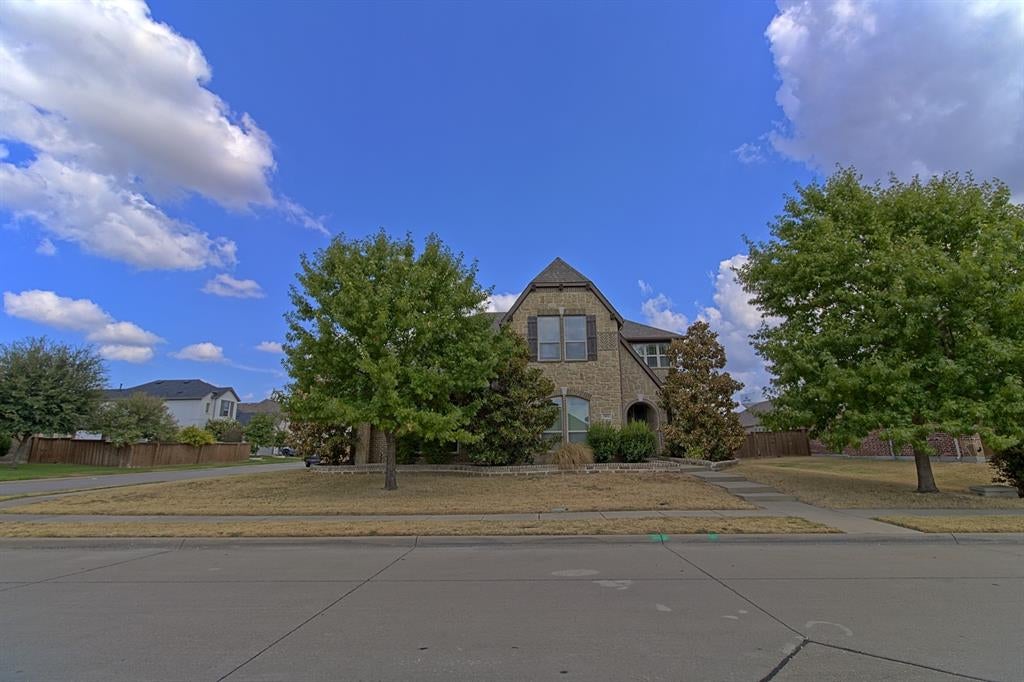
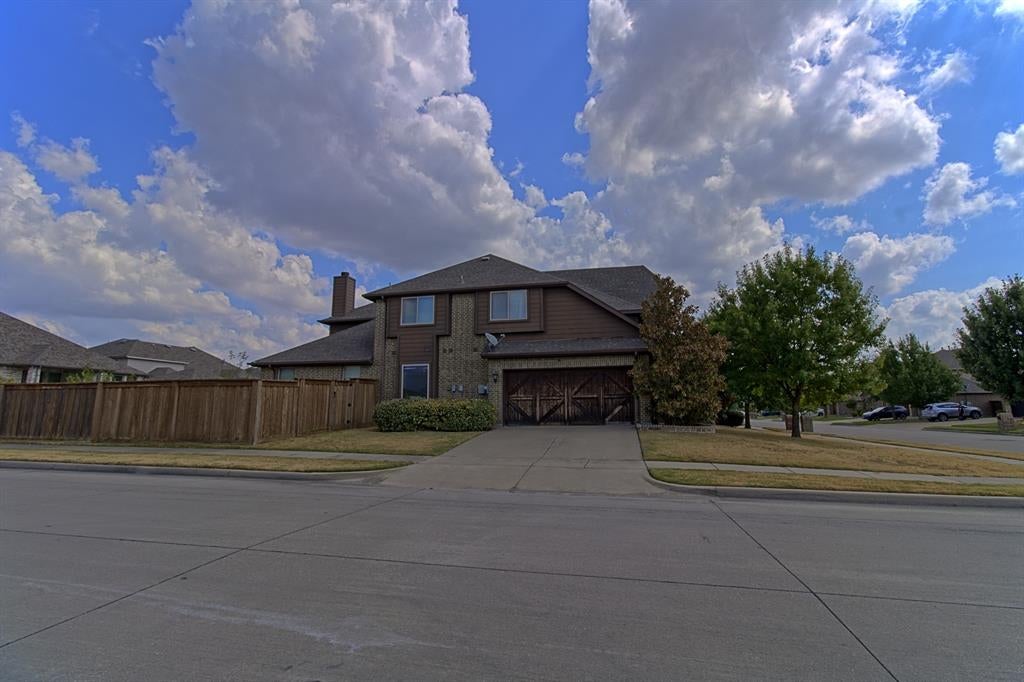
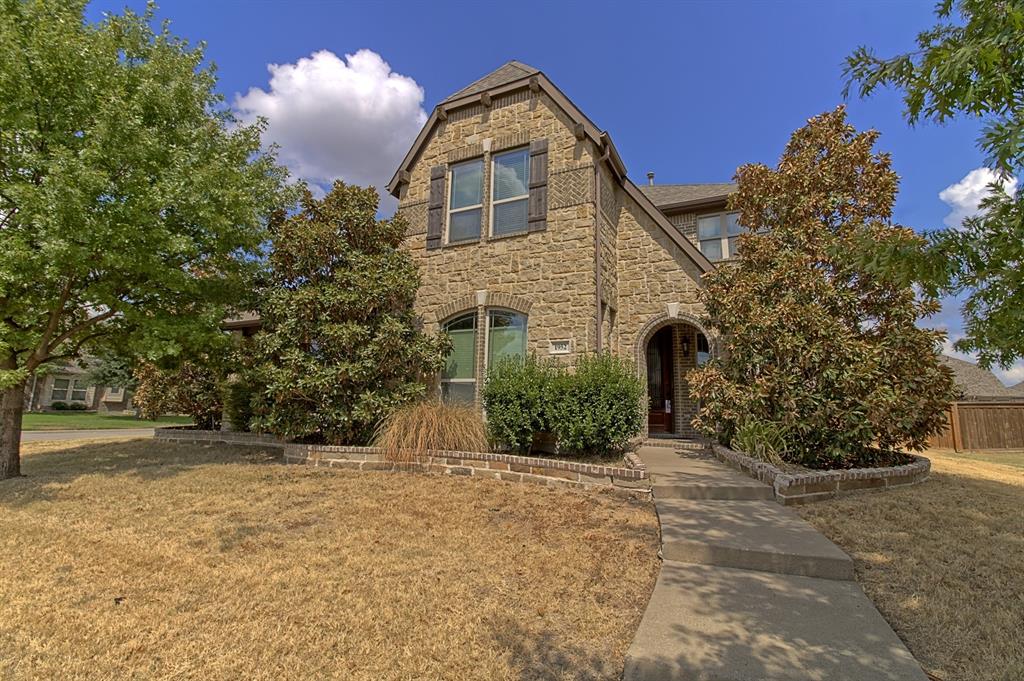
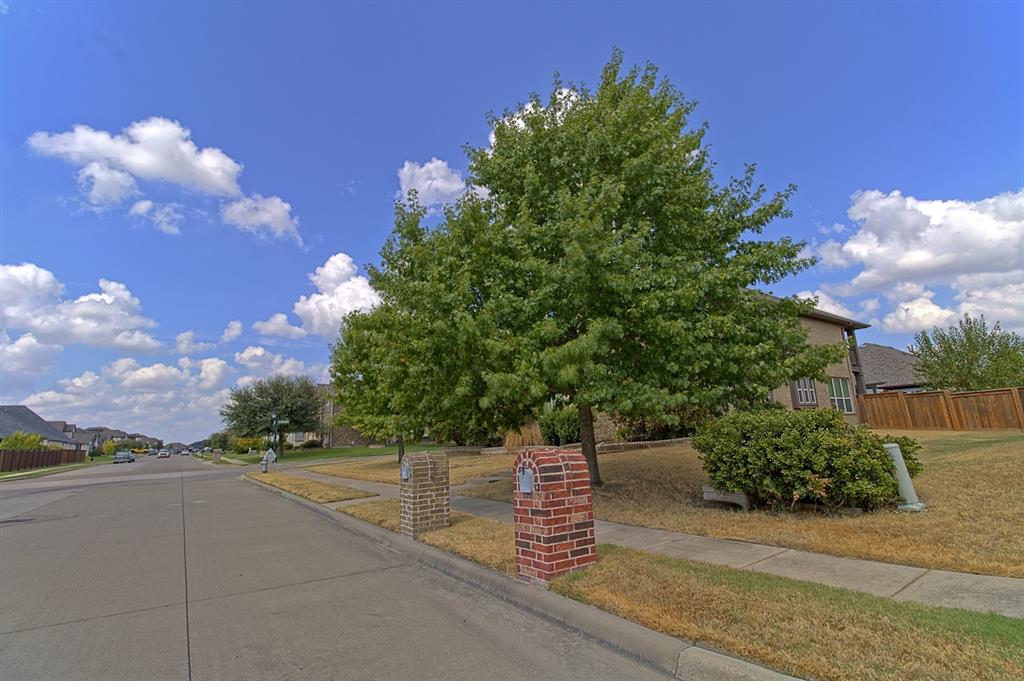
***OPEN HOUSE SUNDAY SEPT. 20TH 12-2PM***Priced at $419,900, this spacious five-bedroom, three-and-one-half-bath home offers a flexible two-story layout on a corner lot in Devonshire. The floor plan includes two living areas, two dining areas, a large upstairs game room and a kitchen with gas cooktop, granite-style counters and abundant cabinetry. A dramatic stone fireplace anchors the main living area, while the covered patio and fenced backyard extend the living space outdoors. Additional highlights include a downstairs primary suite and secondary bedroom, three bedrooms upstairs, and an attached two-car garage. The home offers an opportunity for buyers to personalize the interior with new carpet, paint and finishing touches. Community features and school information are subject to current verification.

Save
Ask
Tour
Hide
Share
Listing Snapshot
Price 
$419,900
Days On Site 
0 Days
Bedrooms 
5
Inside Area (SqFt) 
3,736 sqft
Total Baths 
4
Full Baths 
3
Partial Baths 
1
Lot Size 
0.24 Acres
Year Built 
2014
MLS® Number 
21388329
Status 
Active
Property Tax 
$11,238
HOA/Condo/Coop Fees 
$65 monthly
Sq Ft Source 
N/A
Friends & Family
Recent Activity
6 hours agoListing updated with changes from the MLS®
20 hours agoListing first seen on site
General Features
Acres 
0.24
Attached Garage 
Yes
Foundation 
Slab
Garage 
Yes
Garage Spaces 
2
Green Energy Efficient 
AppliancesHVACWindows
Levels 
Two
Parking 
CoveredDrivewayGarageGarage Door OpenerGarage Faces SideAttached
Property Sub Type 
Single Family Residence
Security 
Carbon Monoxide Detector(s)Fire AlarmPrewiredSecurity ServiceSecurity SystemSmoke Detector(s)
Sewer 
Public Sewer
Special Circumstances 
Third Party Approval
Utilities 
Cable Available
Water Source 
Public
Interior Features
Appliances 
DishwasherDisposalElectric OvenElectric Water HeaterGas CooktopMicrowave
Cooling 
Ceiling Fan(s)Central AirElectric
Fireplace 
Yes
Fireplace Features 
StoneGas Log
Fireplaces 
1
Flooring 
CarpetCeramic TileWood
Heating 
CentralElectric
Interior 
High Speed Internet
Save
Ask
Tour
Hide
Share
Exterior Features
Construction Details 
BrickStone
Fencing 
Wood
Lot Features 
Corner LotFew TreesLandscapedSubdivided
Patio And Porch 
Covered
Roof 
Composition
Community Features
Association Fee 
$65.0
Association Fee Frequency 
Monthly
Community Features 
PoolClubhouse
School District 
Forney ISD
Financing Terms Available 
CashConventionalFHAVA Loan
Schools
School District
Forney ISD
Elementary School
Griffin
Middle School
Jackson
High School
North Forney
Listing courtesy of Jesse Vasquez of Malone and Associates RE malonereinc@gmail.com


© 2020 North Texas Real Estate Information Systems. All rights reserved. Information is deemed reliable but is not guaranteed accurate by the MLS or NTREIS. The information being provided is for the consumer's personal, non-commercial use, and may not be reproduced, redistributed, or used for any purpose other than to identify prospective properties consumers may be interested in purchasing.
Last checked: 2026-09-19 05:28 AM CDT

Neighborhood & Commute
Source: Walkscore
Disclosure: Community information and market data powered by Constellation Data Labs. Information is deemed reliable but not guaranteed.
Save
Ask
Tour
Hide
Share
Scroll to Top