fortworthluxuryrealty.com

Save
Ask
Tour
Hide
Share
$1,495,000
1 Day On Site

627 Lake Point Drive
Irving, TX 75039

For Sale|Single Family Residence|Active
5
Beds
6
Total Baths
4
Full Baths
2
Partial Baths
5,239
SqFt
$285
/SqFt
2010
Built
Subdivision:
Lakes of Las Colinas Ph 1
County:
Dallas
Call Now: (817) 680-1257
Is this the listing for you? We can help make it yours.
(817) 680-1257
627 Lake Point Drive627 Lake Point Drive627 Lake Point Drive627 Lake Point Drive
Save
Ask
Tour
Hide
Share

Mortgage Calculator

Monthly Payment (Est.)

$6,821
Calculator powered by Showcase IDX, a Constellation1 Company. Copyright ©2026 Information is deemed reliable but not guaranteed.

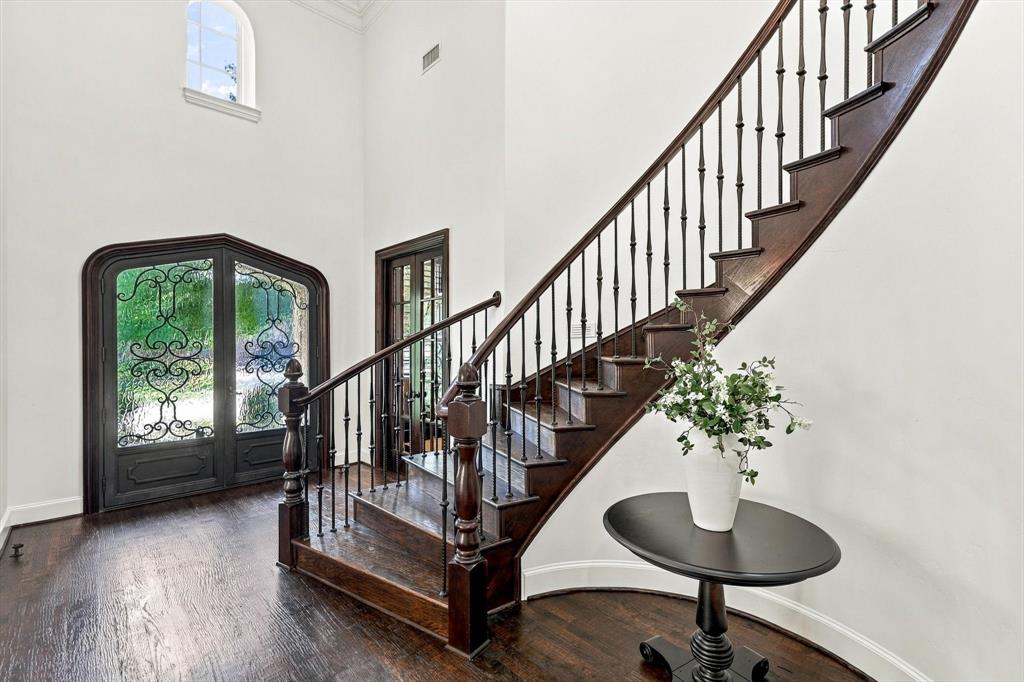
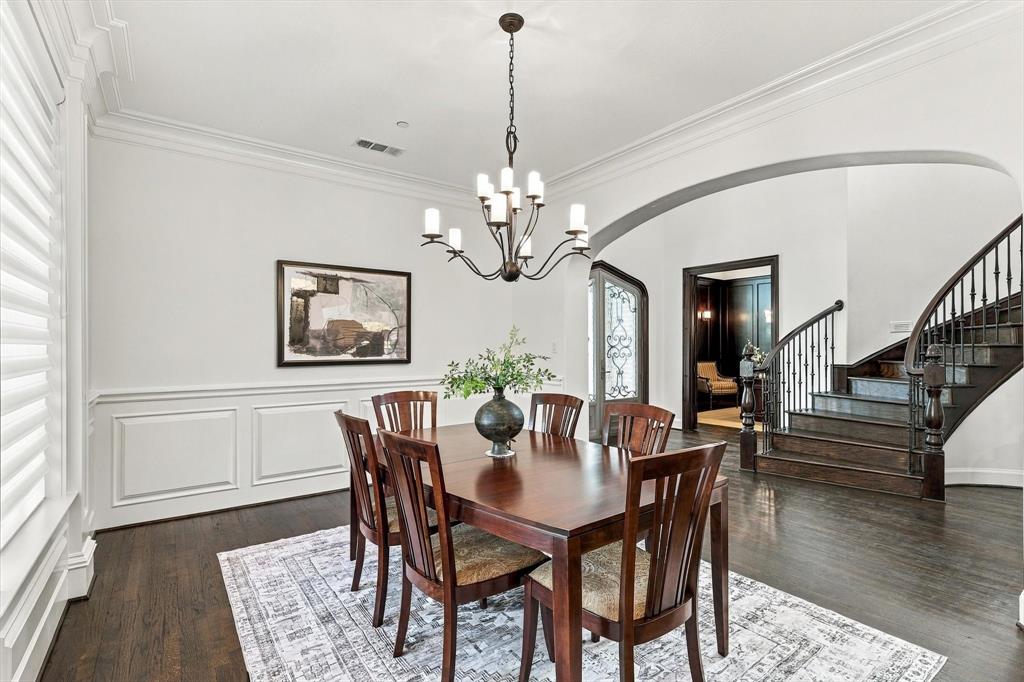
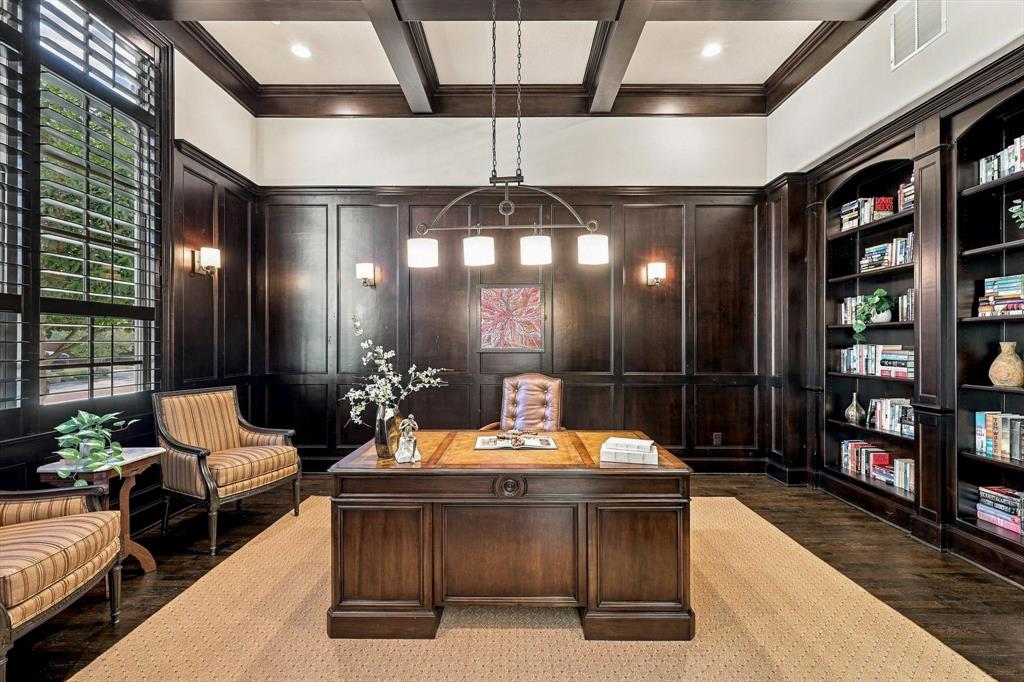
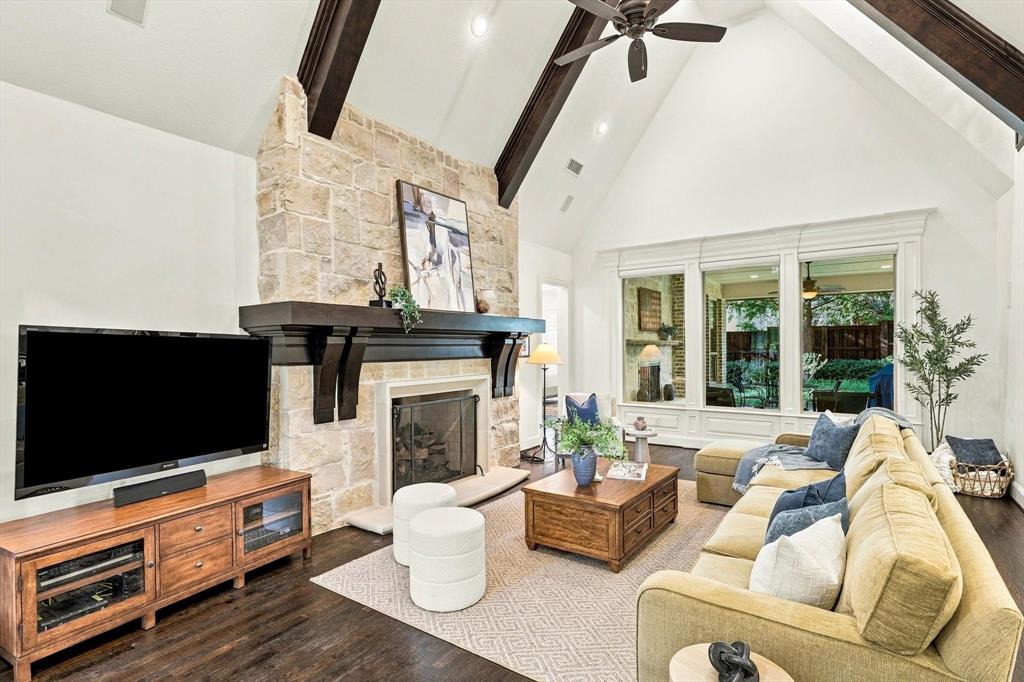
Set within The Lakes of Las Colinas, an exclusive 24-hour guarded & gated community with a private lake, scenic trails, pavilion & playground, this 5-bedrm, 4.2-bath custom home welcomes you through an iron double door into a two-story foyer w a spiral oak and iron staircase & hand-scraped hardwoods throughout. Off the foyer, the formal dining rm showcases custom paneling and millwork, and the study features a 15-foot coffered ceiling, custom paneling and built-in bookcases. The family rm centers around an oversized stone & cast stone gas log fireplace beneath a vaulted ceiling w wood beams & surround sound. Imagine cooking in the kitchen w floor-to-ceiling alder cabinetry, an oversized island, granite counters, Sub-Zero built-in fridge, Wolf 6-burner gas range, double ovens, microwave, butler’s & walk-in pantry and a breakfast nook w built-in desk. The primary suite offers a barrel ceiling, custom trim & surround sound, plus a spa-like bath w natural stone walk-in shower, dual vanities & a walk-in closet w custom cabinetry. A guest suite w ensuite bath, laundry rm and half bath complete the first floor. Upstairs has a game rm with adjoining wet bar w built-in cabinets, fridge & microwave that opens to a bonus rm, plus a media rm w custom wood paneling, built-ins and brand-new Berber carpet. 3 secondary bdrms upstairs, w one ensuite, two sharing a Jack-and-Jill bath, plus a half bath & built-in hallway workstation w 2 desks. Step outside to a covered outdoor living area w a stone gas log FP, pavestone walkway, mature trees & board-on-board fence. Additional features include a 3-car garage, plantation shutters, Hunter Douglas blinds, solid core doors, 50-year concrete tile roof & tankless water heaters. In the heart of Las Colinas, steps from Lake Carolyn, dining, Uplift North Hills Prep Charter School, Toyota Music Factory, Ritz-Carlton, Nelson Golf & Sports Club & Irving Golf Club, w easy access to DFW & Love Field airports. Eligible for Carrollton ISD transfer.

Save
Ask
Tour
Hide
Share
Listing Snapshot
Price 
$1,495,000
Days On Site 
1 Day
Bedrooms 
5
Inside Area (SqFt) 
5,239 sqft
Total Baths 
6
Full Baths 
4
Partial Baths 
2
Lot Size 
0.173 Acres
Year Built 
2010
MLS® Number 
21388295
Status 
Active
Property Tax 
N/A
HOA/Condo/Coop Fees 
$362.25 monthly
Sq Ft Source 
N/A
Friends & Family
Recent Activity
16 hours agoListing updated with changes from the MLS®
yesterdayListing first seen on site
General Features
Acres 
0.173
Attached Garage 
Yes
Foundation 
Slab
Garage 
Yes
Garage Spaces 
3
Levels 
Two
Parking 
DrivewayGarage Faces FrontGarage Faces SideOversizedGatedAttached
Property Sub Type 
Single Family Residence
Security 
Fire Sprinkler SystemSmoke Detector(s)
Sewer 
Public Sewer
Special Circumstances 
Standard
Style 
Traditional
Utilities 
Cable Available
Water Source 
Public
Interior Features
Appliances 
RefrigeratorBuilt-In RefrigeratorDishwasherDisposalMicrowaveDouble OvenTankless Water Heater
Cooling 
Central AirElectric
Fireplace 
Yes
Fireplace Features 
OutsideGas Log
Fireplaces 
2
Flooring 
CarpetTileWood
Heating 
CentralNatural Gas
Interior 
Granite CountersKitchen IslandOpen FloorplanPantryVaulted Ceiling(s)High Speed InternetIn-Law Floorplan
Window Features 
ShuttersWindow Coverings
Bedroom 
Dimensions - 15 x 18Level - SecondFeatures - Walk-In Closet(s)
Bonus Room 
Dimensions - 12 x 12Level - Second
Breakfast Room 
Dimensions - 15 x 11Level - First
Dining Room 
Dimensions - 13 x 18Level - First
Game Room 
Dimensions - 18 x 22Level - Second
Kitchen 
Dimensions - 14 x 24Level - FirstFeatures - Breakfast Bar, Kitchen Island
Laundry 
Dimensions - 6 x 14Level - First
Living Room 
Dimensions - 19 x 24Level - First
Master Bedroom 
Dimensions - 19 x 21Level - FirstFeatures - Walk-In Closet(s)
Media Room 
Dimensions - 19 x 14Level - Second
Office 
Dimensions - 15 x 20Level - First
Save
Ask
Tour
Hide
Share
Exterior Features
Construction Details 
BrickStone
Exterior 
Rain Gutters
Fencing 
Wood
Lot Features 
Interior LotLandscapedSubdivided
Patio And Porch 
CoveredPatio
Roof 
Concrete
Waterfront Features 
Lake Privileges
Windows/Doors 
ShuttersWindow Coverings
Community Features
Association Fee 
$4347.0
Association Fee Frequency 
Annually
Community Features 
GatedLakeParkPlayground
School District 
Irving ISD
Schools
School District
Irving ISD
Elementary School
Farine
Middle School
Travis
High School
Macarthur
Listing courtesy of Jeff Hahn of Keller Williams Realty-FM thehahnteam@gmail.com


© 2020 North Texas Real Estate Information Systems. All rights reserved. Information is deemed reliable but is not guaranteed accurate by the MLS or NTREIS. The information being provided is for the consumer's personal, non-commercial use, and may not be reproduced, redistributed, or used for any purpose other than to identify prospective properties consumers may be interested in purchasing.
Last checked: 2026-09-19 05:28 AM CDT

Neighborhood & Commute
Source: Walkscore
Disclosure: Community information and market data powered by Constellation Data Labs. Information is deemed reliable but not guaranteed.
Save
Ask
Tour
Hide
Share
Scroll to Top