fortworthluxuryrealty.com

Save
Ask
Tour
Hide
Share
$629,990
New Listing

1045 Pelotazo Avenue
Fort Worth, TX 76247

For Sale|Single Family Residence|Active
5
Beds
5
Total Baths
4
Full Baths
1
Partial Bath
4,088
SqFt
$154
/SqFt
2026
Built
Subdivision:
Wildflower Ranch
County:
Denton
Call Now: (817) 680-1257
Is this the listing for you? We can help make it yours.
(817) 680-1257
Upcoming Open Houses
Sat, Sep 19, 12:00 PM - 5:00 PM
Sun, Sep 20, 12:00 PM - 5:00 PM
1045 Pelotazo Avenue1045 Pelotazo Avenue1045 Pelotazo Avenue1045 Pelotazo Avenue
Save
Ask
Tour
Hide
Share

Mortgage Calculator

Monthly Payment (Est.)

$2,874
Calculator powered by Showcase IDX, a Constellation1 Company. Copyright ©2026 Information is deemed reliable but not guaranteed.

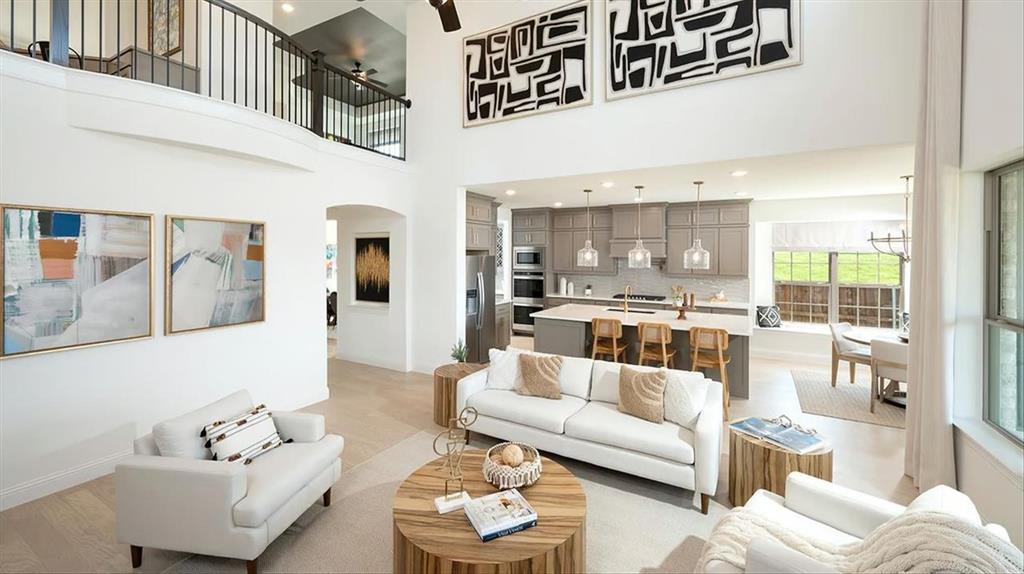
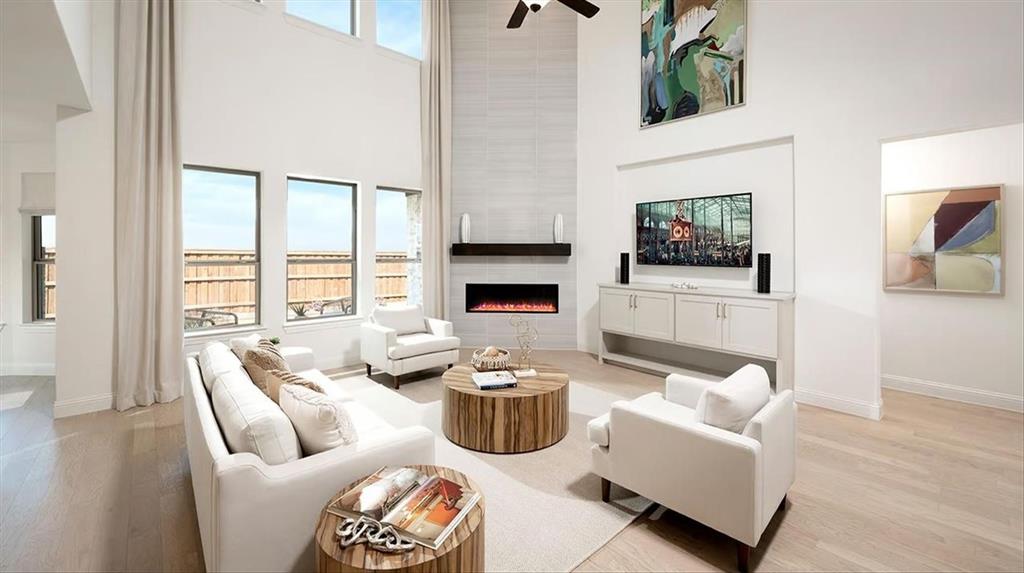
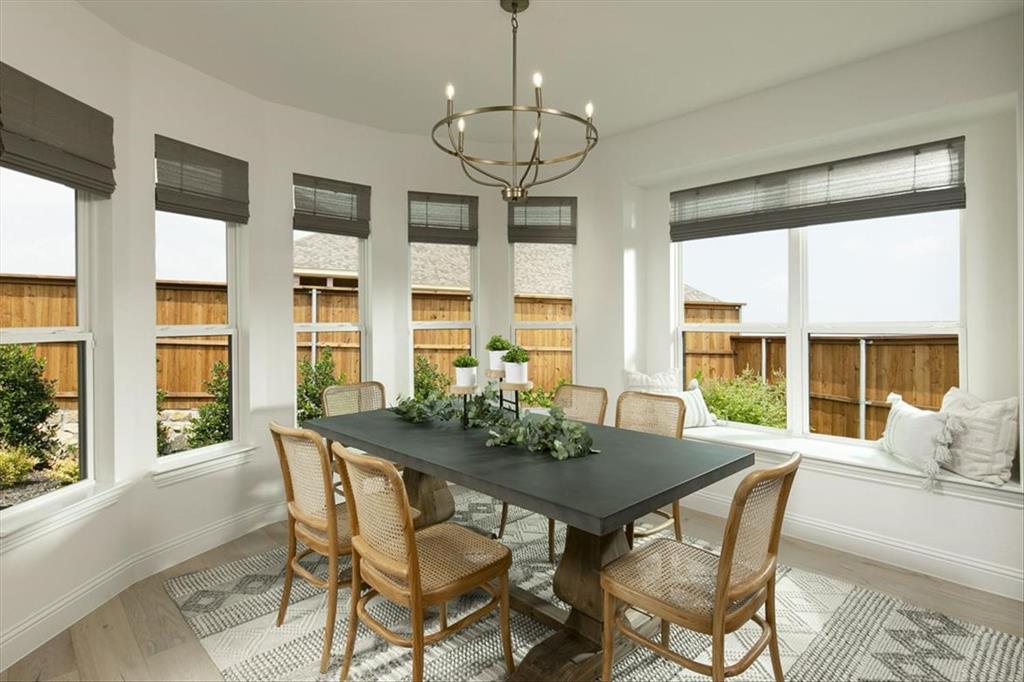
MLS# 21388033 - Built by Coventry Homes - November 2026 completion ~ Discover exceptional comfort and privacy in this elegant 5 - bedroom, 4.5 - bath home, perfectly situated with no rear neighbors and peaceful tree - lined views. A grand curved staircase makes a stunning first impression, leading into a thoughtfully designed layout featuring a private study, formal dining room, and a bright, inviting great room with a cozy fireplace. The chef - inspired kitchen seamlessly connects to the great room and breakfast nook, creating the perfect space for entertaining and everyday living. Upstairs, an oversized game room, private media room, and spacious secondary bedrooms provide plenty of room for everyone to enjoy. Don't miss your opportunity to tour this exceptional home—schedule your private showing today!

Save
Ask
Tour
Hide
Share
Listing Snapshot
Price 
$629,990
Days On Site 
0 Days
Bedrooms 
5
Inside Area (SqFt) 
4,088 sqft
Total Baths 
5
Full Baths 
4
Partial Baths 
1
Lot Size 
0.1653 Acres
Year Built 
2026
MLS® Number 
21388033
Status 
Active
Property Tax 
N/A
HOA/Condo/Coop Fees 
$66.67 monthly
Sq Ft Source 
N/A
Friends & Family
Recent Activity
3 hours agoListing updated with changes from the MLS®
17 hours agoListing first seen on site
General Features
Acres 
0.1653
Attached Garage 
Yes
Foundation 
Slab
Garage 
Yes
Garage Spaces 
3
Green Energy Efficient 
AppliancesHVACInsulationLightingThermostat
Levels 
Two
Parking 
TandemAttached
Property Condition 
New Construction
Property Sub Type 
Single Family Residence
Security 
Carbon Monoxide Detector(s)PrewiredSmoke Detector(s)
Style 
Traditional
Interior Features
Appliances 
Built-In Gas RangeDishwasherDisposalMicrowaveConvection OvenTankless Water Heater
Cooling 
ENERGY STAR Qualified Equipment
Fireplace 
Yes
Fireplace Features 
DecorativeGasLiving Room
Fireplaces 
1
Flooring 
CarpetTile
Heating 
ENERGY STAR Qualified Equipment
Interior 
Eat-in KitchenKitchen IslandOpen FloorplanWalk-In Closet(s)Wired for DataSmart HomeWired for Sound
Laundry Features 
Electric Dryer HookupWasher Hookup
Bedroom 
Dimensions - 11 x 12Level - First
Breakfast Room 
Dimensions - 8 x 10Level - First
Dining Room 
Dimensions - 12 x 13Level - First
Game Room 
Dimensions - 12 x 18Level - Second
Kitchen 
Dimensions - 10 x 19Level - First
Living Room 
Dimensions - 17 x 19Level - First
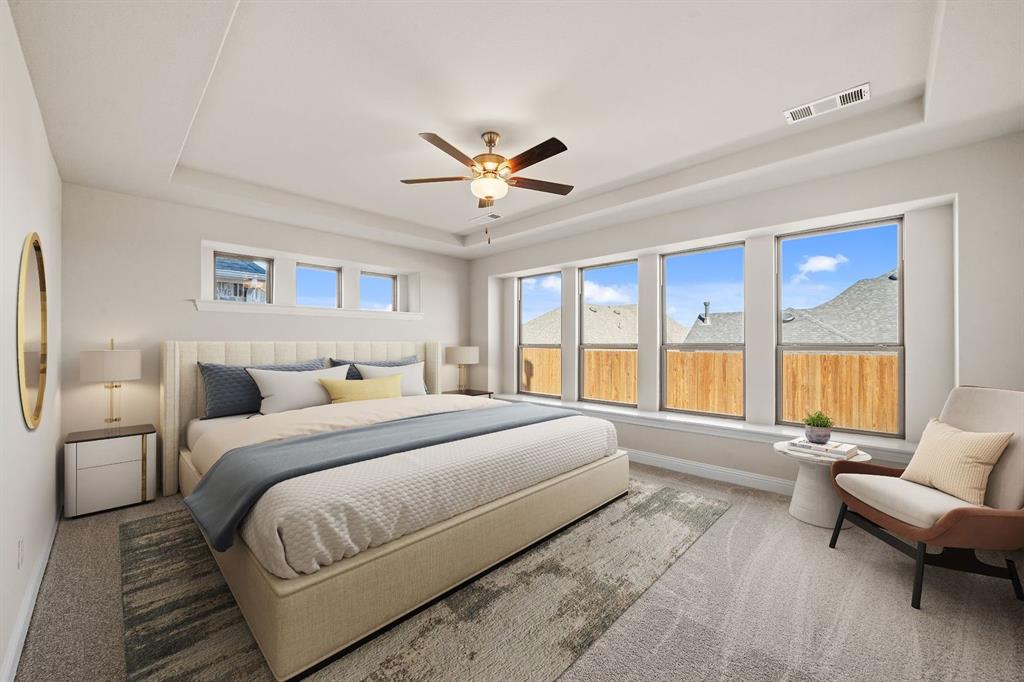
Master Bedroom 
Dimensions - 14 x 18Level - First
Media Room 
Dimensions - 12 x 18Level - Second
Office 
Dimensions - 11 x 13Level - First
Utility Room 
Dimensions - 6 x 8Level - First
Save
Ask
Tour
Hide
Share
Exterior Features
Construction Details 
Wood SidingBrickFrame
Exterior 
Rain GuttersLightingPrivate Yard
Fencing 
Back YardFencedFullWood
Lot Features 
GreenbeltLandscapedSubdivided
Patio And Porch 
Covered
Roof 
Composition
Community Features
Association Fee 
$800.0
Association Fee Frequency 
Annually
Community Features 
PoolClubhousePlayground
School District 
Northwest ISD
Schools
School District
Northwest ISD
Elementary School
Alan and Andra Perrin
Middle School
Pike
High School
Northwest
Listing courtesy of Ben Caballero of HomesUSA.com caballero@homesusa.com


© 2020 North Texas Real Estate Information Systems. All rights reserved. Information is deemed reliable but is not guaranteed accurate by the MLS or NTREIS. The information being provided is for the consumer's personal, non-commercial use, and may not be reproduced, redistributed, or used for any purpose other than to identify prospective properties consumers may be interested in purchasing.
Last checked: 2026-09-17 03:33 AM CDT

Neighborhood & Commute
Source: Walkscore
Disclosure: Community information and market data powered by Constellation Data Labs. Information is deemed reliable but not guaranteed.
Save
Ask
Tour
Hide
Share
Scroll to Top