fortworthluxuryrealty.com

Save
Ask
Tour
Hide
Share
$509,000
New Listing

321 Andre Drive
Irving, TX 75063

For Sale|Single Family Residence|Active
3
Beds
3
Total Baths
2
Full Baths
1
Partial Bath
2,354
SqFt
$216
/SqFt
1994
Built
Subdivision:
Lakes Of Valley Ranch Ph 02 Amd
County:
Dallas
Call Now: (817) 680-1257
Is this the listing for you? We can help make it yours.
(817) 680-1257
321 Andre Drive321 Andre Drive321 Andre Drive321 Andre Drive
Save
Ask
Tour
Hide
Share

Mortgage Calculator

Monthly Payment (Est.)

$2,322
Calculator powered by Showcase IDX, a Constellation1 Company. Copyright ©2026 Information is deemed reliable but not guaranteed.

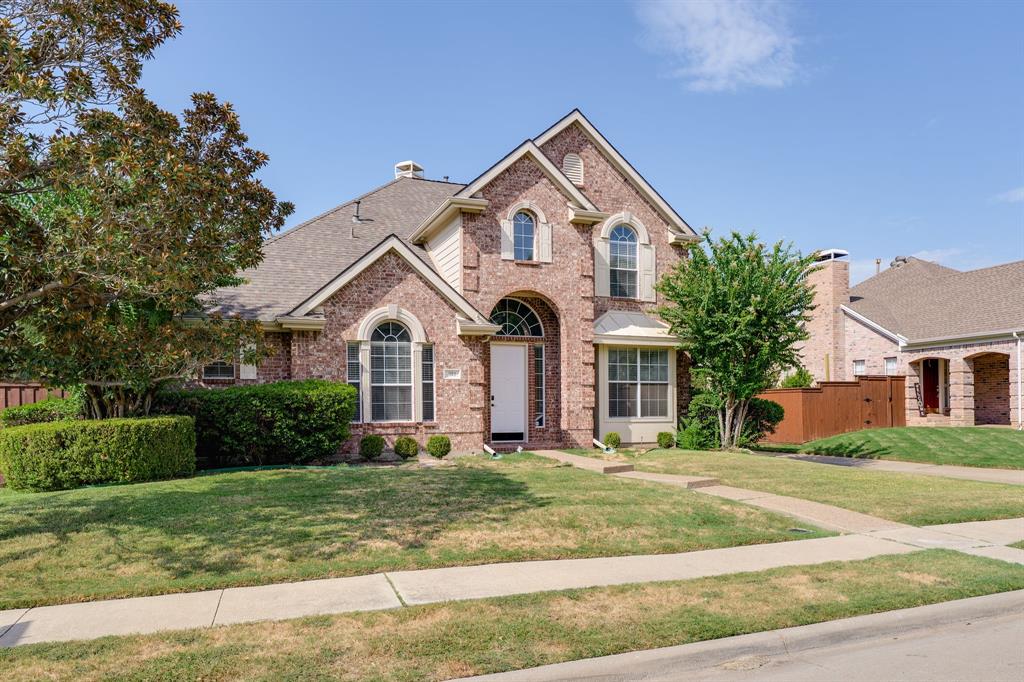
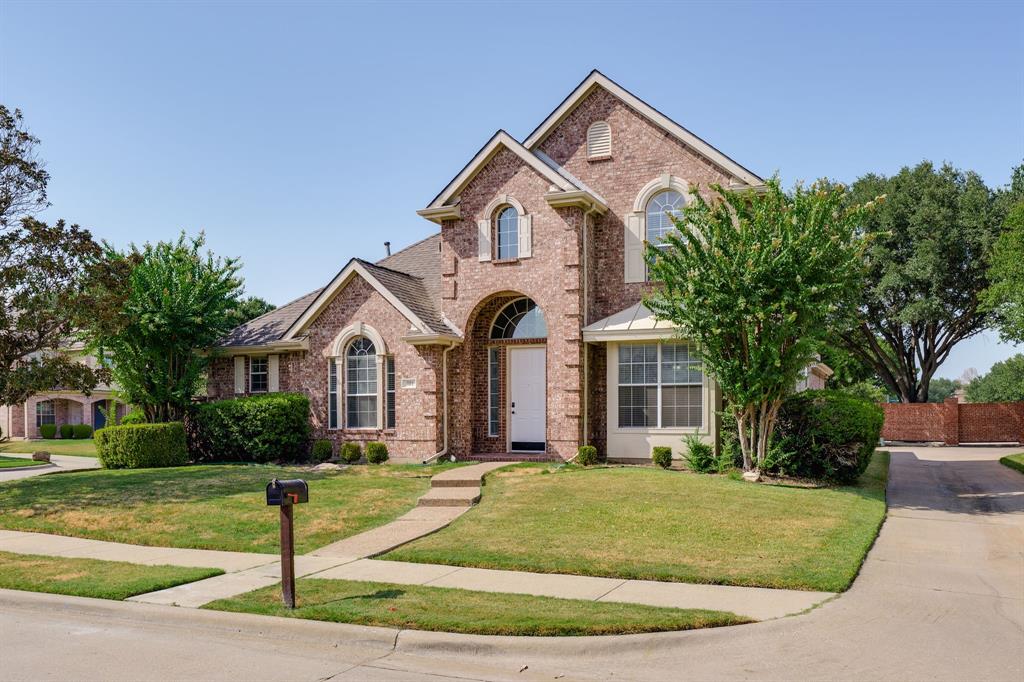
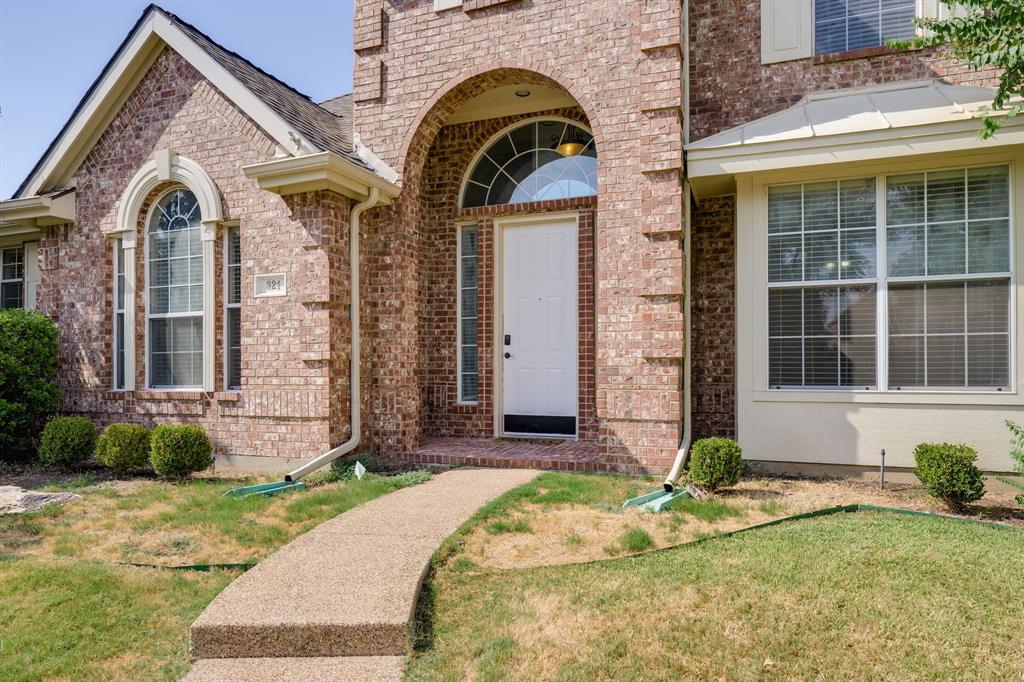
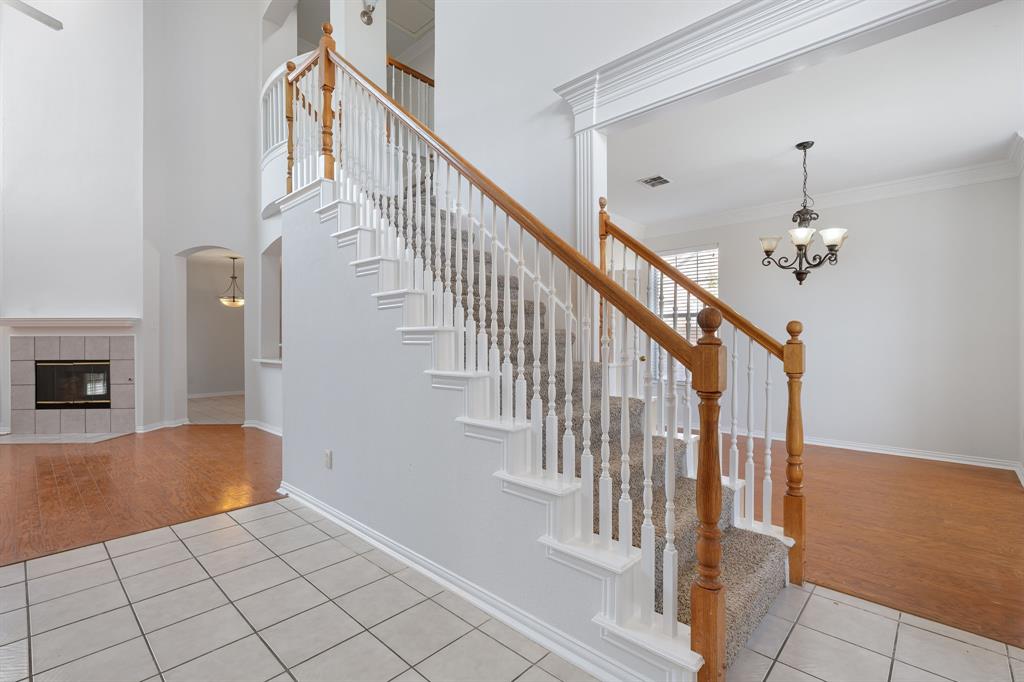
Welcome to 321 Andre Dr, a beautifully updated home situated on a desirable corner lot in the sought-after Lakes of Valley Ranch community. This inviting residence features an open floor plan, spacious living areas, and generously sized bedrooms, offering comfort and flexibility for everyday living. The updated island kitchen is perfect for cooking, gathering, and entertaining, featuring quartz countertops and stainless steel appliances. The primary bathroom has also been tastefully updated. Enjoy peace of mind with fresh interior paint backed by a 10-year warranty, a roof replaced in 2023, an upstairs AC unit replaced in 2019, and a downstairs AC unit replaced in 2025. Step outside to enjoy the impressive 362 sq. ft. attached patio complete with an outdoor kitchen—ideal for relaxing and entertaining. Outdoor enthusiasts will appreciate the walkable access to Champions Park and Campion Trail, offering 22 miles of scenic paved trails along the Trinity River for walking, running, and cycling. Conveniently located near MacArthur Blvd and I-635, this home provides easy access to shopping, dining, entertainment, and major employment areas. Open enrollment to Coppell ISD adds to the appeal. A wonderful opportunity to call Lakes of Valley Ranch home!

Save
Ask
Tour
Hide
Share
Listing Snapshot
Price 
$509,000
Days On Site 
0 Days
Bedrooms 
3
Inside Area (SqFt) 
2,354 sqft
Total Baths 
3
Full Baths 
2
Partial Baths 
1
Lot Size 
0.206 Acres
Year Built 
1994
MLS® Number 
21388025
Status 
Active
Property Tax 
$7,627
HOA/Condo/Coop Fees 
$70.83 monthly
Sq Ft Source 
N/A
Friends & Family
Recent Activity
6 hours agoListing updated with changes from the MLS®
19 hours agoListing first seen on site
General Features
Acres 
0.206
Attached Garage 
Yes
Foundation 
Slab
Garage 
Yes
Garage Spaces 
2
Levels 
Two
Parking 
GarageAttached
Property Sub Type 
Single Family Residence
Security 
Carbon Monoxide Detector(s)Fire AlarmSecurity System OwnedSmoke Detector(s)
Sewer 
Public Sewer
Special Circumstances 
Standard
Style 
Traditional
Utilities 
Underground Utilities
Water Source 
Public
Interior Features
Appliances 
DishwasherDisposalElectric OvenGas CooktopGas Water HeaterMicrowaveVented Exhaust Fan
Cooling 
Ceiling Fan(s)Central AirElectricZoned
Fireplace 
Yes
Fireplace Features 
DecorativeGas StarterWood BurningSee Through
Fireplaces 
1
Flooring 
CarpetCeramic Tile
Heating 
Exhaust FanCentralNatural GasZoned
Interior 
Vaulted Ceiling(s)Wet BarHigh Speed InternetWired for Sound
Living Room 
Dimensions - 19 x 16Level - First
Save
Ask
Tour
Hide
Share
Exterior Features
Construction Details 
Brick
Fencing 
Wood
Roof 
Composition
Community Features
Association Fee 
$850.0
Association Fee Frequency 
Annually
School District 
Carrollton-Farmers Branch ISD
Financing Terms Available 
CashConventional
Schools
School District
Carrollton-Farmers Branch ISD
Elementary School
Landry
Middle School
Bush
High School
Ranchview
Listing courtesy of Jincy Jose of Land & Luxe Realty landandluxe@gmail.com


© 2020 North Texas Real Estate Information Systems. All rights reserved. Information is deemed reliable but is not guaranteed accurate by the MLS or NTREIS. The information being provided is for the consumer's personal, non-commercial use, and may not be reproduced, redistributed, or used for any purpose other than to identify prospective properties consumers may be interested in purchasing.
Last checked: 2026-09-19 05:28 AM CDT

Neighborhood & Commute
Source: Walkscore
Disclosure: Community information and market data powered by Constellation Data Labs. Information is deemed reliable but not guaranteed.
Save
Ask
Tour
Hide
Share
Scroll to Top