fortworthluxuryrealty.com

Save
Ask
Tour
Hide
Share
$348,000
New Listing

501 Aspen Incline Drive
Hewitt, TX 76643

For Sale|Single Family Residence|Active
4
Beds
2
Total Baths
2
Full Baths
1,944
SqFt
$179
/SqFt
1979
Built
Subdivision:
Winter Park Estates
County:
McLennan
Call Now: (817) 680-1257
Is this the listing for you? We can help make it yours.
(817) 680-1257
501 Aspen Incline Drive501 Aspen Incline Drive501 Aspen Incline Drive501 Aspen Incline Drive
Save
Ask
Tour
Hide
Share

Mortgage Calculator

Monthly Payment (Est.)

$1,588
Calculator powered by Showcase IDX, a Constellation1 Company. Copyright ©2026 Information is deemed reliable but not guaranteed.

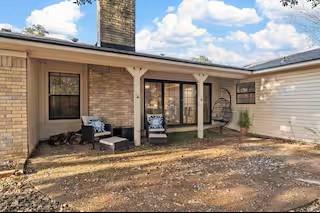
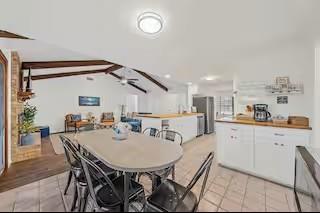
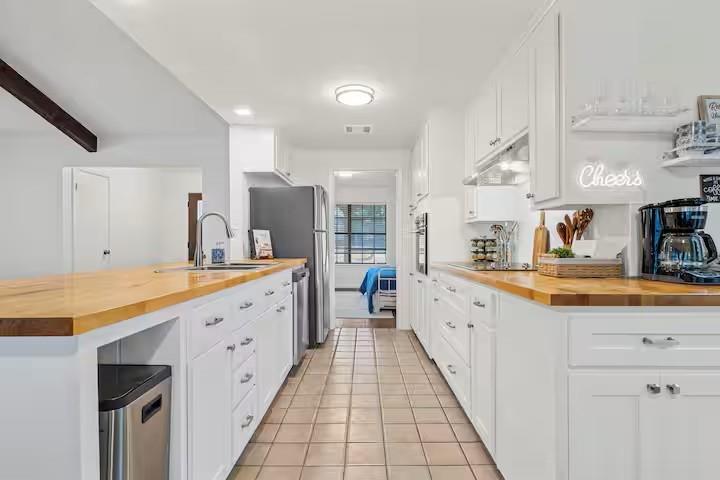
This versatile four bedroom, two-bath home offers an excellent opportunity for both homeowners and investors. Currently operating as a successful Airbnb, the property is ready for continued use as a turnkey short-term rental or can easily transition into a comfortable single-family residence. The thoughtfully designed layout features an isolated primary bedroom for added privacy, an open-concept kitchen, living area, and a flexible bonus room that can be used as an office, playroom, or additional living space. Situated on a large, fully fenced back yard with trees on the property. Featuring a swimming pool, creating a private outdoor retreat ideal for entertaining, relaxing, or enjoying family time. Whether you’re looking for a spacious home with room to spread out or an income-producing property that’s ready to go, this home offers flexibility and plenty of possibilities.

Save
Ask
Tour
Hide
Share
Listing Snapshot
Price 
$348,000
Days On Site 
0 Days
Bedrooms 
4
Inside Area (SqFt) 
1,944 sqft
Total Baths 
2
Full Baths 
2
Partial Baths 
N/A
Lot Size 
0.459 Acres
Year Built 
1979
MLS® Number 
21387994
Status 
Active
Property Tax 
$6,325
HOA/Condo/Coop Fees 
N/A
Sq Ft Source 
N/A
Friends & Family
Recent Activity
9 hours agoListing updated with changes from the MLS®
16 hours agoListing first seen on site
General Features
Acres 
0.459
Attached Garage 
Yes
Foundation 
Slab
Garage 
Yes
Garage Spaces 
2
Levels 
One
Parking 
GarageAttached
Property Sub Type 
Single Family Residence
Security 
Carbon Monoxide Detector(s)Fire AlarmSmoke Detector(s)
Special Circumstances 
Standard
Utilities 
Cable AvailableElectricity ConnectedPhone AvailableSewer AvailableElectricity Available
Interior Features
Appliances 
DishwasherDryerElectric CooktopElectric OvenElectric Water HeaterMicrowaveRefrigeratorWasher
Cooling 
Ceiling Fan(s)Central Air
Fireplace 
Yes
Fireplace Features 
Living Room
Fireplaces 
1
Flooring 
Vinyl
Heating 
CentralElectric
Interior 
Kitchen IslandOpen FloorplanHigh Speed InternetSmart Home
Laundry Features 
Electric Dryer HookupWasher Hookup
Kitchen 
Dimensions - 0 x 0Level - First
Living Room 
Dimensions - 0 x 0Level - First
Master Bedroom 
Dimensions - 0 x 0Level - First
Save
Ask
Tour
Hide
Share
Exterior Features
Construction Details 
Wood Siding
Exterior 
Barbecue
Fencing 
Back YardWood
Patio And Porch 
CoveredRear Porch
Pool Features 
FencedHeatedIn GroundOutdoor PoolPool/Spa Combo
Roof 
Asphalt
Community Features
School District 
Midway ISD
Financing Terms Available 
CashConventionalFHA
Schools
School District
Midway ISD
Elementary School
Spring Valley
Middle School
Midway
High School
Midway
Listing courtesy of Tracy Bentley of Kelly, Realtors tbentley@kellyrealtors.com


© 2020 North Texas Real Estate Information Systems. All rights reserved. Information is deemed reliable but is not guaranteed accurate by the MLS or NTREIS. The information being provided is for the consumer's personal, non-commercial use, and may not be reproduced, redistributed, or used for any purpose other than to identify prospective properties consumers may be interested in purchasing.
Last checked: 2026-09-19 07:38 AM CDT

Neighborhood & Commute
Source: Walkscore
Disclosure: Community information and market data powered by Constellation Data Labs. Information is deemed reliable but not guaranteed.
Save
Ask
Tour
Hide
Share
Scroll to Top