fortworthluxuryrealty.com

Save
Ask
Tour
Hide
Share
$499,990
New Listing

241 Fireberry Drive
Glenn Heights, TX 75154

For Sale|Single Family Residence|Active
4
Beds
3
Total Baths
3
Full Baths
2,527
SqFt
$198
/SqFt
2026
Built
Subdivision:
Hampton Park
County:
Ellis
Call Now: (817) 680-1257
Is this the listing for you? We can help make it yours.
(817) 680-1257
241 Fireberry Drive241 Fireberry Drive241 Fireberry Drive241 Fireberry Drive
Save
Ask
Tour
Hide
Share

Mortgage Calculator

Monthly Payment (Est.)

$2,281
Calculator powered by Showcase IDX, a Constellation1 Company. Copyright ©2026 Information is deemed reliable but not guaranteed.

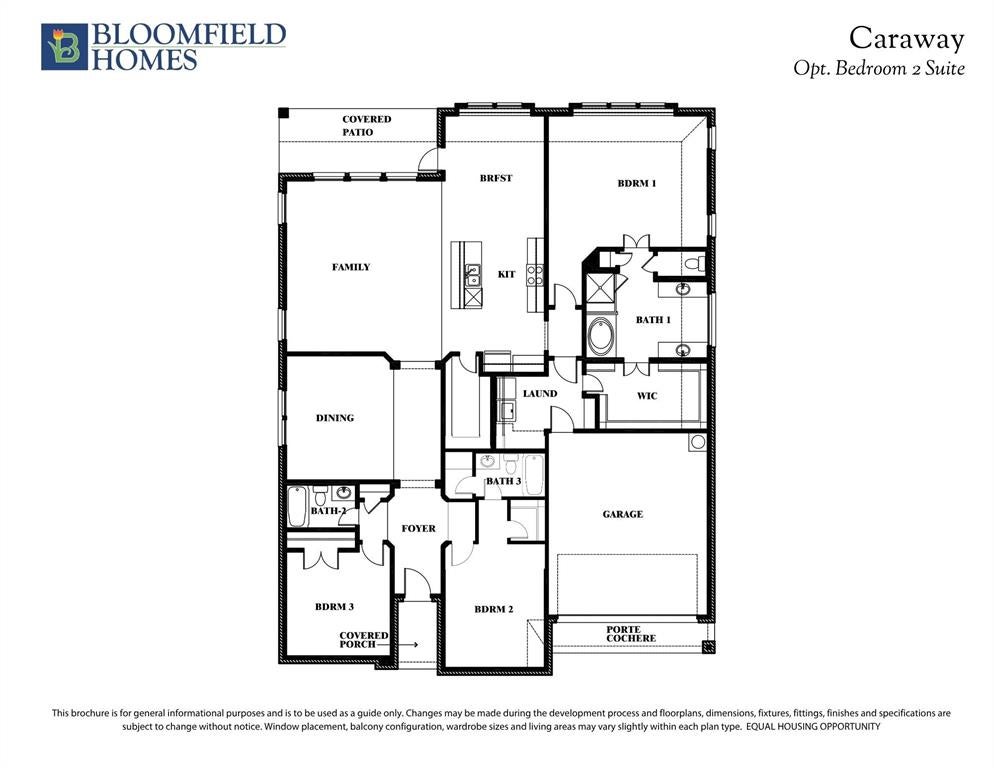
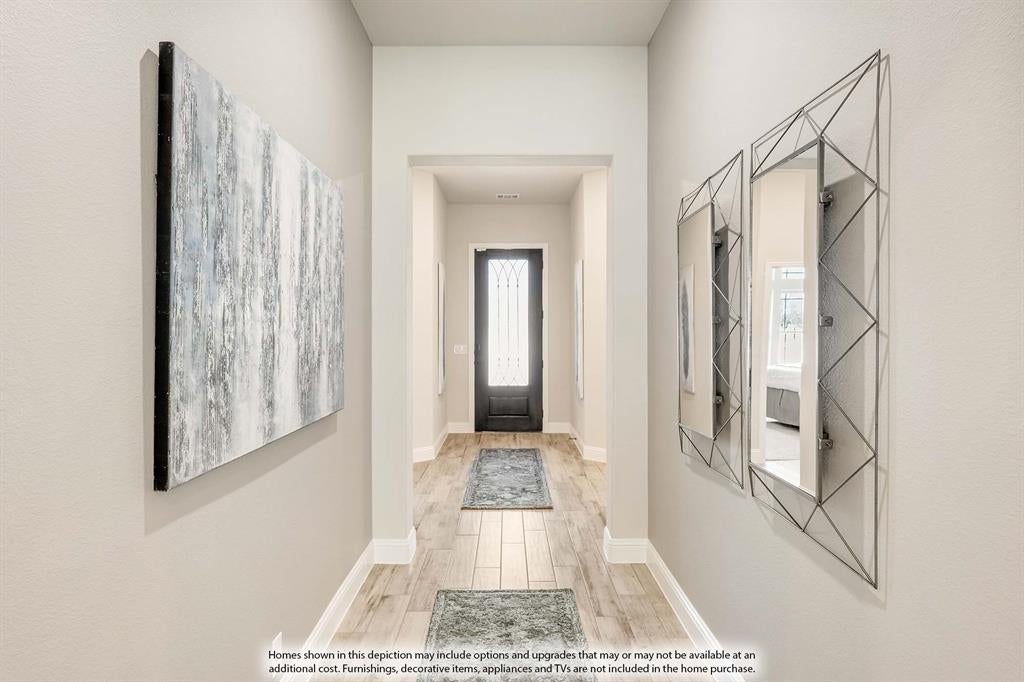
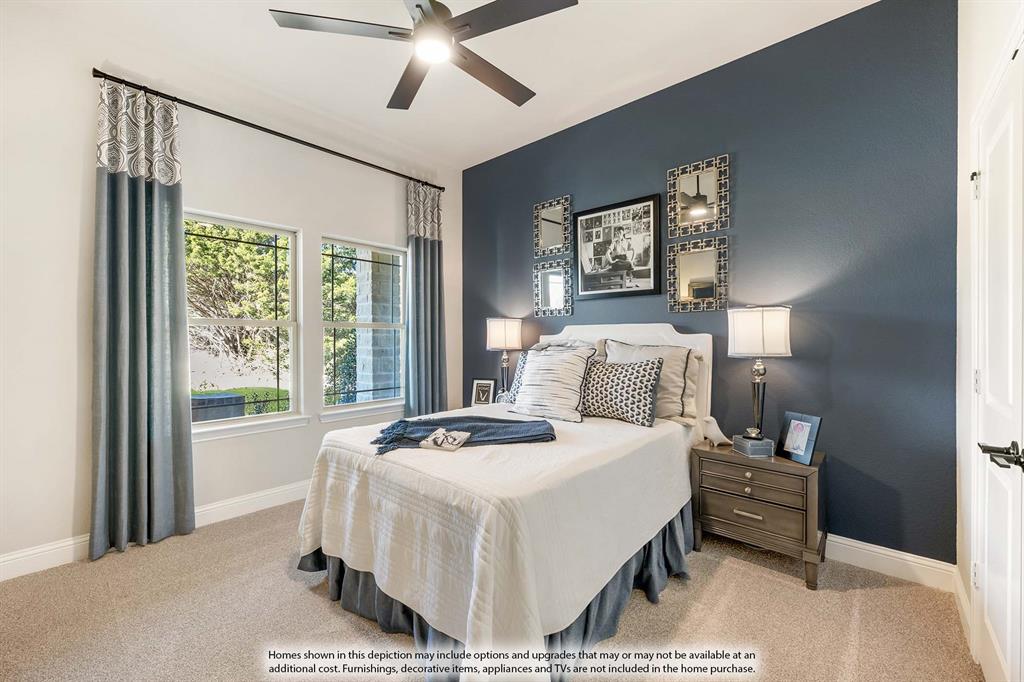
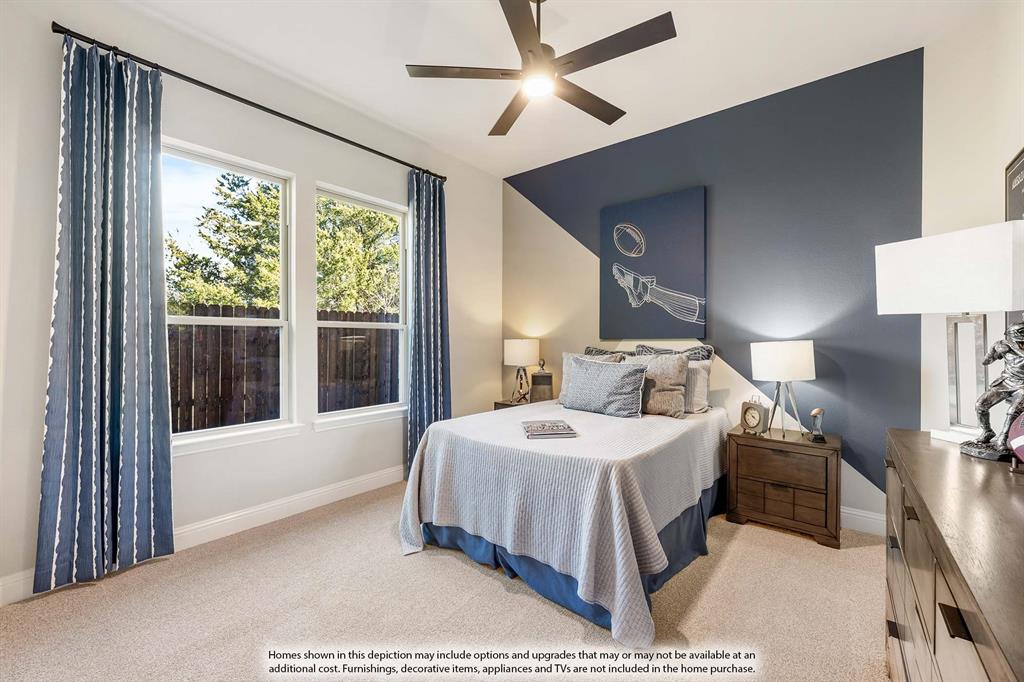
BRAND NEW! NEVER LIVED IN! Estimated Completion November 2026! Bloomfield Homes' Caraway plan offers 4 bedrooms, 3 baths, and a 2.5-car garage on an interior homesite in Hampton Park. This single-story design features an open-concept layout with plenty of natural light and a functional flow between the kitchen, dining area, and family room. The Deluxe Kitchen includes all-gas cooking, double ovens, quartz countertops, a 5-burner cooktop, pot filler, upgraded kitchen faucet, and abundant cabinet and counter space. Upgraded wood flooring runs through the main living areas, while built-in window seats throughout the home add character and additional seating. The private primary suite is positioned away from the secondary bedrooms for added privacy. Bedroom 2 includes its own attached bath, making it ideal for guests, extended family, or older children. Two additional bedrooms and a full bath provide flexibility for a variety of household needs. Outdoor living spaces include both a covered front porch and covered back patio, offering room to relax or entertain. Exterior features include a custom 8' front door and upgraded exterior lighting that enhances the home's curb appeal in the evening. Located in Hampton Park, residents enjoy access to community amenities including a neighborhood park, playground, basketball courts, and open green spaces. Visit the Bloomfield Homes model in Hampton Park to learn more about this home and available opportunities in the community.

Save
Ask
Tour
Hide
Share
Listing Snapshot
Price 
$499,990
Days On Site 
0 Days
Bedrooms 
4
Inside Area (SqFt) 
2,527 sqft
Total Baths 
3
Full Baths 
3
Partial Baths 
N/A
Lot Size 
0.2054 Acres
Year Built 
2026
MLS® Number 
21387993
Status 
Active
Property Tax 
N/A
HOA/Condo/Coop Fees 
$52.08 monthly
Sq Ft Source 
N/A
Friends & Family
Recent Activity
11 hours agoListing updated with changes from the MLS®
21 hours agoListing first seen on site
General Features
Acres 
0.2054
Attached Garage 
Yes
Foundation 
Slab
Garage 
Yes
Garage Spaces 
2
Levels 
One
Parking 
CoveredDirect AccessDrivewayEnclosedGarageGarage Door OpenerGarage Faces FrontOversizedAttached
Property Condition 
New Construction
Property Sub Type 
Single Family Residence
Security 
Carbon Monoxide Detector(s)Smoke Detector(s)
Sewer 
Public Sewer
Style 
Traditional
Utilities 
Cable Available
Water Source 
Public
Interior Features
Appliances 
DishwasherDisposalGas CooktopGas OvenGas Water HeaterMicrowaveDouble OvenTankless Water HeaterVented Exhaust Fan
Cooling 
Ceiling Fan(s)Central AirElectric
Flooring 
CarpetLaminateTile
Heating 
Exhaust FanCentralNatural Gas
Interior 
Built-in FeaturesDouble VanityEat-in KitchenKitchen IslandOpen FloorplanPantryWalk-In Closet(s)High Speed Internet
Laundry Features 
Washer Hookup
Bedroom 
Dimensions - 12 x 12Level - First
Breakfast Room 
Dimensions - 11 x 14Level - First
Kitchen 
Dimensions - 9 x 13Level - FirstFeatures - Breakfast Bar, Eat-in Kitchen, Kitchen Island, Pantry
Living Room 
Dimensions - 18 x 20Level - First
Master Bedroom 
Dimensions - 18 x 15Level - FirstFeatures - Walk-In Closet(s)
Save
Ask
Tour
Hide
Share
Exterior Features
Construction Details 
BrickStone
Exterior 
LightingPrivate Yard
Fencing 
Back YardFencedPrivacyWood
Lot Features 
Few TreesInterior LotLandscapedSubdivided
Patio And Porch 
CoveredEnclosedFront Porch
Roof 
Composition
Community Features
Association Fee 
$625.0
Association Fee Frequency 
Annually
Community Features 
ParkPlayground
School District 
Red Oak ISD
Financing Terms Available 
CashConventionalFHAVA Loan
Schools
School District
Red Oak ISD
Elementary School
Shields
Middle School
Dr. Joy Shaw
High School
Red Oak
Listing courtesy of Marsha Ashlock of Visions Realty & Investments marsha@visionsrealty.com


© 2020 North Texas Real Estate Information Systems. All rights reserved. Information is deemed reliable but is not guaranteed accurate by the MLS or NTREIS. The information being provided is for the consumer's personal, non-commercial use, and may not be reproduced, redistributed, or used for any purpose other than to identify prospective properties consumers may be interested in purchasing.
Last checked: 2026-09-19 09:47 AM CDT

Neighborhood & Commute
Source: Walkscore
Disclosure: Community information and market data powered by Constellation Data Labs. Information is deemed reliable but not guaranteed.
Save
Ask
Tour
Hide
Share
Scroll to Top