fortworthluxuryrealty.com

Save
Ask
Tour
Hide
Share
$1,525,000
New Listing

173 Via Lago
Belton, TX 76513

For Sale|Single Family Residence|Active
5
Beds
5
Total Baths
4
Full Baths
1
Partial Bath
3,789
SqFt
$402
/SqFt
2022
Built
Subdivision:
Terra Bella Sub
County:
Bell
Call Now: (817) 680-1257
Is this the listing for you? We can help make it yours.
(817) 680-1257
173 Via Lago173 Via Lago173 Via Lago173 Via Lago
Save
Ask
Tour
Hide
Share

Mortgage Calculator

Monthly Payment (Est.)

$6,958
Calculator powered by Showcase IDX, a Constellation1 Company. Copyright ©2026 Information is deemed reliable but not guaranteed.

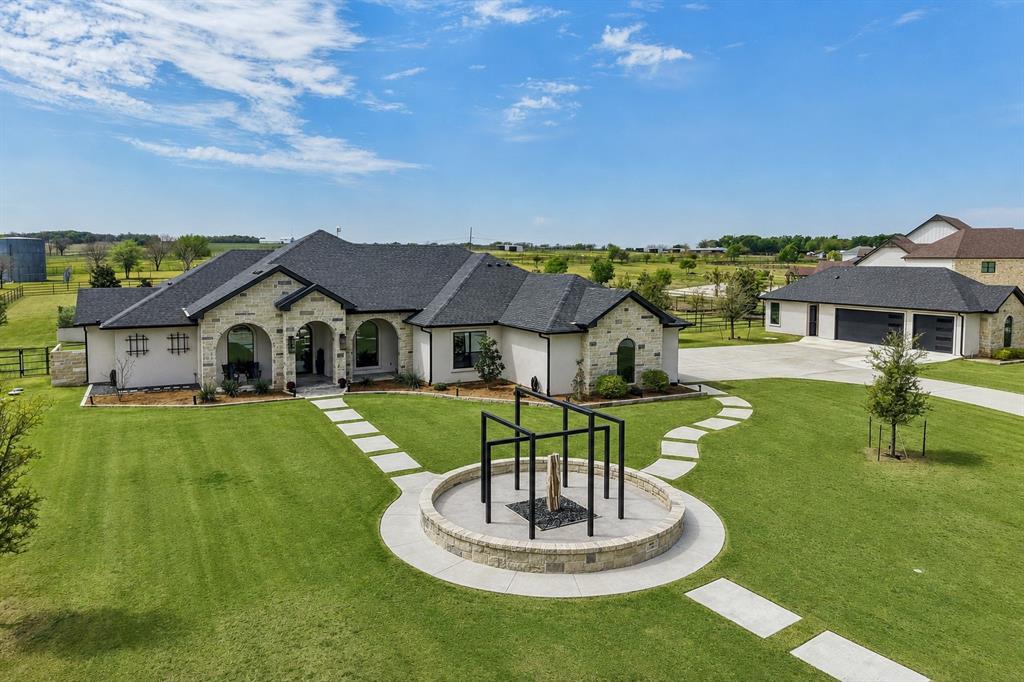
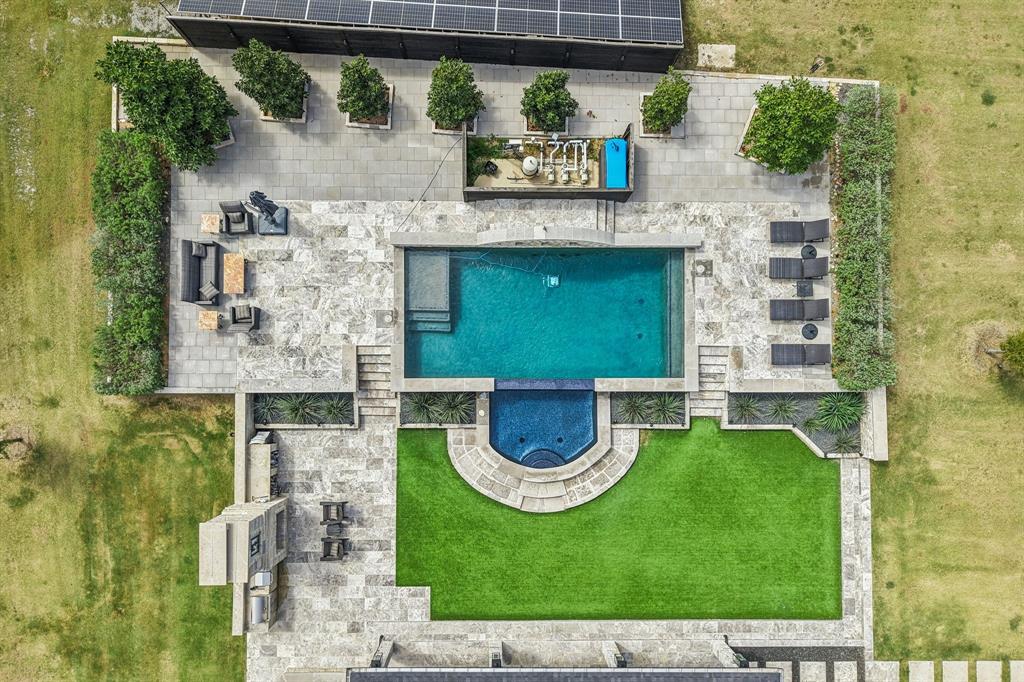
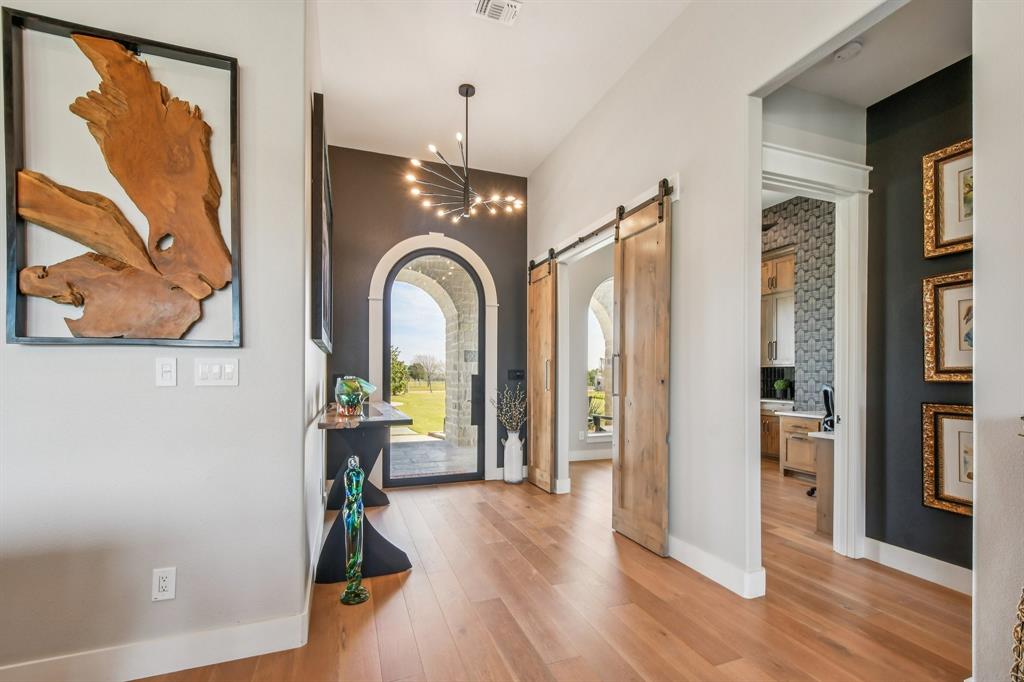
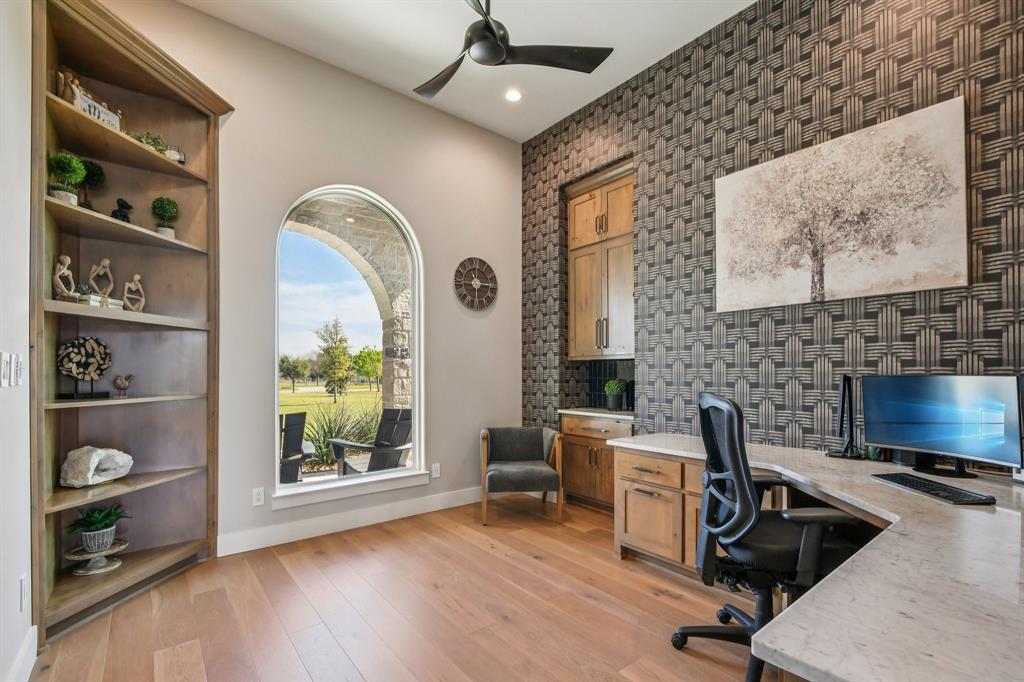
Welcome to 173 Via Lago—an exceptional 2.42-acre property showcasing luxury finishes, thoughtful design, and resort-style living. The main residence offers 4 bedrooms, 3.5 bathrooms, a private office, and formal dining. The showpiece kitchen features 12’ custom cabinetry, True Residential refrigerator and freezer with matte black finish and gold hardware, 60in Monogram cooktop, built-in espresso-coffee maker, drawer microwave, and fully equipped butler’s pantry. The spacious primary suite features a spa-like bath with floor-to-ceiling tile, oversized walk-in shower, and freestanding tub. Electric window shades and built-in surround sound throughout the home add convenience and enhance everyday living. Outside, enjoy a resort-style backyard with artificial turf, custom elevated pool, expansive covered patio, built-in grill and griddle, and impressive 5’ wood-burning fireplace. Built-in surround sound extends to the pool and outdoor living areas, creating the perfect setting for entertaining. The property includes a spray-foam-insulated 3-car attached garage plus a detached, spray-foam-insulated 3-car garage with a private guest suite featuring a kitchenette and full bath. Ground-mounted solar panels help reduce electric bills and connect to a backup battery system capable of powering essential circuits during outages. Additional features include a fenced backyard, 10’x10’ underground tornado shelter, organic garden area, circle driveway, ample parking, and beautifully maintained landscaping. Located in desirable Terra Bella, residents enjoy riding-walking trails, fishing ponds, and Salado Creek access. A truly distinctive property combining luxury, technology, energy efficiency, and exceptional indoor-outdoor living.

Save
Ask
Tour
Hide
Share
Listing Snapshot
Price 
$1,525,000
Days On Site 
0 Days
Bedrooms 
5
Inside Area (SqFt) 
3,789 sqft
Total Baths 
5
Full Baths 
4
Partial Baths 
1
Lot Size 
2.42 Acres
Year Built 
2022
MLS® Number 
21387954
Status 
Active
Property Tax 
$19,401
HOA/Condo/Coop Fees 
$75 monthly
Sq Ft Source 
N/A
Friends & Family
Recent Activity
10 hours agoListing updated with changes from the MLS®
18 hours agoListing first seen on site
General Features
Acres 
2.42
Attached Garage 
Yes
Energy Features 
Solar
Foundation 
Slab
Garage 
Yes
Garage Spaces 
6
Green Energy Efficient 
AppliancesConstructionDoorsHVACInsulationLightingWater Heater
Levels 
One
Parking 
Additional ParkingCircular DrivewayConcreteDrivewayGarageGarage Door OpenerGarage Faces SideOversizedGatedAttached
Property Sub Type 
Single Family Residence
Security 
PrewiredSecurity System
Sewer 
Septic Tank
Special Circumstances 
Standard
Utilities 
Propane
Interior Features
Appliances 
DishwasherDisposalGas CooktopMicrowaveConvection OvenDouble OvenRefrigeratorVented Exhaust Fan
Cooling 
Ceiling Fan(s)Central AirElectricHeat Pump
Fireplace 
Yes
Fireplace Features 
Living RoomPropaneVentless
Fireplaces 
1
Flooring 
Ceramic TileTileWood
Heating 
Exhaust FanCentralElectricHeat PumpHumidity Control
Interior 
Built-in FeaturesCentral VacuumChandelierDouble VanityDry BarOpen FloorplanPantryWalk-In Closet(s)
Laundry Features 
Electric Dryer HookupWasher Hookup
Kitchen 
Dimensions - 20 x 20Level - FirstFeatures - Breakfast Bar, Kitchen Island, Pantry
Living Room 
Dimensions - 25 x 25Level - First
Master Bathroom 
Dimensions - 25 x 10Level - First
Master Bedroom 
Dimensions - 25 x 20Level - FirstFeatures - Ceiling Fan(s), Walk-In Closet(s)
Save
Ask
Tour
Hide
Share
Exterior Features
Exterior 
Dog RunGas GrillRain GuttersLightingOutdoor GrillPrivate YardStorageGarden
Fencing 
Back YardPerimeterPipeWire
Lot Features 
ClearedCorner LotLandscapedLevelGarden
Other Structures 
Garage(s)Guest HouseSecond GarageSecond Residence
Patio And Porch 
Covered
Pool Features 
FencedGuniteIn GroundOutdoor Pool
Roof 
Composition
Community Features
Accessibility Features 
Accessible BedroomAccessible DoorsAccessible EntranceAccessible Hallway(s)
Association Fee 
$900.0
Association Fee Frequency 
Annually
Community Features 
FishingGated
School District 
Salado ISD
Financing Terms Available 
CashConventional
Schools
School District
Salado ISD
Elementary School
Arnold
Middle School
Unknown
High School
Salado
Listing courtesy of Ryan Hodge of First Texas Brokerage Company ryan@efirsttexas.com


© 2020 North Texas Real Estate Information Systems. All rights reserved. Information is deemed reliable but is not guaranteed accurate by the MLS or NTREIS. The information being provided is for the consumer's personal, non-commercial use, and may not be reproduced, redistributed, or used for any purpose other than to identify prospective properties consumers may be interested in purchasing.
Last checked: 2026-09-19 08:41 AM CDT

Neighborhood & Commute
Source: Walkscore
Disclosure: Community information and market data powered by Constellation Data Labs. Information is deemed reliable but not guaranteed.
Save
Ask
Tour
Hide
Share
Scroll to Top