fortworthluxuryrealty.com

Save
Ask
Tour
Hide
Share
$1,349,000
New Listing

2212 Carleton Avenue
Fort Worth, TX 76107

For Sale|Single Family Residence|Active
5
Beds
5
Total Baths
4
Full Baths
1
Partial Bath
3,712
SqFt
$363
/SqFt
2026
Built
Subdivision:
Hillcrest Add
County:
Tarrant
Call Now: (817) 680-1257
Is this the listing for you? We can help make it yours.
(817) 680-1257
Upcoming Open Houses
Sat, Oct 3, 1:00 PM - 3:00 PM
2212 Carleton Avenue2212 Carleton Avenue2212 Carleton Avenue2212 Carleton Avenue
Save
Ask
Tour
Hide
Share

Mortgage Calculator

Monthly Payment (Est.)

Enter an interest rate to see your estimated monthly payment.
Calculator powered by Showcase IDX, a Constellation1 Company. Copyright ©2026 Information is deemed reliable but not guaranteed.

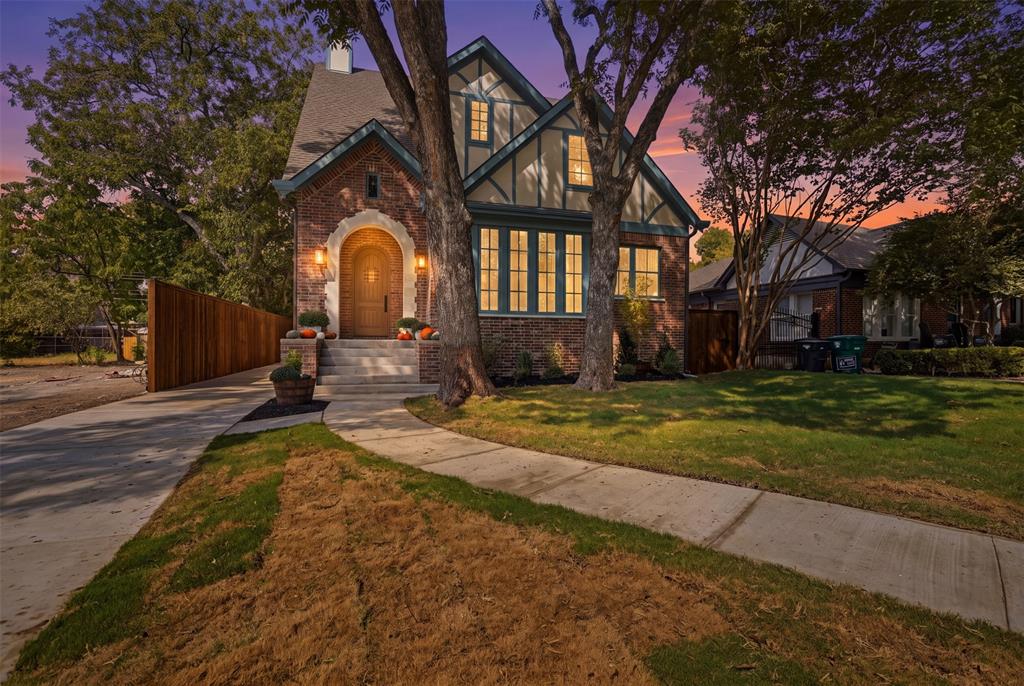
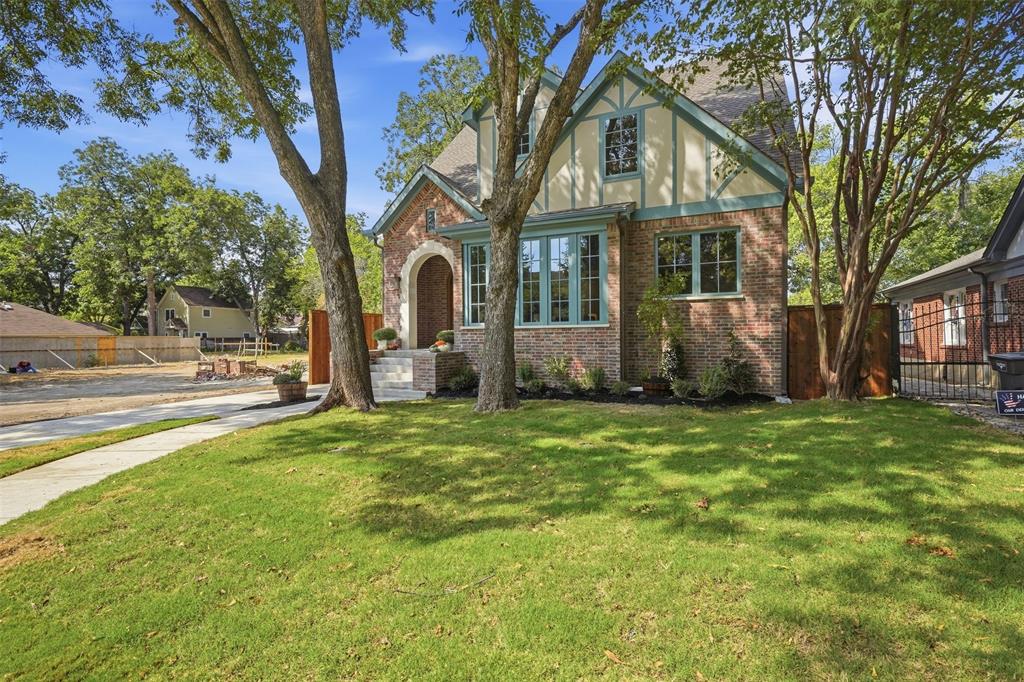
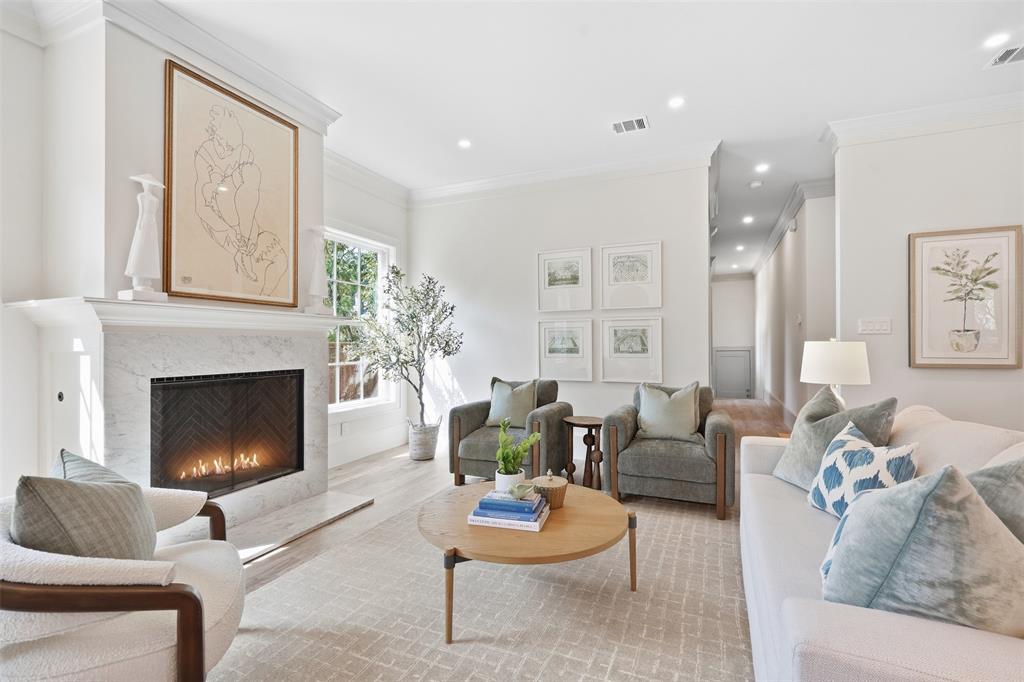
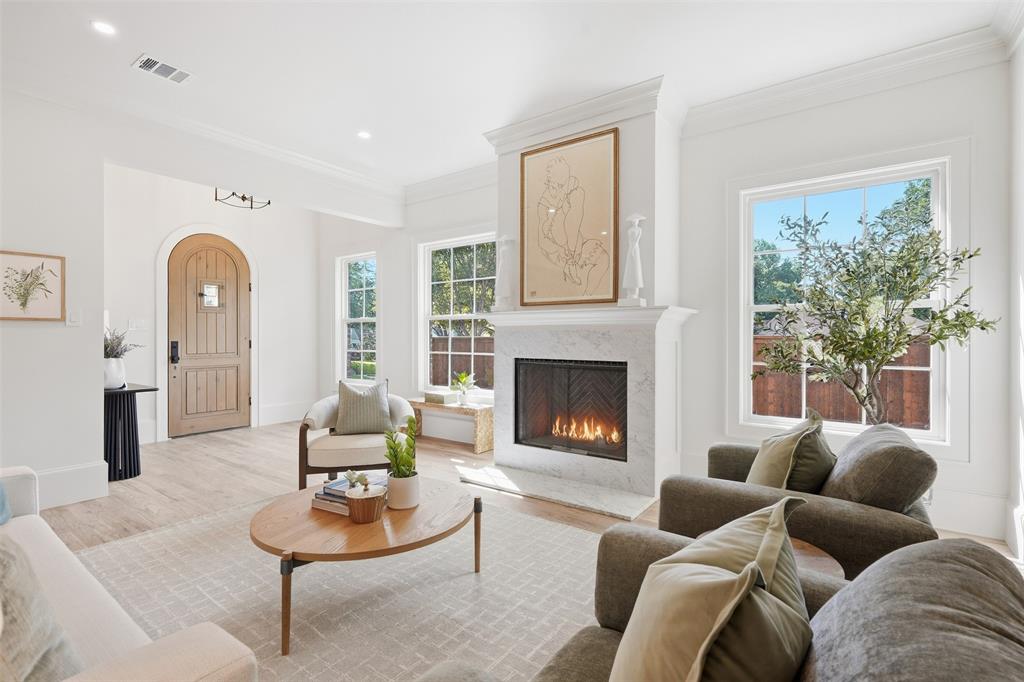
This newly built home is the first in the Carleton Collection by Yellow Door Renovations, who are well known for capturing the character of the neighborhood, quality craftsmanship, and superior design. 2212 Carleton is no exception, with solid oak floors, ten-foot ceilings, custom cabinetry, and designer lighting. Ornate wallpaper and brass finishes contribute to a sophisticated elegance in this comfortable home. The heart of the home is undoubtedly the spacious chef’s kitchen with an oversized island, ample storage, a Wolf range, and stainless-steel appliances. The adjoining butler’s pantry is complete with a prep sink and wine refrigerator to keep preparation close and serving simple. A jewel box of a dining room sits off the main living space, with a built-in buffet and serving area. The primary suite is downstairs, offering privacy, a generous bath and a walk-in closet. The expansive upstairs features a second full suite and junior suite, both with en-suite bathrooms, along with two additional bedrooms and a second living area, allowing room for a large family, guests, a home office, and quieter evenings away from the main living spaces. Beyond the front door, mature trees and homes with individual histories make Arlington Heights a neighborhood to settle into. Camp Bowie’s restaurants and boutiques are nearby, along with the world-class museums of Fort Worth’s Cultural District. We invite you to experience 2212 Carleton Avenue in person — schedule your private showing today.

Save
Ask
Tour
Hide
Share
Listing Snapshot
Price 
$1,349,000
Days On Site 
0 Days
Bedrooms 
5
Inside Area (SqFt) 
3,712 sqft
Total Baths 
5
Full Baths 
4
Partial Baths 
1
Lot Size 
0.189 Acres
Year Built 
2026
MLS® Number 
21387879
Status 
Active
Property Tax 
$14,026
HOA/Condo/Coop Fees 
N/A
Sq Ft Source 
N/A
Friends & Family
Recent Activity
7 hours agoListing updated with changes from the MLS®
23 hours agoListing first seen on site
General Features
Acres 
0.189
Attached Garage 
Yes
Foundation 
Pillar/Post/Pier
Garage 
Yes
Garage Spaces 
2
Levels 
Two
Parking 
DrivewayGarageGarage Door OpenerGarage Faces SideAttached
Property Condition 
New Construction
Property Sub Type 
Single Family Residence
Security 
Smoke Detector(s)
Sewer 
Public Sewer
Style 
TraditionalTudor
Utilities 
Cable Available
Water Source 
Public
Interior Features
Appliances 
RefrigeratorBuilt-In Gas RangeBuilt-In RefrigeratorDishwasherDisposalGas RangeMicrowaveTankless Water HeaterVented Exhaust FanWine Cooler
Cooling 
Central AirElectric
Fireplace 
Yes
Fireplace Features 
GasLiving Room
Fireplaces 
1
Flooring 
TileWood
Heating 
Exhaust FanCentralNatural Gas
Interior 
Built-in FeaturesChandelierKitchen IslandOpen FloorplanPantryVaulted Ceiling(s)Walk-In Closet(s)High Speed InternetIn-Law Floorplan
Bath-Full 
Dimensions - 11 x 5Level - Second
Bath-Half 
Dimensions - 9 x 3Level - First
Bedroom 
Dimensions - 17 x 12Level - Second
Bedroom-2nd Primary 
Dimensions - 16 x 12Level - Second
Dining Room 
Dimensions - 14 x 13Level - First
Family Room 
Dimensions - 17 x 16Level - Second
Kitchen 
Dimensions - 17 x 14Level - FirstFeatures - Kitchen Island, Pantry
Laundry 
Dimensions - 8 x 8Level - First
Living Room 
Dimensions - 17 x 19Level - First
Master Bathroom 
Dimensions - 6 x 6Level - Second
Master Bedroom 
Dimensions - 17 x 16Level - First
Save
Ask
Tour
Hide
Share
Exterior Features
Construction Details 
Brick
Exterior 
Rain Gutters
Fencing 
Back YardFencedWood
Lot Features 
Interior LotLandscaped
Roof 
Composition
Community Features
School District 
Fort Worth ISD
Financing Terms Available 
CashConventionalVA Loan
Schools
School District
Fort Worth ISD
Elementary School
Southhimou
Middle School
Stripling
High School
Arlington Heights
Listing courtesy of John Staab of Motive Real Estate Group johns@motiverealestategroup.com


© 2020 North Texas Real Estate Information Systems. All rights reserved. Information is deemed reliable but is not guaranteed accurate by the MLS or NTREIS. The information being provided is for the consumer's personal, non-commercial use, and may not be reproduced, redistributed, or used for any purpose other than to identify prospective properties consumers may be interested in purchasing.
Last checked: 2026-10-02 04:51 PM CDT

Neighborhood & Commute
Source: Walkscore
Disclosure: Community information and market data powered by Constellation Data Labs. Information is deemed reliable but not guaranteed.
Save
Ask
Tour
Hide
Share
Scroll to Top