fortworthluxuryrealty.com

Save
Ask
Tour
Hide
Share
$995,000
New Listing

2204 Castle View Road
Mansfield, TX 76063

For Sale|Single Family Residence|Active
4
Beds
5
Total Baths
3
Full Baths
2
Partial Baths
4,231
SqFt
$235
/SqFt
2005
Built
Subdivision:
Kings Mill Add
County:
Tarrant
Call Now: (817) 680-1257
Is this the listing for you? We can help make it yours.
(817) 680-1257
2204 Castle View Road2204 Castle View Road2204 Castle View Road2204 Castle View Road
Save
Ask
Tour
Hide
Share

Mortgage Calculator

Monthly Payment (Est.)

$4,540
Calculator powered by Showcase IDX, a Constellation1 Company. Copyright ©2026 Information is deemed reliable but not guaranteed.

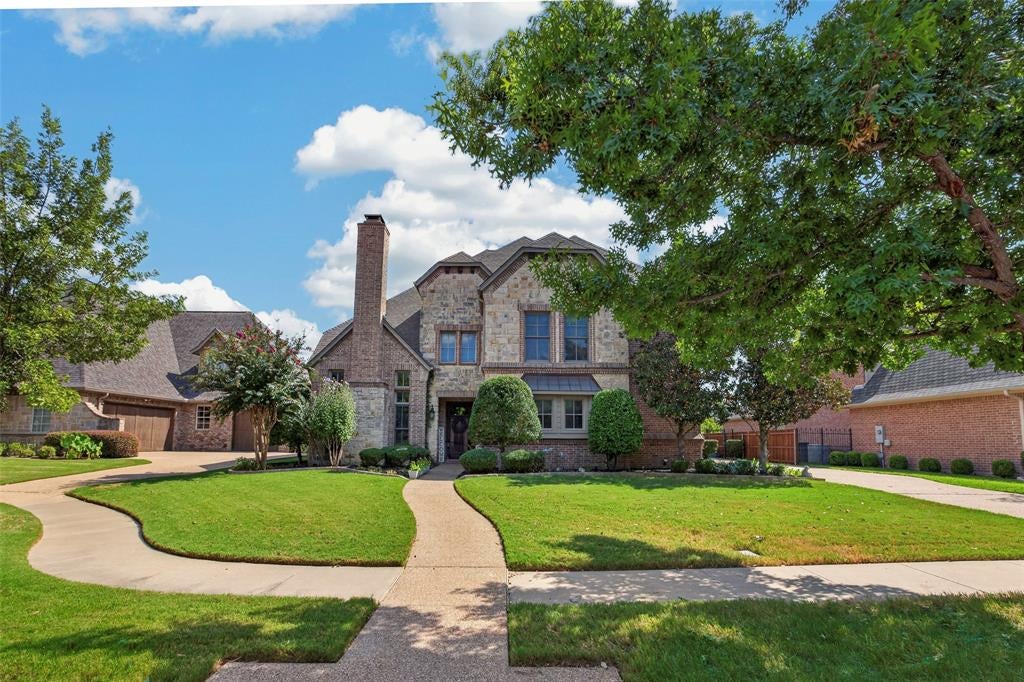
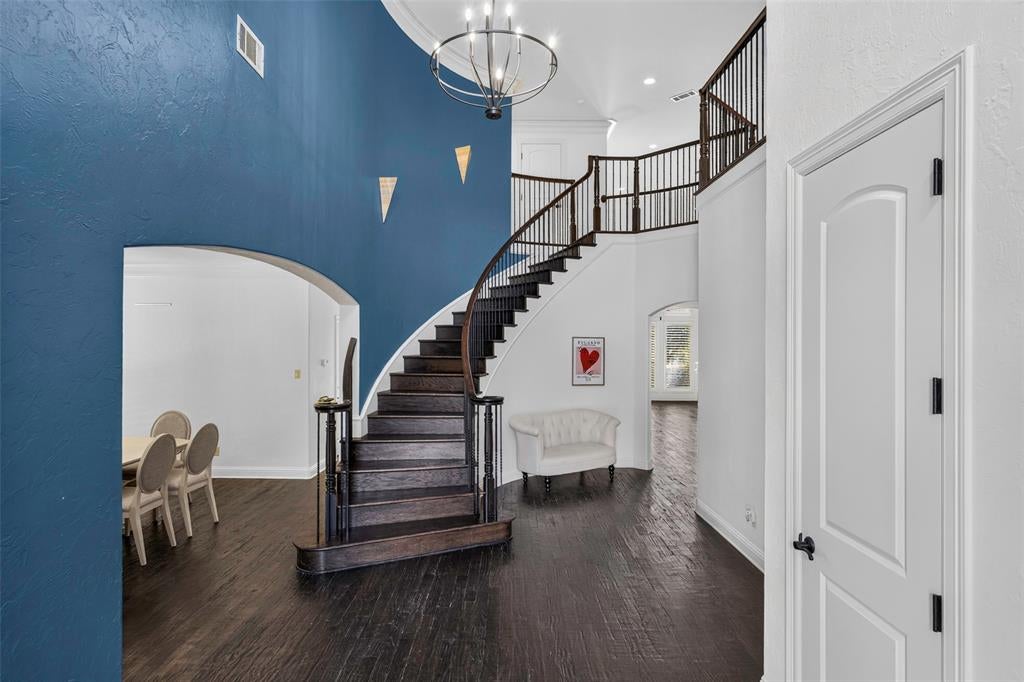
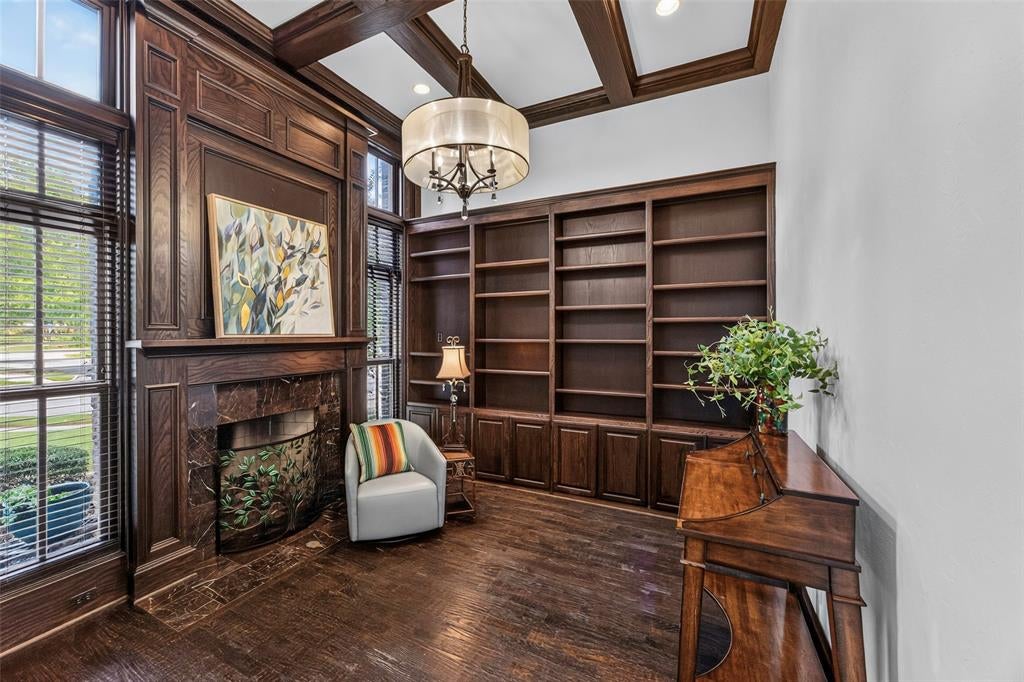
Custom-built home in Kings Mill offering an exceptional setting adjacent to the neighborhood fishing pond and backing directly to Oliver Nature Park for beautiful views and added privacy. Designed for both everyday living and entertaining, the backyard features an oversized patio, built-in grill and outdoor kitchen, gunite pool and spa, and a convenient outdoor bath. Spacious floorplan featuring hand-scraped wood floors and plantation shutters. The generous living room offers a fireplace, abundant natural light and plenty of space for gathering and entertaining. A private office features a second fireplace and built-ins, while the kitchen is equipped with a built-in refrigerator, gas cooktop, center island and double ovens. The downstairs primary suite includes a sitting area, dual vanities, soaking tub and large walk-in shower. Upstairs offers three additional bedrooms, two full baths and a second living area or game room with built-ins. A separate laundry room with a wall of built-in cabinetry and abundant storage throughout add to the home’s functionality. Additional features include a storm room securely braced to the garage floor.

Save
Ask
Tour
Hide
Share
Listing Snapshot
Price 
$995,000
Days On Site 
0 Days
Bedrooms 
4
Inside Area (SqFt) 
4,231 sqft
Total Baths 
5
Full Baths 
3
Partial Baths 
2
Lot Size 
0.251 Acres
Year Built 
2005
MLS® Number 
21387670
Status 
Active
Property Tax 
N/A
HOA/Condo/Coop Fees 
$103 monthly
Sq Ft Source 
N/A
Friends & Family
Recent Activity
an hour agoListing updated with changes from the MLS®
21 hours agoListing first seen on site
General Features
Acres 
0.251
Attached Garage 
Yes
Foundation 
Slab
Garage 
Yes
Garage Spaces 
3
Levels 
Two
Parking 
DrivewayGarageGarage Door OpenerGarage Faces SideOversizedAttached

Property Sub Type 
Single Family Residence
Security 
Security SystemSmoke Detector(s)
Sewer 
Public Sewer
Special Circumstances 
Standard
Style 
Traditional
Utilities 
Cable Available
Water Source 
Public
Interior Features
Appliances 
RefrigeratorBuilt-In RefrigeratorDishwasherDisposalElectric OvenGas CooktopIce MakerMicrowaveDouble Oven
Cooling 
Ceiling Fan(s)Central AirElectric
Fireplace 
Yes
Fireplace Features 
Gas StarterLibraryLiving RoomGas Log
Fireplaces 
2
Flooring 
CarpetCeramic TileStoneWood
Heating 
CentralNatural Gas
Interior 
Double VanityDry BarEat-in KitchenGranite CountersKitchen IslandPantryVaulted Ceiling(s)Walk-In Closet(s)High Speed InternetWired for Sound
Laundry Features 
Washer Hookup
Spa 
Yes
Window Features 
ShuttersWindow Coverings
Bath-Full 
Dimensions - 10 x 4Level - Second
Bath-Half 
Dimensions - 8 x 3Level - First
Bedroom 
Dimensions - 12 x 12Level - SecondFeatures - Ceiling Fan(s), Walk-In Closet(s)
Breakfast Room 
Dimensions - 11 x 15Level - First
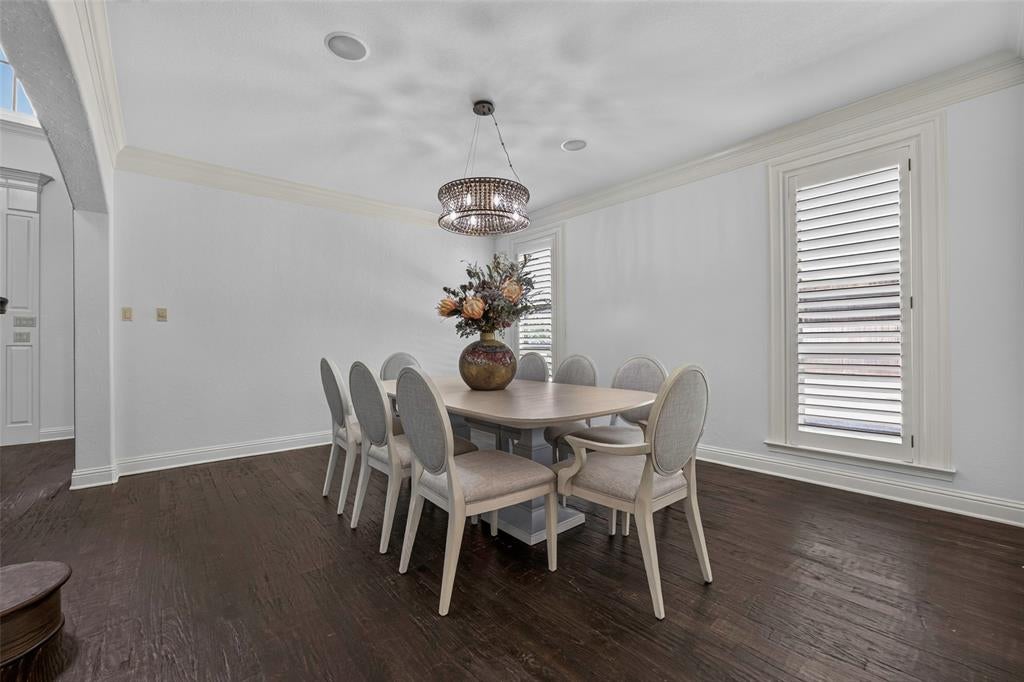
Dining Room 
Dimensions - 15 x 17Level - First
Extra Strg Rm 
Dimensions - 10 x 6Level - Second
Game Room 
Dimensions - 23 x 22Level - Second
Kitchen 
Dimensions - 12 x 14Level - FirstFeatures - Kitchen Island, Pantry
Living Room 
Dimensions - 26 x 19Level - First
Master Bathroom 
Dimensions - 12 x 10Level - First
Master Bedroom 
Dimensions - 17 x 16Level - FirstFeatures - Ceiling Fan(s), Walk-In Closet(s)
Office 
Dimensions - 13 x 11Level - First
Utility Room 
Dimensions - 9 x 6Level - First
Save
Ask
Tour
Hide
Share
Exterior Features
Construction Details 
StoneBrick
Exterior 
Rain GuttersLightingOutdoor KitchenPrivate YardOutdoor Grill
Fencing 
WoodWrought Iron
Lot Features 
AgriculturalFew TreesGreenbeltInterior LotLandscapedMany TreesSubdivided
Patio And Porch 
CoveredFront PorchPatio
Pool Features 
GuniteIn GroundPool/Spa Combo
Roof 
Composition
Spa 
Yes
View 
Park/GreenbeltWater
Waterfront Features 
Lake Privileges
Waterview 
Park/GreenbeltWater
Windows/Doors 
ShuttersWindow Coverings
Community Features
Association Fee 
$1236.0
Association Fee Frequency 
Annually
Community Features 
CurbsLakeParkSidewalksOther
School District 
Mansfield ISD
Financing Terms Available 
CashConventional
Schools
School District
Mansfield ISD
Elementary School
Brown
Middle School
Worley
High School
Mansfield
Listing courtesy of Amanda Massingill of Williams Trew Real Estate amanda.massingill@williamstrew.com


© 2020 North Texas Real Estate Information Systems. All rights reserved. Information is deemed reliable but is not guaranteed accurate by the MLS or NTREIS. The information being provided is for the consumer's personal, non-commercial use, and may not be reproduced, redistributed, or used for any purpose other than to identify prospective properties consumers may be interested in purchasing.
Last checked: 2026-09-19 09:47 AM CDT

Neighborhood & Commute
Source: Walkscore
Disclosure: Community information and market data powered by Constellation Data Labs. Information is deemed reliable but not guaranteed.
Save
Ask
Tour
Hide
Share
Scroll to Top