fortworthluxuryrealty.com

Save
Ask
Tour
Hide
Share
$839,900
New Listing

6108 Heron Bay Lane
McKinney, TX 75070

For Sale|Single Family Residence|Active
3
Beds
4
Total Baths
3
Full Baths
1
Partial Bath
2,820
SqFt
$298
/SqFt
2012
Built
Subdivision:
Phase 2 Of The Estates At Craig Ranch West
County:
Collin
Call Now: (817) 680-1257
Is this the listing for you? We can help make it yours.
(817) 680-1257
6108 Heron Bay Lane6108 Heron Bay Lane6108 Heron Bay Lane6108 Heron Bay Lane
Save
Ask
Tour
Hide
Share

Mortgage Calculator

Monthly Payment (Est.)

$3,832
Calculator powered by Showcase IDX, a Constellation1 Company. Copyright ©2026 Information is deemed reliable but not guaranteed.

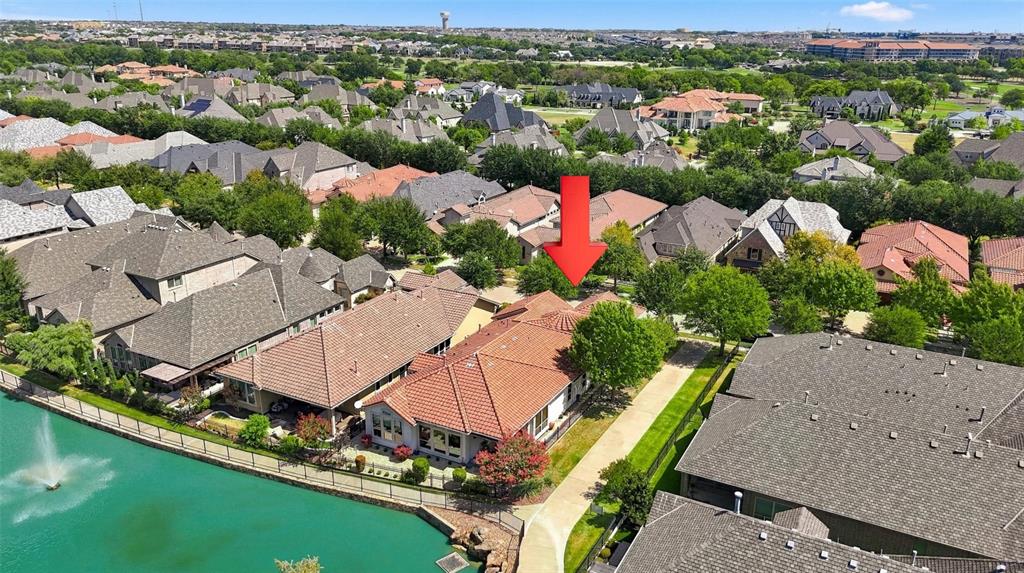
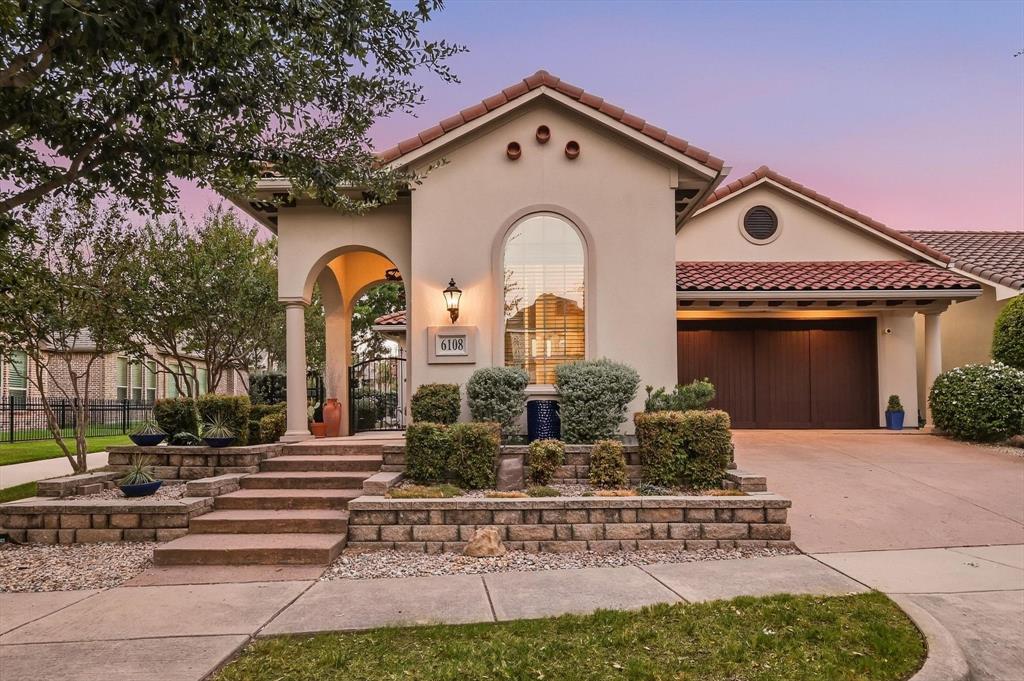
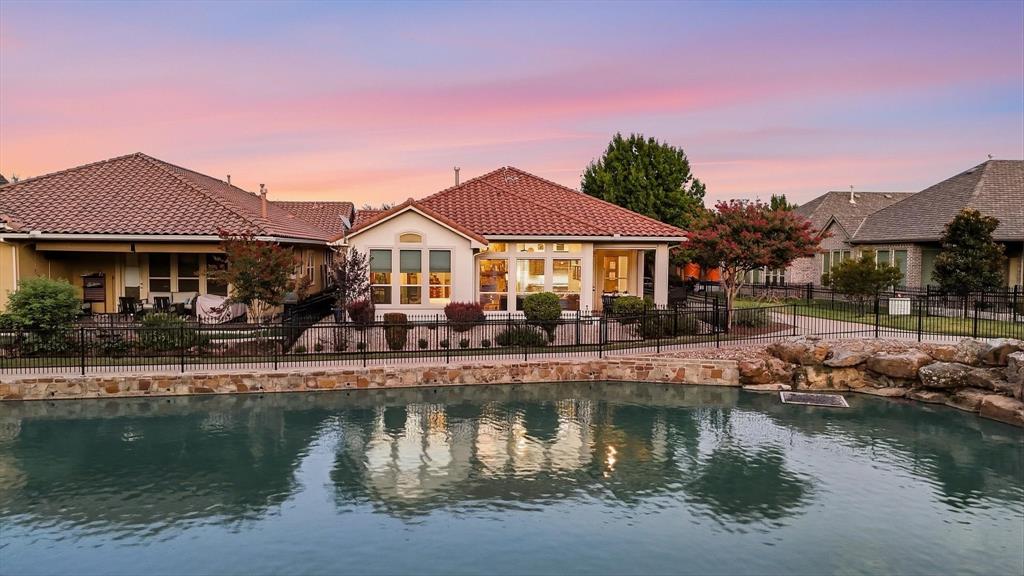
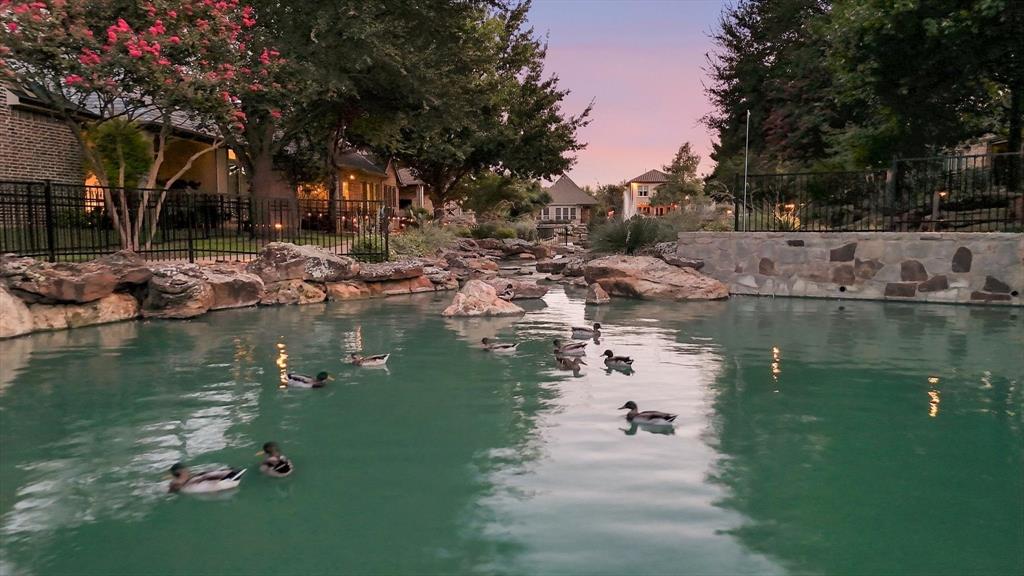
WAKE UP TO THE WATER! RARE WATERFRONT OPPORTUNITY in the GATED, LUXURY Villas of The Estates at Craig Ranch. East Facing, ONE STORY Residence Delivers a Lifestyle That You Cannot Recreate with Peaceful Water Views, Sparkling Fountains That LIGHT UP & GLOW AT NIGHT, Ducks Gliding Past, Coffee on the Patio with Motorized Screens, & Evenings Feel Like an Escape. Open the Backyard Gate & Step Directly On the Waterside Trails. Enjoy Connected Waterways, CASCADING WATERFALLS, Mature Trees, Egrets & Heron, Outside Your Backyard! THIS IS MORE THAN A HOME. THIS IS A FEELING. Live Like You Are On Vacation! FRISCO ISD. THIS HOME STARTS SHOWING OFF Before You Ever Step Inside. A Gated Courtyard Creates an Outdoor Living Space For Seating, Pets, Coffee & Evening Refreshments, ALL STEPS FROM THE TRAIL. Inside, 2820 SF feels CUSTOM, POLISHED, & EXPENSIVE. Mediterranean Inspired Architecture, Stucco Exterior, Dramatic Turret Rotunda Entry, Striking Study Windows, & TRUE NAIL DOWN HARDWOOD FLOORS Set This Home Apart. THE KITCHEN COMMANDS ATTENTION with a MASSIVE GRANITE ISLAND, Gas Cooking, Abundant Cabinets, & Walk-in Pantry. A Bright Living Space Features a HANDSOME FLOOR TO CEILING STONE FIREPLACE with Raised Hearth. 3 Bedrms, EACH WITH ITS OWN BATH, a Guest Bath, Dedicated Study,& a Flex Living-Dining-Hobby Rm. WATER VIEW PRIMARY SUITE & a Texas Size Closet. Laundry Rm with Mudroom Drop Zone. Tandem Garage Bay For Golf Cart, Motorcycle or Storage. LOCK & LEAVE! HOA MAINTAINTED FRONT YARD. NO GRASS TO MOW. 2025 HVAC & 2025 Water Heater. At the Four Corners of McKinney, Frisco, Allen, & Plano. Parks & Trails, Life Time Fitness, Pickleball, & TPC Craig Ranch Golf, HOME OF THE CJ CUP BYRON NELSON. Close to District 121, Dining, Retail, Globe Life, Medical & Sports, Ice Skating, Movie Theaters, & the Coming Soon Cannon Beach Surf & Adventure Park. 20 Min. to McKinney National Airport & 35 Min. to DFW Airport. Access to Hwy 121 & the DNT. LIFESTYLE, CONVENIENCE, & PRESTIGE!

Save
Ask
Tour
Hide
Share
Listing Snapshot
Price 
$839,900
Days On Site 
0 Days
Bedrooms 
3
Inside Area (SqFt) 
2,820 sqft
Total Baths 
4
Full Baths 
3
Partial Baths 
1
Lot Size 
0.139 Acres
Year Built 
2012
MLS® Number 
21387342
Status 
Active
Property Tax 
$13,125
HOA/Condo/Coop Fees 
$208 monthly
Sq Ft Source 
N/A
Friends & Family
Recent Activity
10 hours agoListing updated with changes from the MLS®
19 hours agoListing first seen on site
General Features
Acres 
0.139
Attached Garage 
Yes
Foundation 
Slab
Garage 
Yes
Garage Spaces 
3
Levels 
One
Parking 
GarageGarage Door OpenerGarage Faces FrontGolf Cart GarageTandemAttached
Property Sub Type 
Single Family Residence
Security 
Gated CommunitySecurity GateSecurity Lights
Sewer 
Public Sewer
Special Circumstances 
Standard
Style 
Mediterranean
Utilities 
Cable AvailableUnderground Utilities
Water Source 
Public
Interior Features
Appliances 
DishwasherDisposalGas CooktopMicrowaveConvection OvenRefrigeratorVented Exhaust Fan
Cooling 
Ceiling Fan(s)Electric
Fireplace 
Yes
Fireplace Features 
Gas Log
Fireplaces 
1
Heating 
Exhaust FanNatural Gas
Interior 
ChandelierGranite CountersKitchen IslandOpen FloorplanPantryWalk-In Closet(s)High Speed InternetIn-Law Floorplan
Window Features 
Window Coverings
Bedroom 
Dimensions - 14 x 13Level - First
Breakfast Room 
Dimensions - 20 x 8Level - First
Great Room 
Dimensions - 17 x 15Level - First
Kitchen 
Dimensions - 20 x 14Level - First
Laundry 
Dimensions - 11 x 11Level - First
Living Room 
Dimensions - 14 x 13Level - First
Master Bedroom 
Dimensions - 20 x 14Level - First
Office 
Dimensions - 14 x 14Level - First
Save
Ask
Tour
Hide
Share
Exterior Features
Construction Details 
Stucco
Exterior 
CourtyardRain GuttersPrivate Entrance
Fencing 
Back YardWrought Iron
Lot Features 
Corner LotFew TreesInterior LotLandscapedOtherWaterfrontSubdivided
Patio And Porch 
CoveredFront PorchPatioRear PorchScreenedSide Porch
Roof 
Composition
View 
Water
Waterfront 
Yes
Waterfront Features 
Lake FrontRiver FrontCanal Front
Waterview 
Water
Windows/Doors 
Window Coverings
Community Features
Association Fee 
$208.0
Association Fee Frequency 
Monthly
Community Features 
Gated
School District 
Frisco ISD
Financing Terms Available 
1031 ExchangeCashConventionalFHAVA Loan
Schools
School District
Frisco ISD
Elementary School
Comstock
Middle School
Scoggins
High School
Emerson
Listing courtesy of Kimberly Karanouh of Star Premier Real Estate Kimberly@STARPRE.com


© 2020 North Texas Real Estate Information Systems. All rights reserved. Information is deemed reliable but is not guaranteed accurate by the MLS or NTREIS. The information being provided is for the consumer's personal, non-commercial use, and may not be reproduced, redistributed, or used for any purpose other than to identify prospective properties consumers may be interested in purchasing.
Last checked: 2026-09-19 08:46 AM CDT

Neighborhood & Commute
Source: Walkscore
Disclosure: Community information and market data powered by Constellation Data Labs. Information is deemed reliable but not guaranteed.
Save
Ask
Tour
Hide
Share
Scroll to Top