
Save
Ask
Tour
Hide
$320,000
New Listing
109 Dylan DriveTuscola, TX 79562
For Sale|Single Family Residence|Active
3
Beds
2
Total Baths
2
Full Baths
1,383
SqFt
$231
/SqFt
2020
Built
Subdivision:
South Haven Estates
County:
Taylor
Call Now: (817) 680-1257
Is this the listing for you? We can help make it yours.
(817) 680-1257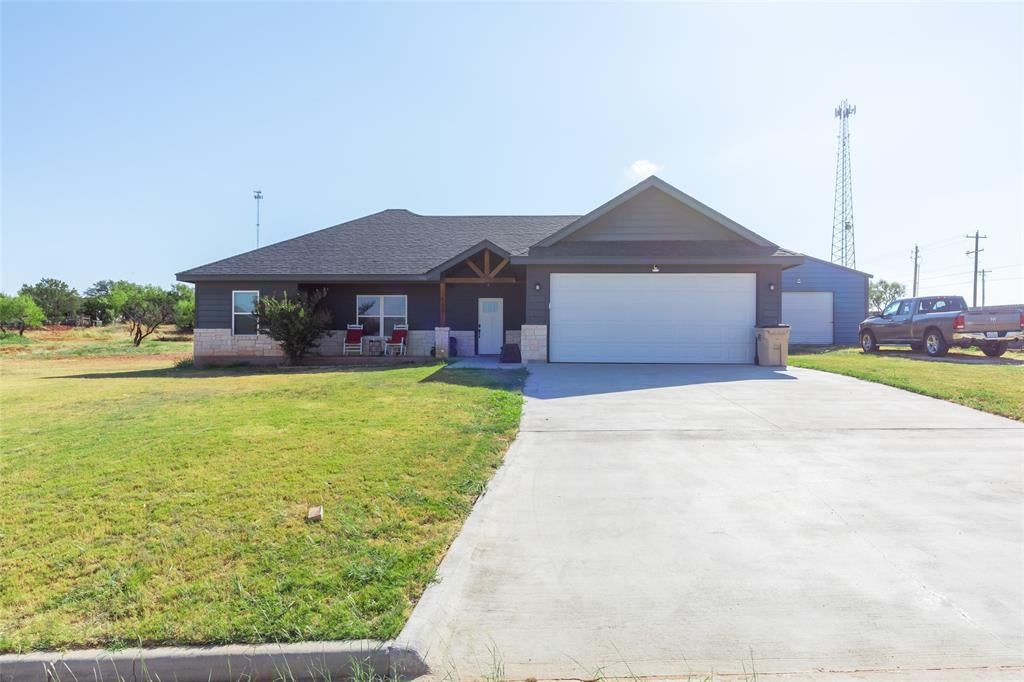
Save
Ask
Tour
Hide
Mortgage Calculator
Monthly Payment (Est.)
$1,460Calculator powered by Showcase IDX, a Constellation1 Company. Copyright ©2026 Information is deemed reliable but not guaranteed.
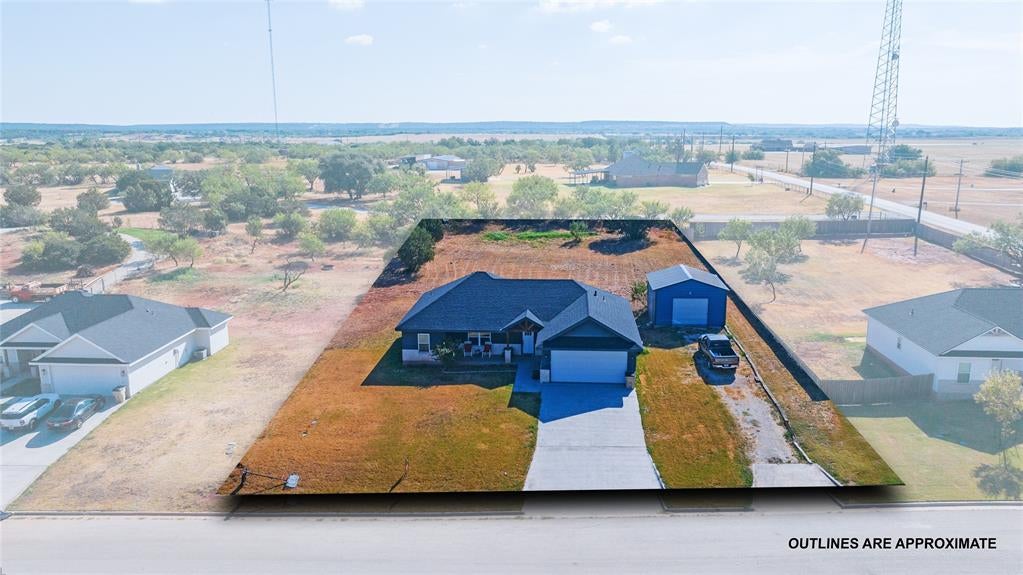
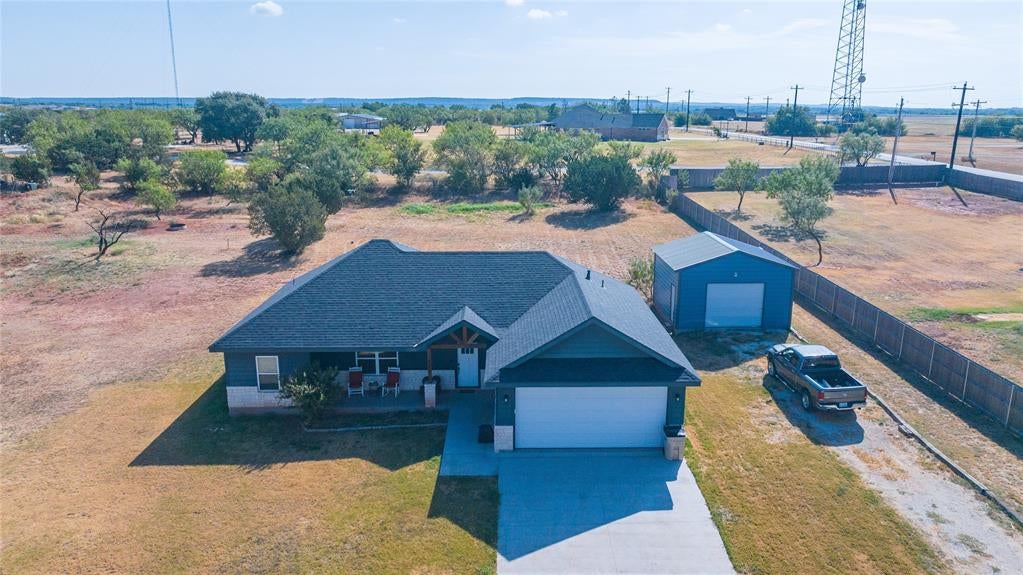
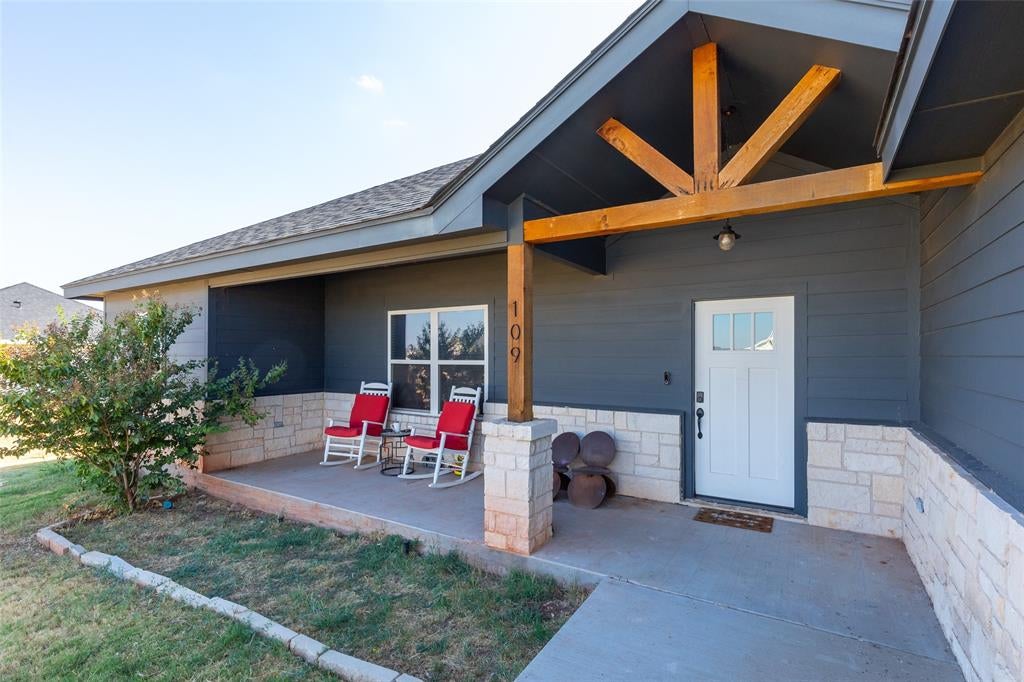
This 3-bedroom, 2-bath custom-built home sits on a spacious half-acre lot with NO HOA and no city taxes! Inside, tall vaulted ceilings create an open, airy feel, while granite countertops add a touch of style throughout. The spacious primary suite offers a spa-like bath designed for relaxation. Outside, the property keeps delivering with a 20x20 shop on a concrete slab with electrical, perfect for a workshop, hobbies, storage, or extra workspace!
Save
Ask
Tour
Hide
Listing Snapshot
Price
$320,000
Days On Site
0 Days
Bedrooms
3
Inside Area (SqFt)
1,383 sqft
Total Baths
2
Full Baths
2
Partial Baths
N/A
Lot Size
0.667 Acres
Year Built
2020
MLS® Number
21387202
Status
Active
Property Tax
$4,327
HOA/Condo/Coop Fees
N/A
Sq Ft Source
N/A
Friends & Family
Recent Activity
| 11 hours ago | Listing updated with changes from the MLS® | |
| 21 hours ago | Listing first seen on site |
General Features
Acres
0.667
Attached Garage
Yes
Foundation
Slab
Garage
Yes
Garage Spaces
4
Levels
One
Parking
DrivewayGarageAttached
Property Sub Type
Single Family Residence
Sewer
Septic Tank
Special Circumstances
Standard
Style
Contemporary/Modern
Utilities
Cable Available
Interior Features
Appliances
DishwasherDisposalElectric Range
Cooling
Central AirElectric
Fireplace
Yes
Fireplace Features
Electric
Fireplaces
1
Flooring
CarpetVinyl
Heating
CentralElectric
Interior
Open FloorplanWalk-In Closet(s)High Speed Internet
Save
Ask
Tour
Hide
Exterior Features
Construction Details
Brick
Patio And Porch
Covered
Roof
Composition
Community Features
School District
Jim Ned Cons ISD
Financing Terms Available
CashConventionalFHAVA Loan
Schools
School District
Jim Ned Cons ISD
Elementary School
Lawn
Middle School
Jim Ned
High School
Jim Ned
Listing courtesy of Remy Locascio of KW SYNERGY* remy.locascio@kw.com

© 2020 North Texas Real Estate Information Systems. All rights reserved. Information is deemed reliable but is not guaranteed accurate by the MLS or NTREIS. The information being provided is for the consumer's personal, non-commercial use, and may not be reproduced, redistributed, or used for any purpose other than to identify prospective properties consumers may be interested in purchasing.
Last checked: 2026-09-19 09:47 AM CDT
© 2020 North Texas Real Estate Information Systems. All rights reserved. Information is deemed reliable but is not guaranteed accurate by the MLS or NTREIS. The information being provided is for the consumer's personal, non-commercial use, and may not be reproduced, redistributed, or used for any purpose other than to identify prospective properties consumers may be interested in purchasing.
Last checked: 2026-09-19 09:47 AM CDT
Neighborhood & Commute
Source: Walkscore
Disclosure: Community information and market data powered by Constellation Data Labs. Information is deemed reliable but not guaranteed.
Save
Ask
Tour
Hide
Did you know? You can invite friends and family to your search. They can join your search, rate and discuss listings with you.