fortworthluxuryrealty.com

Save
Ask
Tour
Hide
Share
$375,000
New Listing

5057 S Colony Boulevard
The Colony, TX 75056

For Sale|Single Family Residence|Active
3
Beds
2
Total Baths
2
Full Baths
1,699
SqFt
$221
/SqFt
1976
Built
Subdivision:
Colony 3
County:
Denton
Call Now: (817) 680-1257
Is this the listing for you? We can help make it yours.
(817) 680-1257
5057 S Colony Boulevard5057 S Colony Boulevard5057 S Colony Boulevard5057 S Colony Boulevard
Save
Ask
Tour
Hide
Share

Mortgage Calculator

Monthly Payment (Est.)

$1,711
Calculator powered by Showcase IDX, a Constellation1 Company. Copyright ©2026 Information is deemed reliable but not guaranteed.

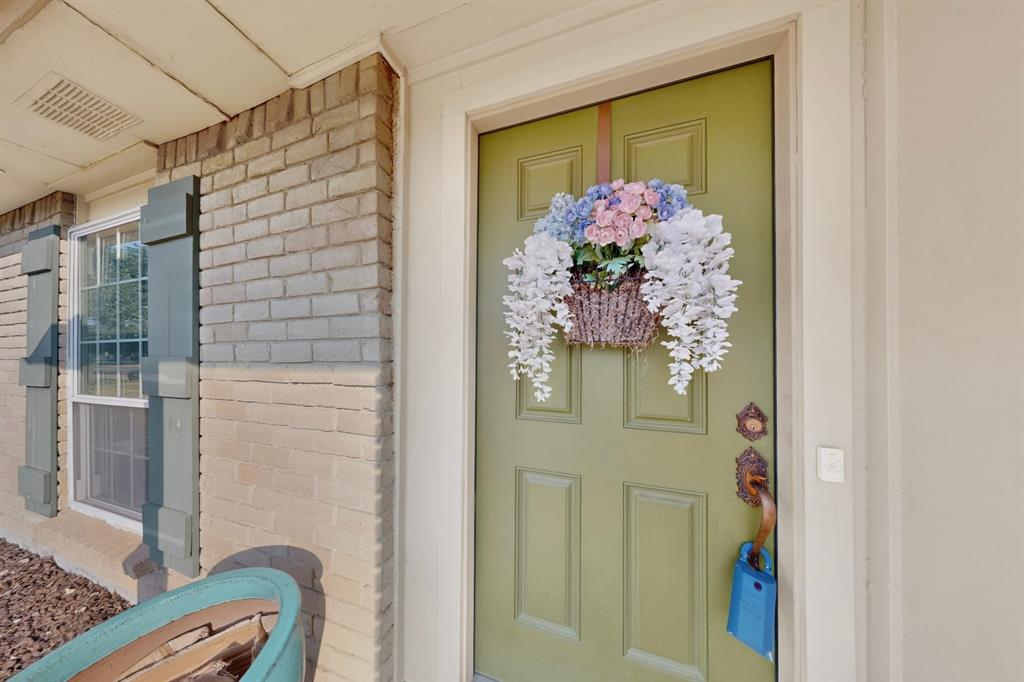
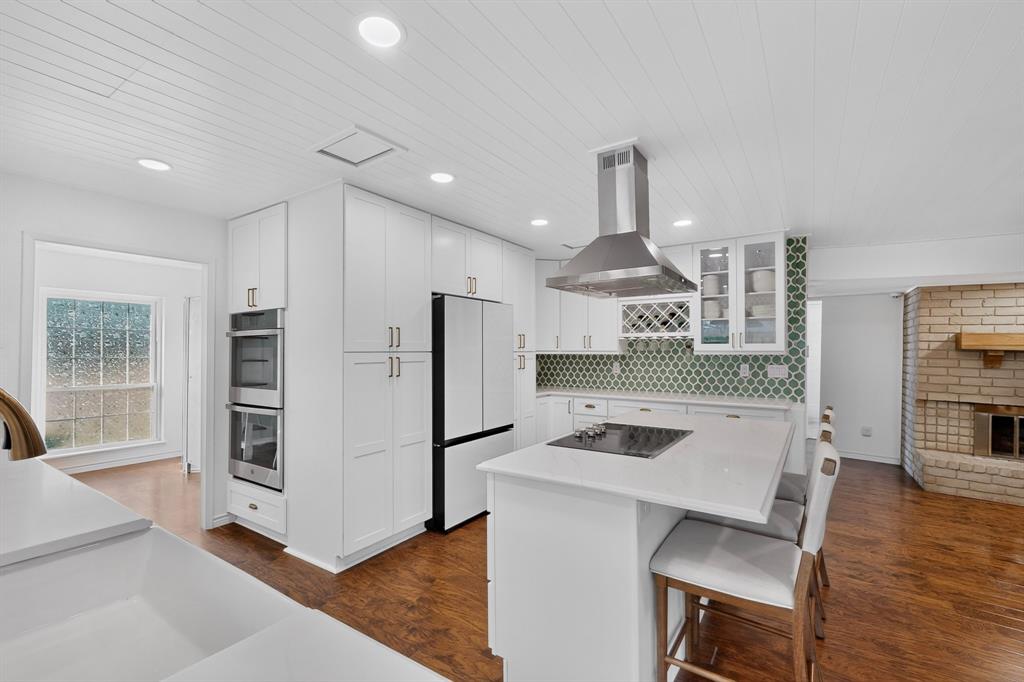
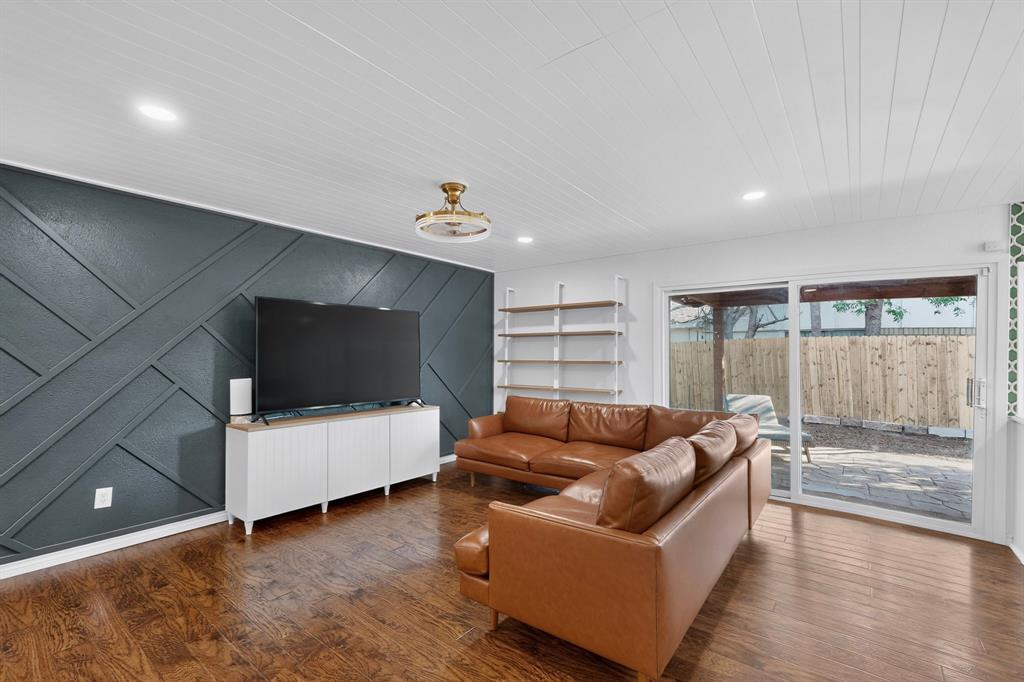
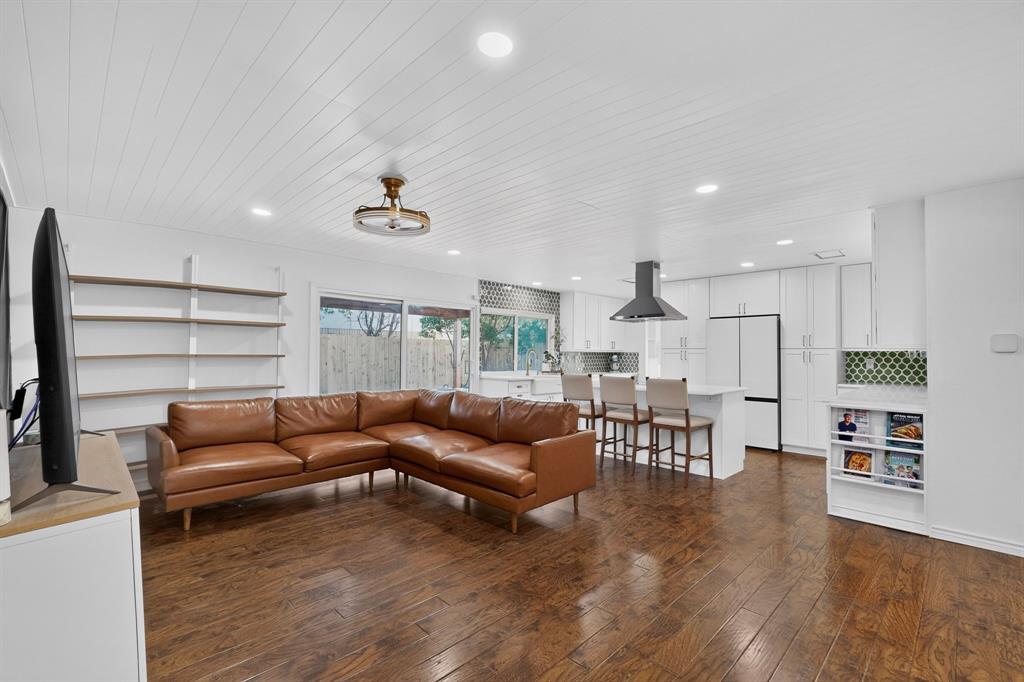
Welcome to this beautifully remodeled farmhouse-inspired home in the heart of The Colony! A charming covered front porch welcomes you into a warm and inviting interior with wood flooring throughout the main living spaces, soaring ceilings, a cozy fireplace, and a striking living room accent wall. The fully remodeled custom kitchen is designed to impress, featuring quartz countertops, a farmhouse sink, soft-close shaker cabinetry, abundant storage, built-in pantry drawers, a spice cabinet, and stainless steel appliances including double ovens and a microwave drawer. A spacious island opens to the living room, creating an ideal setting for entertaining. The remodeled laundry room includes a mudroom, built-in shelving, and porcelain tile. The spacious primary suite offers an updated bath with a tiled shower, while two additional bedrooms provide flexibility for guests, an office, or hobbies. Step outside to a huge attached cedar patio, fresh backyard sod, and a brand-new treated fence. Conveniently located near the lake, parks, shopping, dining, entertainment, and Hwy 121 for easy access throughout the area.

Save
Ask
Tour
Hide
Share
Listing Snapshot
Price 
$375,000
Days On Site 
0 Days
Bedrooms 
3
Inside Area (SqFt) 
1,699 sqft
Total Baths 
2
Full Baths 
2
Partial Baths 
N/A
Lot Size 
0.185 Acres
Year Built 
1976
MLS® Number 
21387069
Status 
Active
Property Tax 
$4,680
HOA/Condo/Coop Fees 
N/A
Sq Ft Source 
N/A
Friends & Family
Recent Activity
7 hours agoListing updated with changes from the MLS®
14 hours agoListing first seen on site
General Features
Acres 
0.185
Attached Garage 
Yes
Foundation 
Slab
Garage 
Yes
Garage Spaces 
2
Levels 
One
Parking 
DrivewayGarage Faces RearAttached
Property Sub Type 
Single Family Residence
Security 
Smoke Detector(s)
Sewer 
Public Sewer
Special Circumstances 
Standard
Style 
Traditional
Utilities 
Cable Available
Water Source 
Public
Interior Features
Appliances 
DishwasherDisposalElectric OvenElectric RangeMicrowave
Cooling 
Ceiling Fan(s)Central Air
Fireplace 
Yes
Fireplace Features 
Gas StarterWood Burning
Fireplaces 
1
Flooring 
CarpetLaminateTile
Heating 
Central
Interior 
High Speed Internet
Laundry Features 
Electric Dryer Hookup
Save
Ask
Tour
Hide
Share
Exterior Features
Construction Details 
Wood SidingBrick
Patio And Porch 
Covered
Roof 
Composition
Community Features
School District 
Lewisville ISD
Financing Terms Available 
AssumableCashConventionalFHAVA Loan
Schools
School District
Lewisville ISD
Elementary School
Peters Colony
Middle School
Griffin
High School
The Colony
Listing courtesy of Ashley VerSteeg of Redfin Corporation ashley.versteeg@redfin.com


© 2020 North Texas Real Estate Information Systems. All rights reserved. Information is deemed reliable but is not guaranteed accurate by the MLS or NTREIS. The information being provided is for the consumer's personal, non-commercial use, and may not be reproduced, redistributed, or used for any purpose other than to identify prospective properties consumers may be interested in purchasing.
Last checked: 2026-09-19 06:32 AM CDT

Neighborhood & Commute
Source: Walkscore
Disclosure: Community information and market data powered by Constellation Data Labs. Information is deemed reliable but not guaranteed.
Save
Ask
Tour
Hide
Share
Scroll to Top