fortworthluxuryrealty.com

Save
Ask
Tour
Hide
Share
$245,000
New Listing

9834 Sonnet Lane
Shreveport, LA 71115

For Sale|Single Family Residence|Active
3
Beds
2
Total Baths
2
Full Baths
1,678
SqFt
$146
/SqFt
2004
Built
Subdivision:
Kings Pointe Sub
County:
Caddo
Call Now: (817) 680-1257
Is this the listing for you? We can help make it yours.
(817) 680-1257
9834 Sonnet Lane9834 Sonnet Lane9834 Sonnet Lane9834 Sonnet Lane
Save
Ask
Tour
Hide
Share

Mortgage Calculator

Monthly Payment (Est.)

$1,118
Calculator powered by Showcase IDX, a Constellation1 Company. Copyright ©2026 Information is deemed reliable but not guaranteed.

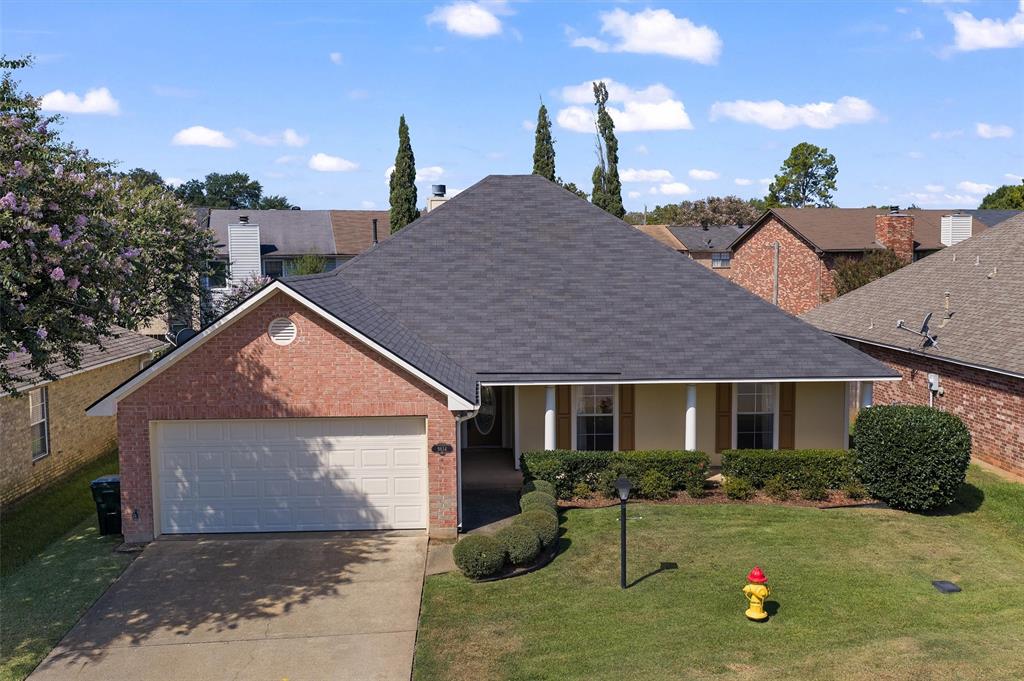
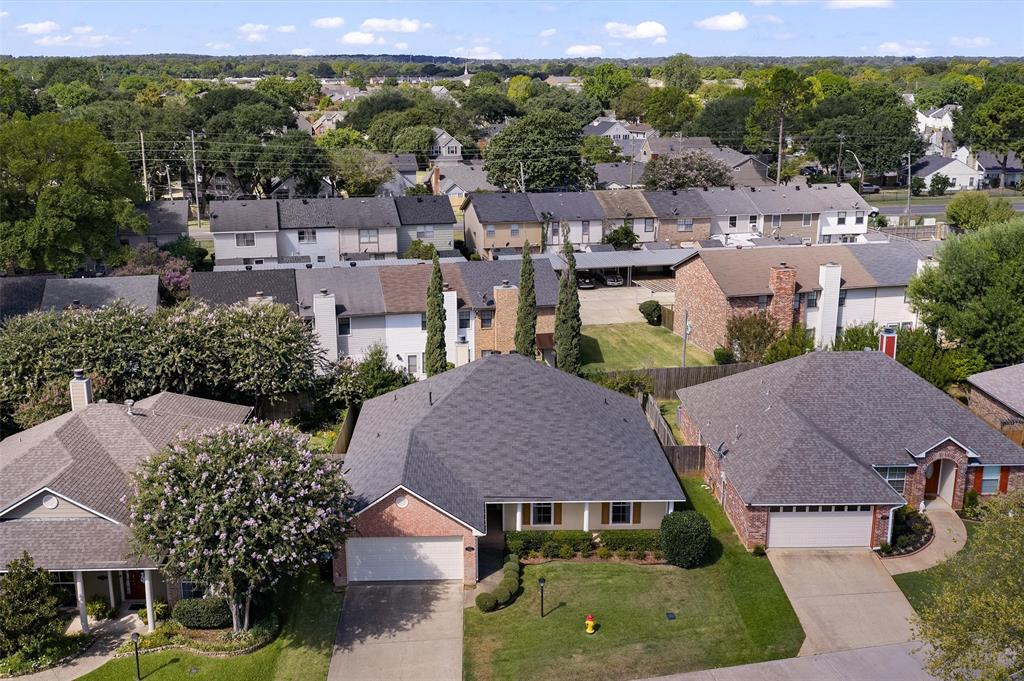
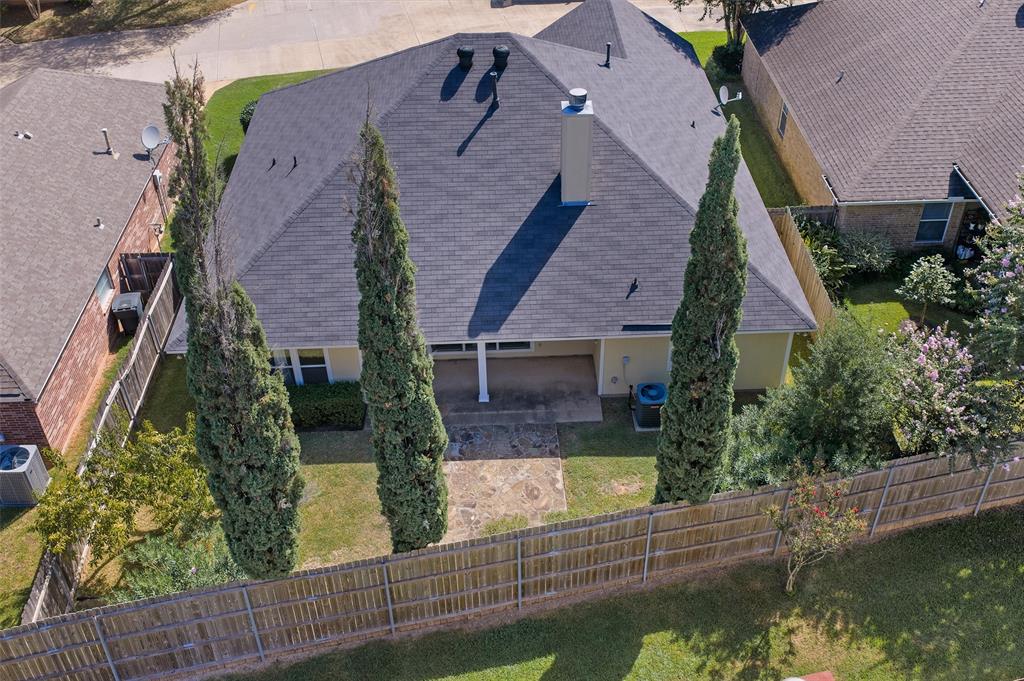
Welcome to the hidden gem of Kings Pointe Subdivision in Shreveport. Quietly tucked away off E Kings Highway, this one-owner, impeccably maintained home offers a peaceful retreat. Built in 2004, the property features a welcoming covered front porch that leads into an inviting open-concept living, dining, and kitchen area highlighted by a cozy corner fireplace. The home boasts a spacious, remote 14' x 16' primary suite featuring two walk-in closets and a private ensuite bath equipped with a double vanity, jetted garden tub, and separate stall shower. Two additional guest bedrooms offer generous space and storage, complemented by a full guest bathroom with a tub-shower combo. Step out back to the covered patio that overlooks a manageable backyard, perfect for relaxing or extending your entertaining space. This move-in-ready home is clean, well-cared for, and waiting for its next owner. Key Highlights of the Property: * Open-concept layout with a corner fireplace * Remote primary suite with dual walk-in closets * Ensuite bath featuring a jetted tub and separate shower * Covered front porch and rear patio * Quiet, established subdivision location * Well-maintained, one-owner condition

Save
Ask
Tour
Hide
Share
Listing Snapshot
Price 
$245,000
Days On Site 
0 Days
Bedrooms 
3
Inside Area (SqFt) 
1,678 sqft
Total Baths 
2
Full Baths 
2
Partial Baths 
N/A
Lot Size 
0.142 Acres
Year Built 
2004
MLS® Number 
21386935
Status 
Active
Property Tax 
$2,761
HOA/Condo/Coop Fees 
$90 monthly
Sq Ft Source 
N/A
Friends & Family
Recent Activity
8 hours agoListing updated with changes from the MLS®
14 hours agoListing first seen on site
General Features
Acres 
0.142
Attached Garage 
Yes
Foundation 
Slab
Garage 
Yes
Garage Spaces 
2
Levels 
One
Parking 
Garage Faces FrontInside EntranceKitchen LevelPrivateAttached
Property Sub Type 
Single Family Residence
Security 
Smoke Detector(s)
Sewer 
Public Sewer
Special Circumstances 
Standard
Style 
Traditional
Water Source 
Public
Interior Features
Appliances 
DishwasherDisposalElectric RangeMicrowaveRefrigerator
Cooling 
Ceiling Fan(s)Central AirElectric
Fireplace 
Yes
Fireplace Features 
Gas StarterLiving RoomRaised Hearth
Fireplaces 
1
Flooring 
CarpetCeramic TileCombinationWood
Heating 
CentralFireplace(s)
Interior 
Double VanityEat-in KitchenOpen FloorplanPantryHigh Speed Internet
Laundry Features 
Electric Dryer Hookup
Window Features 
Window Coverings
Bath-Full 
Dimensions - 9 x 6Level - First
Bedroom 
Dimensions - 13 x 11Level - FirstFeatures - Ceiling Fan(s)
Dining Room 
Dimensions - 13 x 10Level - First
Kitchen 
Dimensions - 13 x 10Level - First
Laundry 
Dimensions - 11 x 6Level - First
Living Room 
Dimensions - 20 x 18Level - FirstFeatures - Ceiling Fan(s)
Master Bathroom 
Dimensions - 11 x 10Level - First
Master Bedroom 
Dimensions - 14 x 16Level - FirstFeatures - Walk-In Closet(s)
Save
Ask
Tour
Hide
Share
Exterior Features
Construction Details 
Brick
Fencing 
Back YardFencedPrivacy
Patio And Porch 
CoveredFront PorchPatio
Roof 
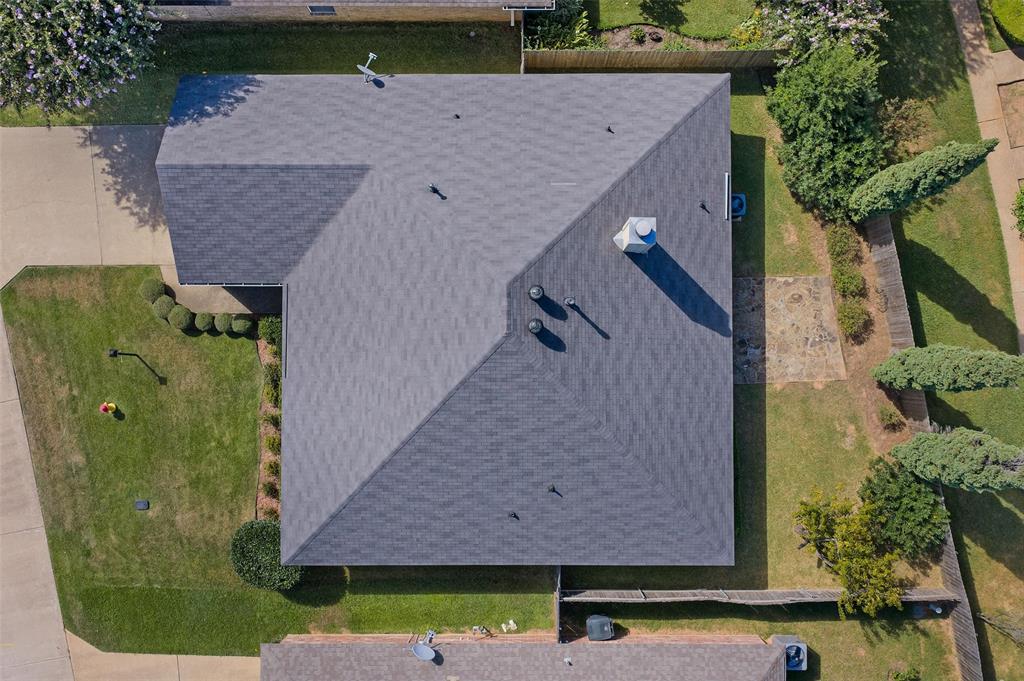
Asphalt
Windows/Doors 
Window Coverings
Community Features
Association Fee 
$90.0
Association Fee Frequency 
Monthly
Community Features 
Sidewalks
School District 
Caddo PSB
Financing Terms Available 
CashConventionalFHAVA Loan
Schools
School District
Caddo PSB
Elementary School
Caddo ISD Schools
Middle School
Caddo ISD Schools
High School
Caddo ISD Schools
Listing courtesy of Sherry Stapf-Tolisano of Spartan Realty sherrymyrealtor@gmail.com


© 2020 North Texas Real Estate Information Systems. All rights reserved. Information is deemed reliable but is not guaranteed accurate by the MLS or NTREIS. The information being provided is for the consumer's personal, non-commercial use, and may not be reproduced, redistributed, or used for any purpose other than to identify prospective properties consumers may be interested in purchasing.
Last checked: 2026-09-19 06:37 AM CDT

Neighborhood & Commute
Source: Walkscore
Disclosure: Community information and market data powered by Constellation Data Labs. Information is deemed reliable but not guaranteed.
Save
Ask
Tour
Hide
Share
Scroll to Top