fortworthluxuryrealty.com

Save
Ask
Tour
Hide
Share
$869,000
New Listing

420 Kiowa Drive W
Gainesville, TX 76240

For Sale|Single Family Residence|Active
4
Beds
5
Total Baths
4
Full Baths
1
Partial Bath
4,346
SqFt
$200
/SqFt
1968
Built
Subdivision:
Lake Kiowa Map 9
County:
Cooke
Call Now: (817) 680-1257
Is this the listing for you? We can help make it yours.
(817) 680-1257
420 Kiowa Drive W420 Kiowa Drive W420 Kiowa Drive W420 Kiowa Drive W
Save
Ask
Tour
Hide
Share

Mortgage Calculator

Monthly Payment (Est.)

$3,965
Calculator powered by Showcase IDX, a Constellation1 Company. Copyright ©2026 Information is deemed reliable but not guaranteed.

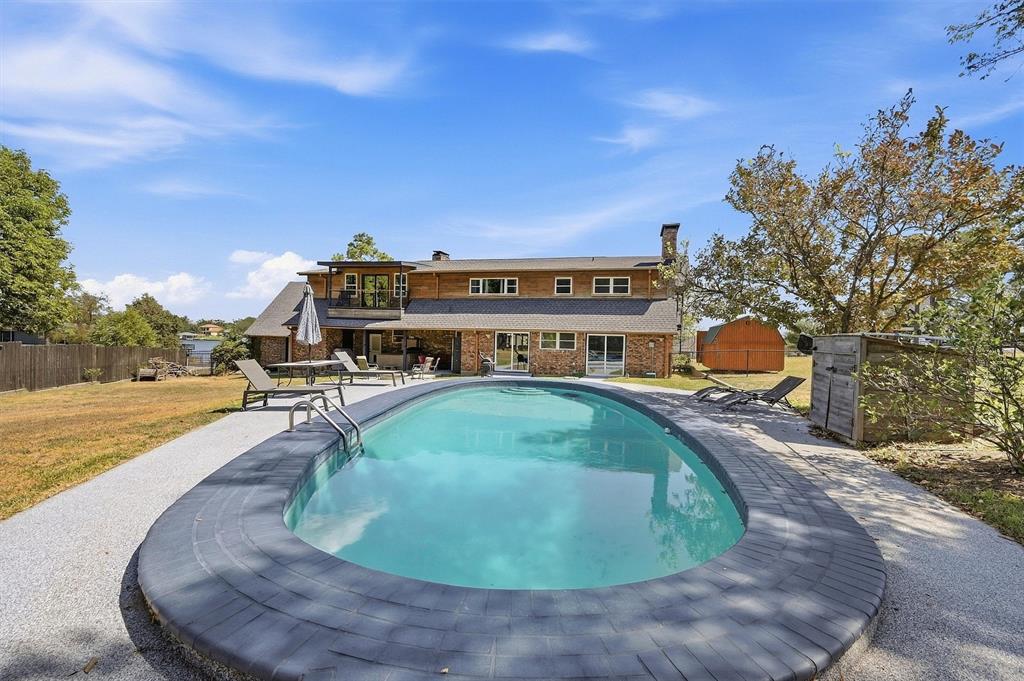
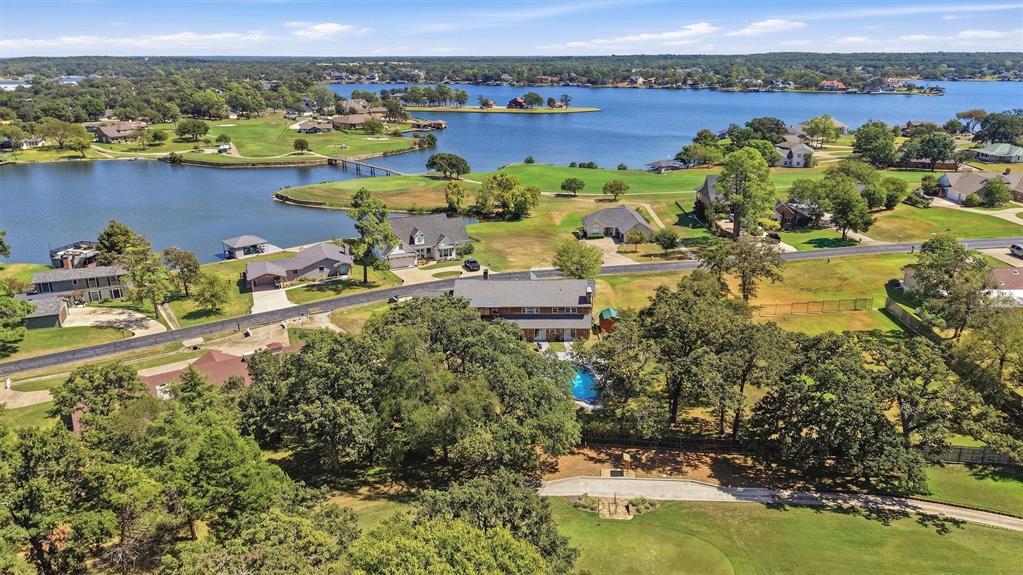
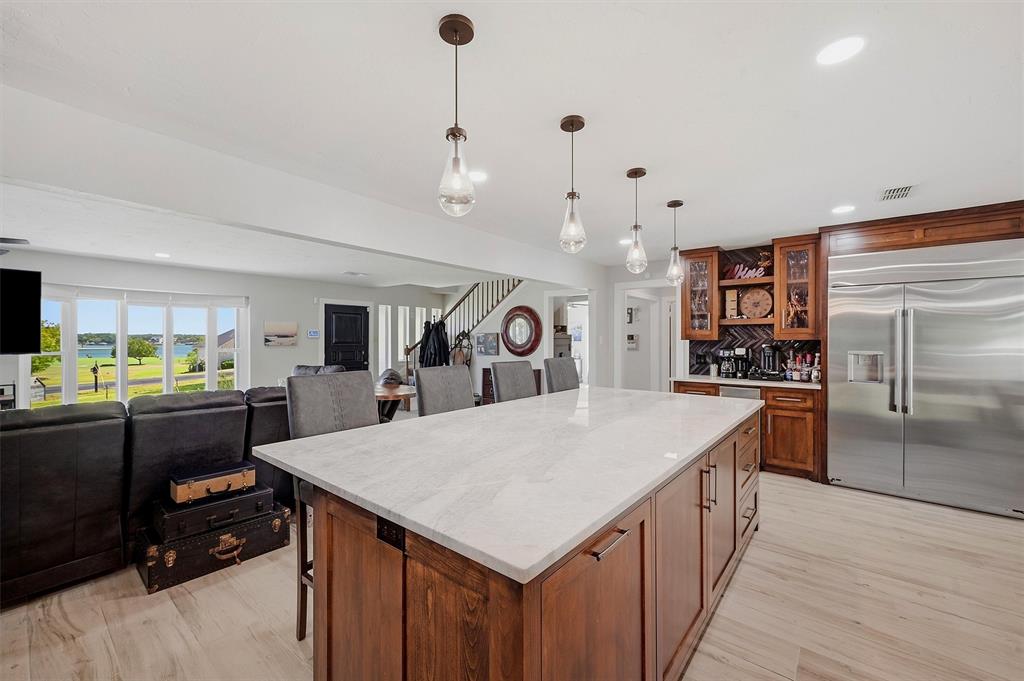
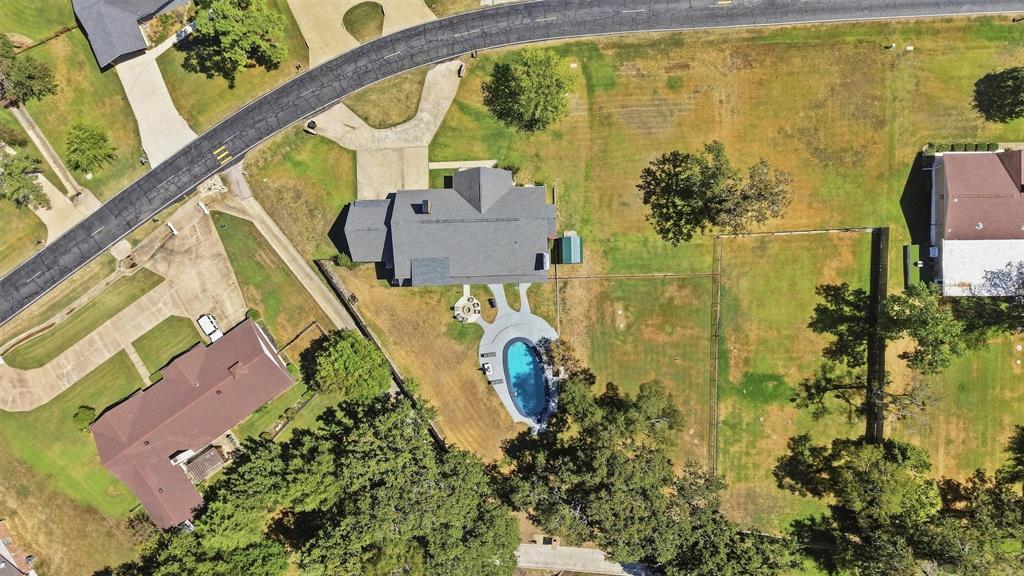
Your future home has it all! This completely updated gem boasts over 4,300 sq. ft., 4 bedrooms, and 3.5 bathrooms, all overlooking beautiful Lake Kiowa and our championshipgolf course. The open floor plan welcomes you into a spacious living area featuring a wood-burning fireplace, stunning lake and golf views, and plenty of room for the whole family. The dream kitchen offers a large island, tons of cabinetry, and matching GE Monogram appliances, including a convection microwave and multifunction oven that can do it all. The spacious formal dining area overlooks the beautiful backyard and pool. The owner’s suite is a true retreat, featuring a stunning stone wood-burning fireplace, sitting area, dual custom vanities, oversized (wet room) with walk-in shower, and a garden tub. The spacious home office provides the perfect space for working from home or creating a room tailored to your needs. Upstairs, a large game room with a covered balcony overlooking the pool and 14 tee box offers endless possibilities for entertaining. One of the three upstairs bedrooms is a second primary suite complete with a wood-burning fireplace and en suite bath. The other two spacious bedrooms share a beautifully renovated bath with a walk-in glass shower. Step outside to your private backyard oasis featuring a covered patio with plenty of room for a hot tub, large grassy area, and a 12-foot-deep chlorine pool. The pool has been resurfaced, and the surrounding area features a non-slip safety coating for added peace of mind. Lake Kiowa offers a gated community with a 24-hour manned security gate and roving security, while POA dues provide access to the community’s many amenities and facilities. This exceptional property truly has it all the space, luxury, privacy, lake views, and resort-style outdoor living. Come see everything this incredible Lake Kiowa home has to offer! Contact your Lake Kiowa real estate agent today to schedule a private showing.

Save
Ask
Tour
Hide
Share
Listing Snapshot
Price 
$869,000
Days On Site 
0 Days
Bedrooms 
4
Inside Area (SqFt) 
4,346 sqft
Total Baths 
5
Full Baths 
4
Partial Baths 
1
Lot Size 
0.45 Acres
Year Built 
1968
MLS® Number 
21386893
Status 
Active
Property Tax 
$10,388
HOA/Condo/Coop Fees 
$380 monthly
Sq Ft Source 
N/A
Friends & Family
Recent Activity
9 hours agoListing updated with changes from the MLS®
17 hours agoListing first seen on site
General Features
Acres 
0.45
Foundation 
Slab
Levels 
Two
Parking 
Circular DrivewayDrivewayGarageGarage Door OpenerOversizedSide By SideStorageGated
Property Sub Type 
Single Family Residence
Sewer 
Septic Tank
Special Circumstances 
Standard
Utilities 
Cable AvailableUnderground Utilities
Water Source 
Private
Interior Features
Appliances 
RefrigeratorBuilt-In RefrigeratorDishwasherDisposalElectric CooktopMicrowaveConvection Oven
Cooling 
Ceiling Fan(s)Central Air
Fireplace 
Yes
Fireplace Features 
Wood Burning
Fireplaces 
3
Flooring 
TileVinylWood
Heating 
Central
Laundry Features 
Washer Hookup
Window Features 
Window Coverings
Bedroom 
Dimensions - 16 x 12Level - SecondFeatures - Ceiling Fan(s)
Bedroom-2nd Primary 
Dimensions - 25 x 12Level - SecondFeatures - Ceiling Fan(s)
Dining Room 
Dimensions - 12 x 12Level - First
Game Room 
Dimensions - 29 x 29Level - Second
Kitchen 
Dimensions - 23 x 13Level - FirstFeatures - Breakfast Bar, Eat-in Kitchen, Pantry
Living Room 
Dimensions - 30 x 15Level - FirstFeatures - Ceiling Fan(s)
Master Bedroom 
Dimensions - 24 x 12Level - FirstFeatures - Ceiling Fan(s), Walk-In Closet(s)
Office 
Dimensions - 15 x 12Level - First
Utility Room 
Dimensions - 8 x 6Level - First
Save
Ask
Tour
Hide
Share
Exterior Features
Construction Details 
Wood SidingBrick
Exterior 
Rain Gutters
Fencing 
Wood
Lot Features 
Few TreesLandscapedOn Golf Course
Other Structures 
Storage
Roof 
Composition
View 
Water
Waterfront Features 
Lake Privileges
Waterview 
Water
Windows/Doors 
Window Coverings
Community Features
Association Fee 
$380.0
Association Fee Frequency 
Monthly
Community Features 
ClubhouseFishingGatedGolfLakeParkPlayground
School District 
Callisburg ISD
Schools
School District
Callisburg ISD
Elementary School
Callisburg
Middle School
Callisburg
High School
Callisburg
Listing courtesy of Brandon Erwin of Lake Kiowa Realty brandon@brandonerwin.com


© 2020 North Texas Real Estate Information Systems. All rights reserved. Information is deemed reliable but is not guaranteed accurate by the MLS or NTREIS. The information being provided is for the consumer's personal, non-commercial use, and may not be reproduced, redistributed, or used for any purpose other than to identify prospective properties consumers may be interested in purchasing.
Last checked: 2026-09-19 07:43 AM CDT

Neighborhood & Commute
Source: Walkscore
Disclosure: Community information and market data powered by Constellation Data Labs. Information is deemed reliable but not guaranteed.
Save
Ask
Tour
Hide
Share
Scroll to Top