fortworthluxuryrealty.com

Save
Ask
Tour
Hide
Share
$335,000
New Listing

9733 New Bern Drive
Fort Worth, TX 76108

For Sale|Single Family Residence|Active
4
Beds
2
Total Baths
2
Full Baths
1,820
SqFt
$184
/SqFt
2023
Built
Subdivision:
Chapel Crk
County:
Tarrant
Call Now: (817) 680-1257
Is this the listing for you? We can help make it yours.
(817) 680-1257
9733 New Bern Drive9733 New Bern Drive9733 New Bern Drive9733 New Bern Drive
Save
Ask
Tour
Hide
Share

Mortgage Calculator

Monthly Payment (Est.)

$1,528
Calculator powered by Showcase IDX, a Constellation1 Company. Copyright ©2026 Information is deemed reliable but not guaranteed.

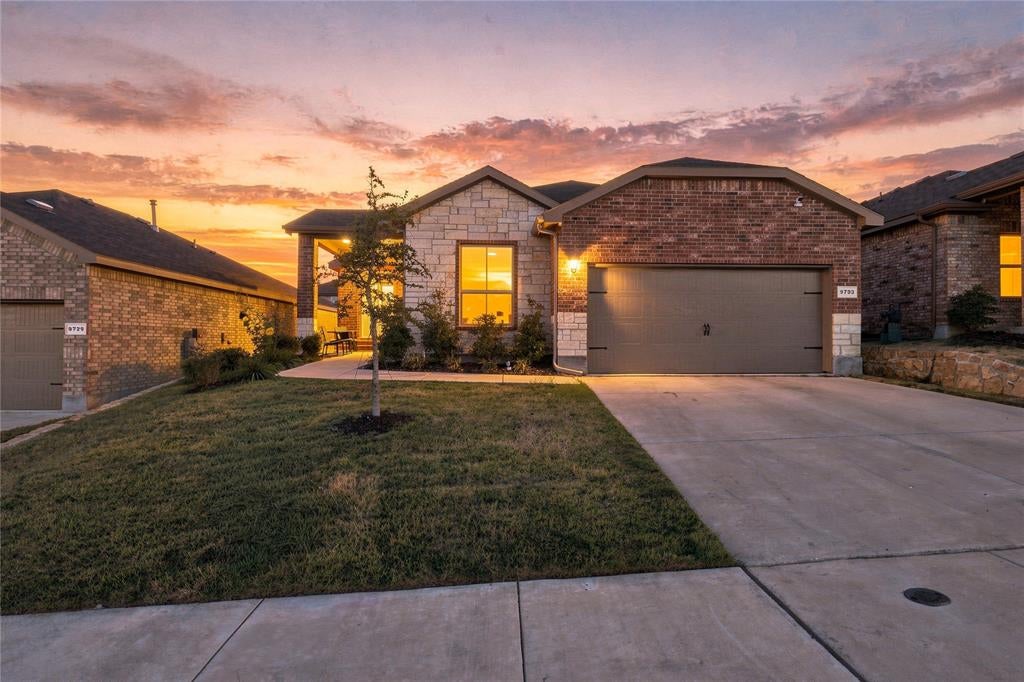
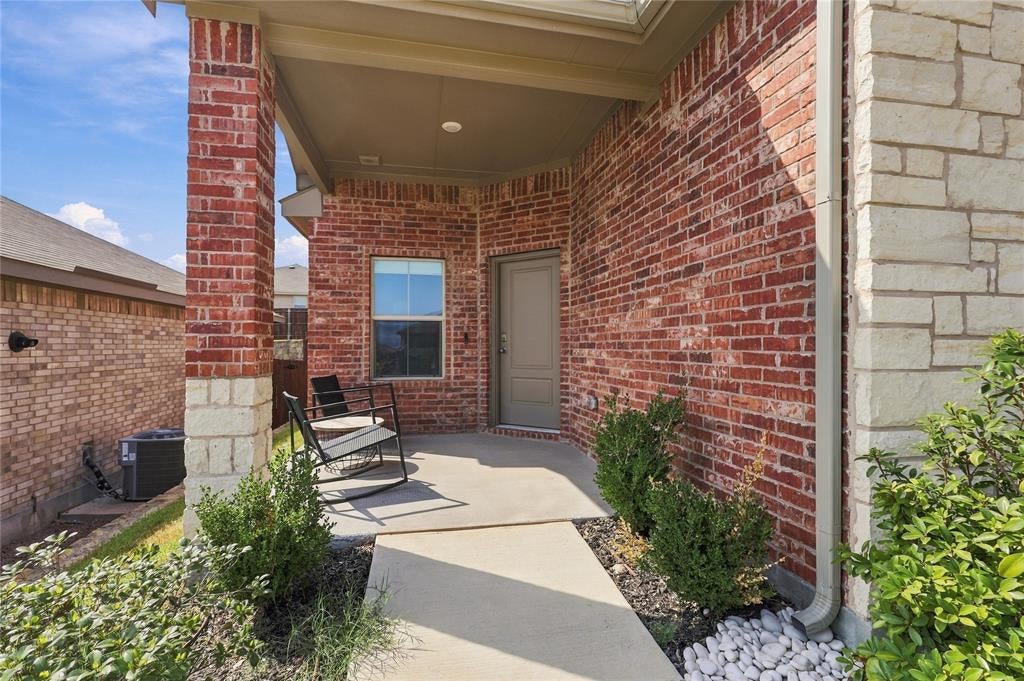
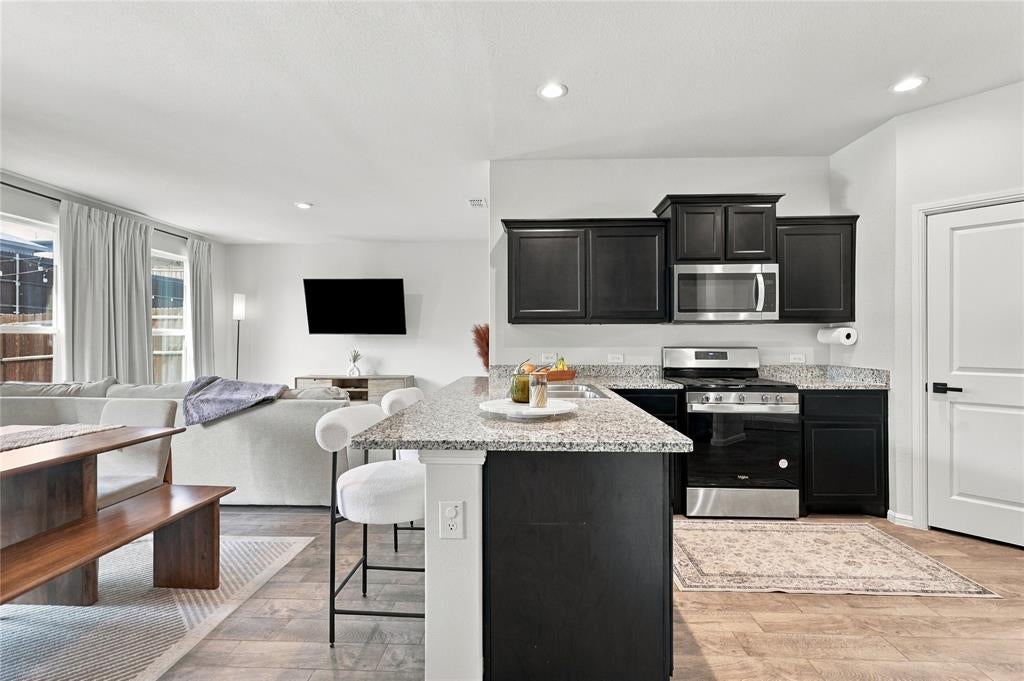
Evenings end around the fire pit at this 2023 built, single story home in Chapel Creek. String lights stretch across the backyard, while the covered patio, wood privacy fence and stone retaining wall create a tucked away setting. Inside, wood look porcelain tile flooring flows throughout the entire home, offering the warmth of wood with the durability and easy maintenance of tile. The true split floor plan places the private primary suite at the back of the home, complete with dual vanities, a glass enclosed walk in shower and a spacious walk in closet. Three additional bedrooms and a shared hall bath are located on the opposite side. A dedicated office near the foyer means no bedroom has to double as a workspace. At the center of the home, the kitchen opens to the dining and living areas and features a granite island with seating, dark cabinetry, stainless steel appliances and a walk in pantry. The laundry room is conveniently located near the attached two car garage and includes built in shelving. The community pool, playground, park and pond with fountain are just a short walk away. Refrigerator, washer, dryer and furniture are negotiable with an acceptable offer. Open house Saturday, September 19, from 12 to 2 PM.

Save
Ask
Tour
Hide
Share
Listing Snapshot
Price 
$335,000
Days On Site 
0 Days
Bedrooms 
4
Inside Area (SqFt) 
1,820 sqft
Total Baths 
2
Full Baths 
2
Partial Baths 
N/A
Lot Size 
0.132 Acres
Year Built 
2023
MLS® Number 
21386856
Status 
Active
Property Tax 
$8,102
HOA/Condo/Coop Fees 
$45.83 monthly
Sq Ft Source 
N/A
Friends & Family
Recent Activity
6 hours agoListing updated with changes from the MLS®
16 hours agoListing first seen on site
General Features
Acres 
0.132
Attached Garage 
Yes
Foundation 
Slab
Garage 
Yes
Garage Spaces 
2
Levels 
One
Parking 
GarageGarage Faces FrontAttached
Property Sub Type 
Single Family Residence
Security 
Carbon Monoxide Detector(s)PrewiredSecurity ServiceSecurity SystemSecurity System LeasedSmoke Detector(s)
Sewer 
Public Sewer
Special Circumstances 
Standard
Style 
Traditional
Utilities 
Cable AvailableElectricity ConnectedNatural Gas AvailablePhone AvailableSewer AvailableUnderground Utilities
Water Source 
Public
Interior Features
Appliances 
DishwasherDisposalGas RangeGas Water HeaterMicrowaveTankless Water HeaterVented Exhaust Fan
Cooling 
Central AirElectric
Fireplace Features 
None
Flooring 
CarpetCeramic Tile
Heating 
Exhaust FanCentralNatural Gas
Interior 
Granite CountersOpen FloorplanPantryHigh Speed InternetSmart Home
Master Bedroom 
Dimensions - 15 x 13Level - FirstFeatures - Ceiling Fan(s)
Office 
Dimensions - 10 x 11Level - First
Save
Ask
Tour
Hide
Share
Exterior Features
Construction Details 
BrickFrame
Exterior 
Fire PitRain Gutters
Fencing 
Back YardWood
Lot Features 
Few TreesInterior LotLandscapedSubdivided
Patio And Porch 
CoveredRear Porch
Roof 
Composition
Community Features
Association Fee 
$550.0
Association Fee Frequency 
Annually
Community Features 
Pool
School District 
White Settlement ISD
Financing Terms Available 
CashConventionalFHAVA Loan
Schools
School District
White Settlement ISD
Elementary School
Bluehaze
Middle School
Brewer
High School
Brewer
Listing courtesy of Lucy Knox of FloraVista Realty, LLC lucy@floravistadfw.com


© 2020 North Texas Real Estate Information Systems. All rights reserved. Information is deemed reliable but is not guaranteed accurate by the MLS or NTREIS. The information being provided is for the consumer's personal, non-commercial use, and may not be reproduced, redistributed, or used for any purpose other than to identify prospective properties consumers may be interested in purchasing.
Last checked: 2026-09-19 05:28 AM CDT

Neighborhood & Commute
Source: Walkscore
Disclosure: Community information and market data powered by Constellation Data Labs. Information is deemed reliable but not guaranteed.
Save
Ask
Tour
Hide
Share
Scroll to Top