fortworthluxuryrealty.com

Save
Ask
Tour
Hide
Share
$260,000
New Listing

304 Cambridge Drive
Saginaw, TX 76179

For Sale|Single Family Residence|Active
0
Beds
0
Total Baths
1,602
SqFt
$162
/SqFt
1982
Built
Subdivision:
Cambridge Estates
County:
Tarrant
Call Now: (817) 680-1257
Is this the listing for you? We can help make it yours.
(817) 680-1257
304 Cambridge Drive304 Cambridge Drive304 Cambridge Drive304 Cambridge Drive
Save
Ask
Tour
Hide
Share

Mortgage Calculator

Monthly Payment (Est.)

$1,186
Calculator powered by Showcase IDX, a Constellation1 Company. Copyright ©2026 Information is deemed reliable but not guaranteed.

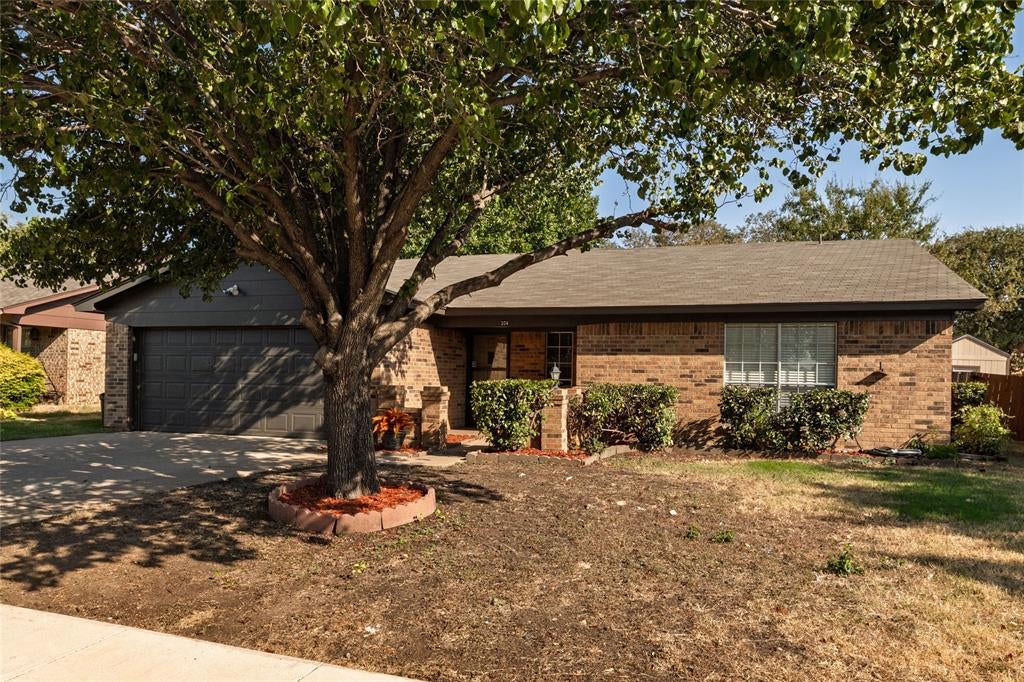
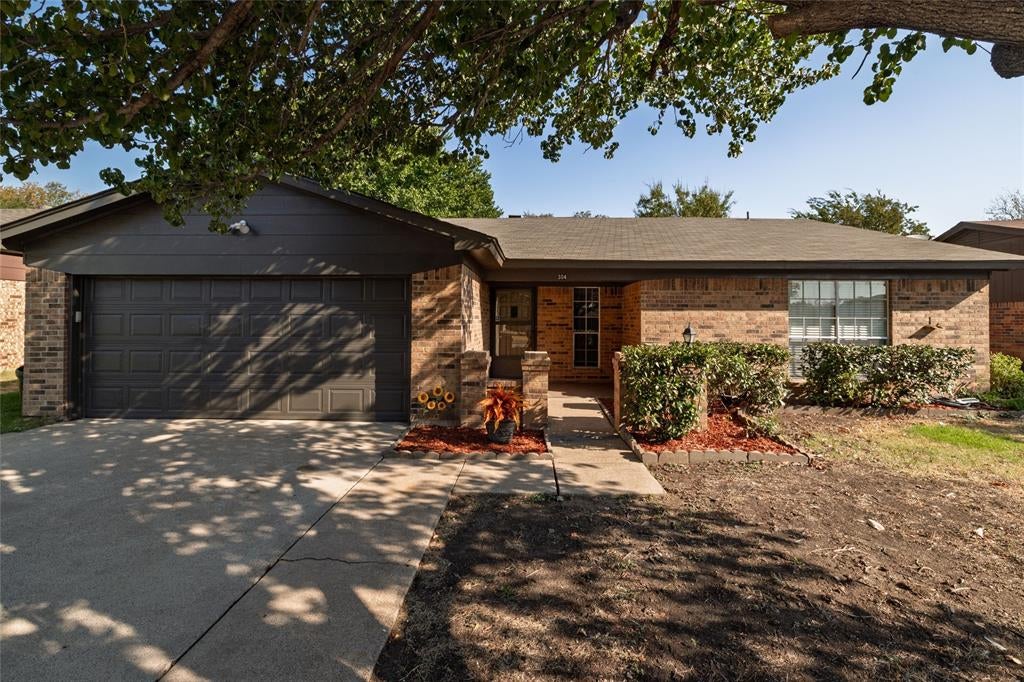
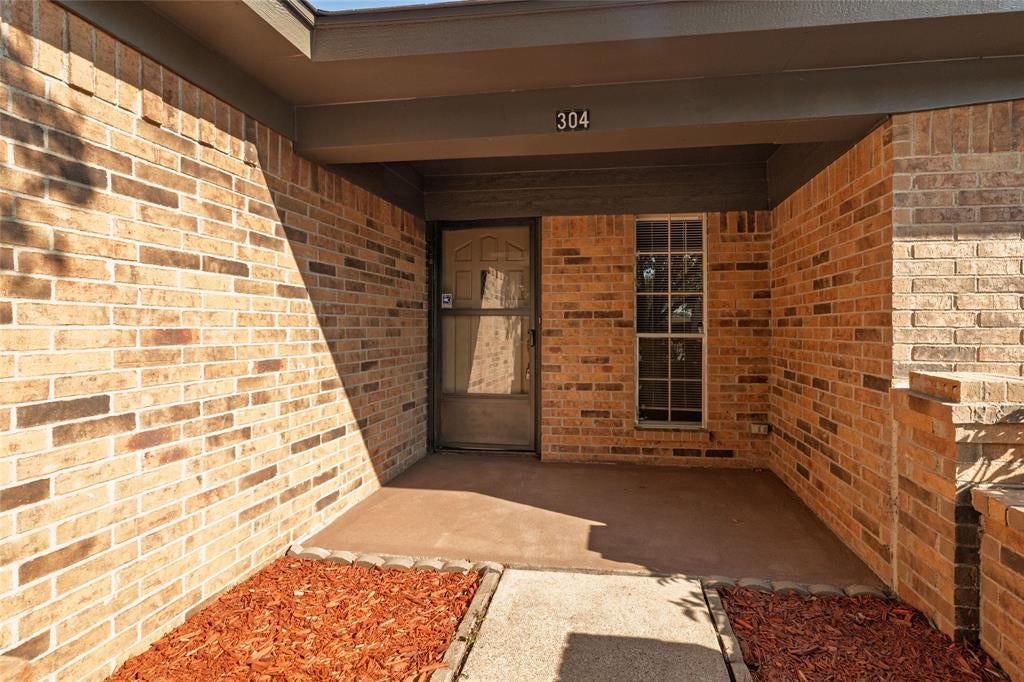
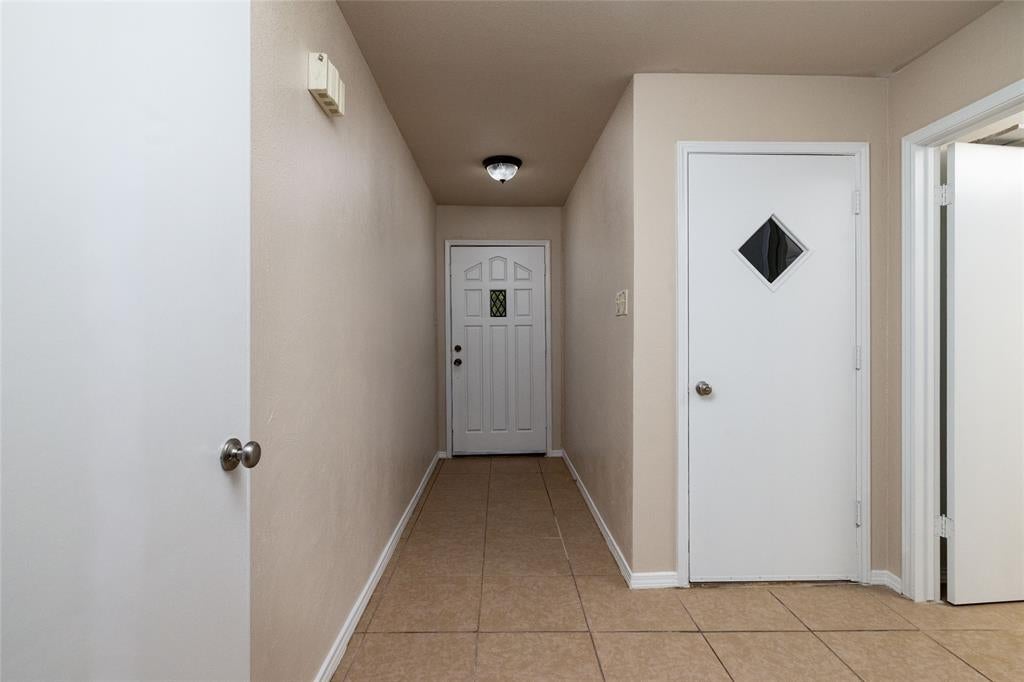
Welcome to this charming 3-bedroom, 2-bath home in Saginaw! Featuring a 2-car garage, granite countertops throughout, and vaulted ceilings accented by beautiful exposed beams, this home offers both character and comfort. Gather around the inviting wood-burning fireplace in the spacious living area, perfect for relaxing or entertaining. The interior and exterior have been freshly painted, giving the home a clean, refreshed feel. Conveniently located near Interstate 820, you'll enjoy easy access to shopping, dining, and entertainment, with the historic Fort Worth Stockyards approximately 15 minutes away and Downtown Fort Worth approximately 20 minutes away. Don't miss this opportunity to own a beautifully refreshed home in a convenient location!

Save
Ask
Tour
Hide
Share
Listing Snapshot
Price 
$260,000
Days On Site 
0 Days
Bedrooms 
N/A
Inside Area (SqFt) 
1,602 sqft
Total Baths 
N/A
Full Baths 
N/A
Partial Baths 
N/A
Lot Size 
0.181 Acres
Year Built 
1982
MLS® Number 
21386848
Status 
Active
Property Tax 
$3,724
HOA/Condo/Coop Fees 
N/A
Sq Ft Source 
N/A
Friends & Family
Recent Activity
11 hours agoListing updated with changes from the MLS®
11 hours agoListing first seen on site
General Features
Acres 
0.181
Attached Garage 
Yes
Foundation 
Slab
Garage 
Yes
Garage Spaces 
2
Levels 
One
Parking 
ConcreteAttached
Property Sub Type 
Single Family Residence
Sewer 
Public Sewer
Special Circumstances 
Standard
Utilities 
Cable AvailableElectricity Available
Water Source 
Public
Interior Features
Appliances 
DishwasherDisposalElectric CooktopElectric OvenMicrowave
Cooling 
Ceiling Fan(s)Central AirElectric
Fireplace 
Yes
Fireplace Features 
Living RoomWood Burning
Fireplaces 
1
Flooring 
Tile
Heating 
CentralElectricFireplace(s)
Interior 
Cathedral Ceiling(s)Granite CountersOpen Floorplan
Laundry Features 
Electric Dryer HookupWasher Hookup
Window Features 
Bay Window(s)Window Coverings
Bedroom 
Dimensions - 0 x 0Level - First
Breakfast Room 
Dimensions - 0 x 0Level - First
Save
Ask
Tour
Hide
Share
Exterior Features
Fencing 
Wood
Patio And Porch 
CoveredPatio
Roof 
Composition
Windows/Doors 
Bay Window(s)Window Coverings
Community Features
School District 
Eagle MT-Saginaw ISD
Financing Terms Available 
CashConventional
Schools
School District
Eagle MT-Saginaw ISD
Elementary School
Bryson
Middle School
Creekview
High School
Boswell
Listing courtesy of Zelma Mier of BHHS Premier Properties z4249@aol.com


© 2020 North Texas Real Estate Information Systems. All rights reserved. Information is deemed reliable but is not guaranteed accurate by the MLS or NTREIS. The information being provided is for the consumer's personal, non-commercial use, and may not be reproduced, redistributed, or used for any purpose other than to identify prospective properties consumers may be interested in purchasing.
Last checked: 2026-09-19 07:38 AM CDT

Neighborhood & Commute
Source: Walkscore
Disclosure: Community information and market data powered by Constellation Data Labs. Information is deemed reliable but not guaranteed.
Save
Ask
Tour
Hide
Share
Scroll to Top