fortworthluxuryrealty.com

Save
Ask
Tour
Hide
Share
$2,500,000
New Listing

7490 County Road 423
Grandview, TX 76050

For Sale|Single Family Residence|Active
4
Beds
4
Total Baths
3
Full Baths
1
Partial Bath
4,001
SqFt
$625
/SqFt
2019
Built
Subdivision:
WM Boatright
County:
Johnson
Call Now: (817) 680-1257
Is this the listing for you? We can help make it yours.
(817) 680-1257
7490 County Road 4237490 County Road 4237490 County Road 4237490 County Road 423
Save
Ask
Tour
Hide
Share

Mortgage Calculator

Monthly Payment (Est.)

$11,406
Calculator powered by Showcase IDX, a Constellation1 Company. Copyright ©2026 Information is deemed reliable but not guaranteed.

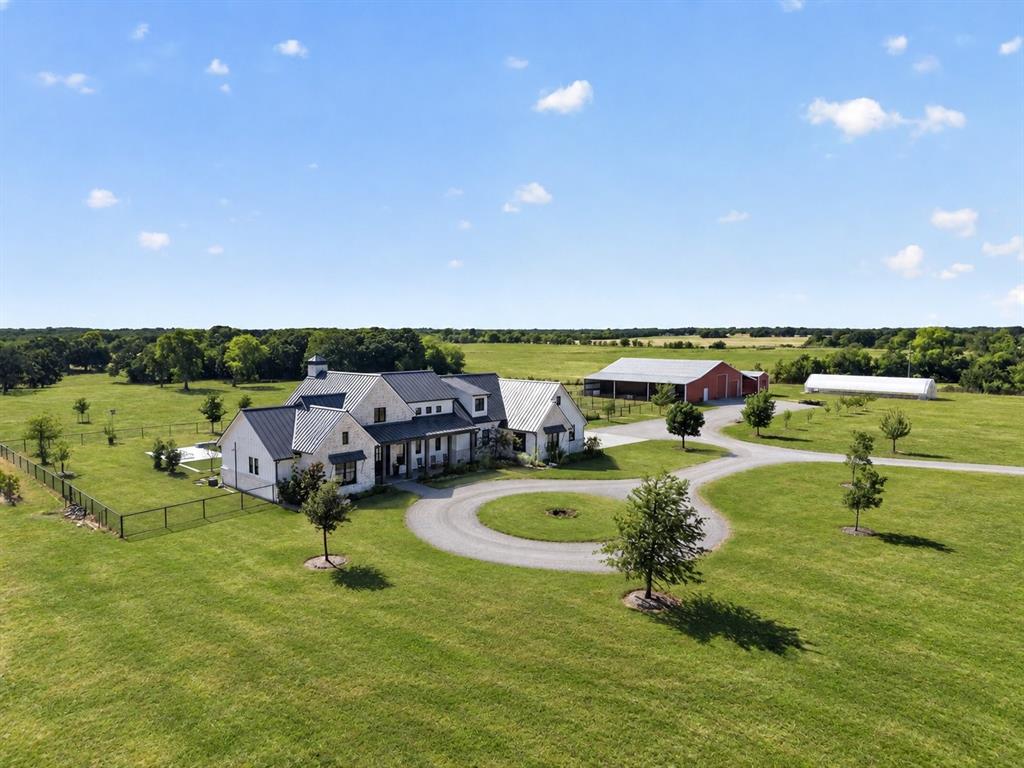
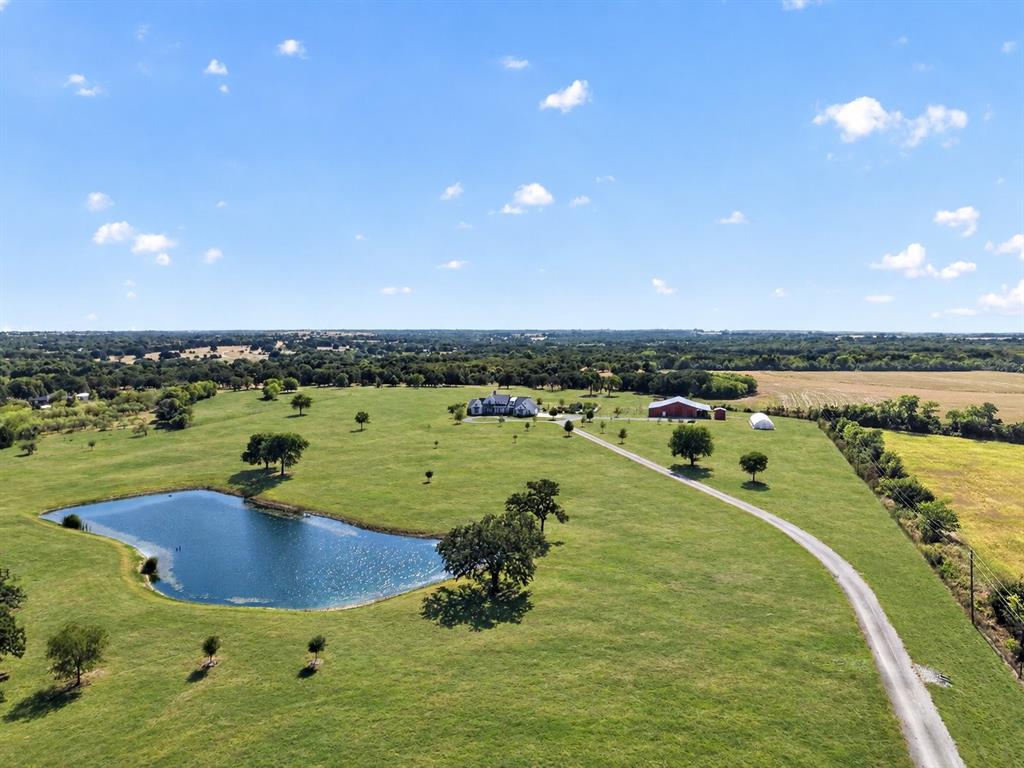
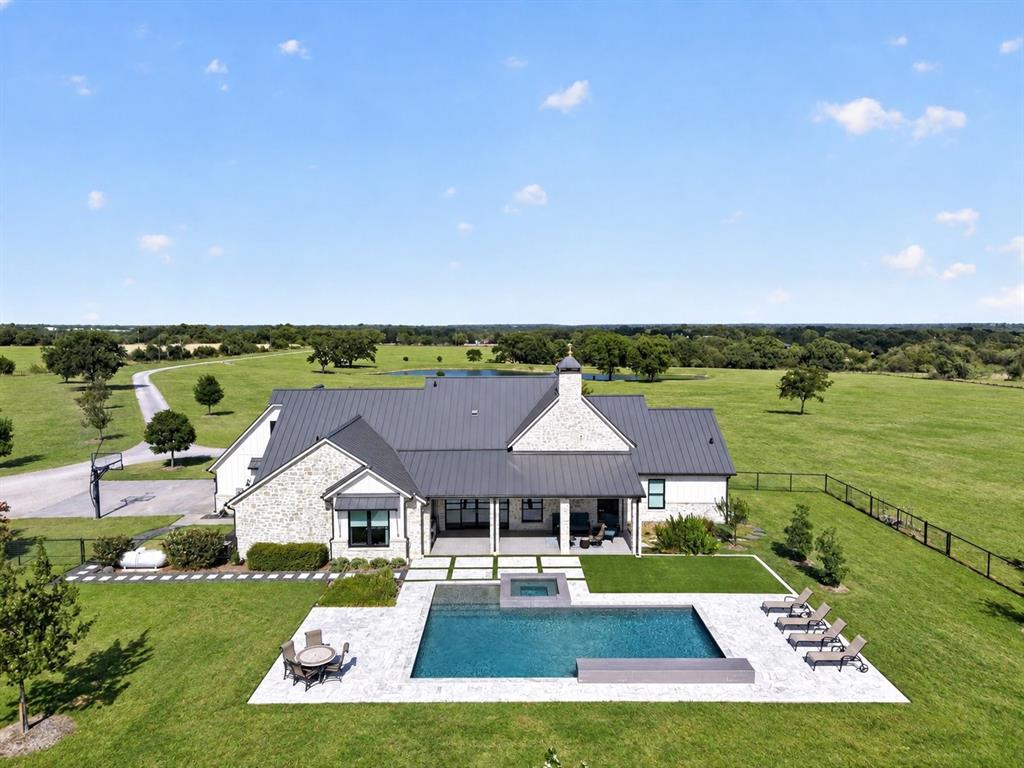
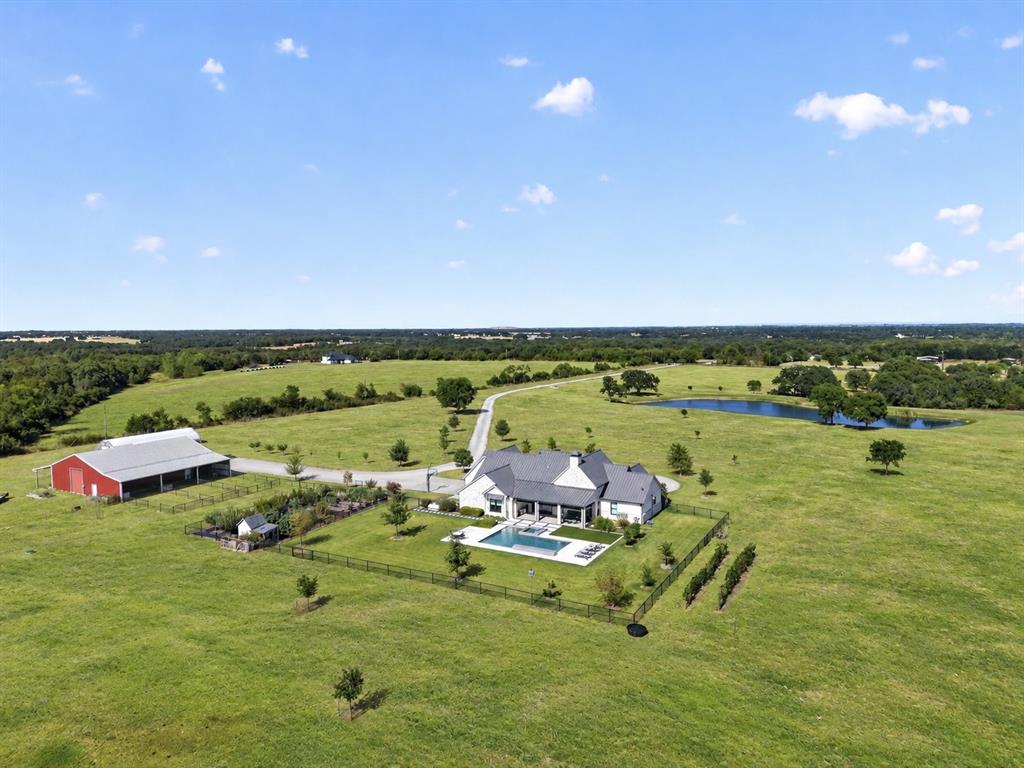
Exceptional luxury country estate in Grandview on over 40 acres offering refined living, resort style amenities, impressive construction & ranch infrastructure. Inside the split bedroom floor plan showcases wood ceilings, custom millwork, designer lighting, wood flooring, electric blinds & much more. The living room is anchored by a stunning stone wood burning fireplace with ventilator, white oak mantel & beautiful wood beams. The chef inspired kitchen features French white oak cabinetry, Cambria countertops, built in Sub Zero refrigerator, farmhouse sink, commercial style gas cooktop, coffee bar, lg pantry & mud room. The luxurious primary suite features LED chandelier & the spa like ensuite offers Italian marble flooring, quartz countertops, an oversized shower with bench & three shower heads, freestanding tub & a large custom closet. Secondary bedrooms offer distinctive designer finishes, including wainscoting, wallpaper, decorative wood trim & chandelier lighting. The Jack and Jill bath features quartz countertops, shiplap, built in shelving & tiled shower walls. Sliding doors open to an incredible covered outdoor living area overlooking the heated saltwater pool & spa. Italian marble tile extends across the patio & pool surround, electric screens, a tongue and groove wood ceiling & ceiling fans create a spectacular space for entertaining. 850 foot private well reaching the Trinity Aquifer system with filtration and UV treatment, plus reverse osmosis drinking water. 35x70 metal workshop and or barn is insulated, has electricity & water & has stalls & working pens. The acreage is exceptionally well equipped for ranching & agricultural use with appx 40 acres of pasture currently supporting cattle, 4 inch pipe rail fencing with horse wire, cattle catch & sorting pens, chute facilities & three self watering livestock bays. Additional amenities include a 24x72 greenhouse, irrigated garden, vineyard, more than 16 fruit and nut trees, irrigated acreage & chicken coop.

Save
Ask
Tour
Hide
Share
Listing Snapshot
Price 
$2,500,000
Days On Site 
0 Days
Bedrooms 
4
Inside Area (SqFt) 
4,001 sqft
Total Baths 
4
Full Baths 
3
Partial Baths 
1
Lot Size 
41.7 Acres
Year Built 
2019
MLS® Number 
21386809
Status 
Active
Property Tax 
$8,765
HOA/Condo/Coop Fees 
N/A
Sq Ft Source 
N/A
Friends & Family
Recent Activity
10 hours agoListing updated with changes from the MLS®
18 hours agoListing first seen on site
General Features
Acres 
41.7
Attached Garage 
Yes
Foundation 
Slab
Garage 
Yes
Garage Spaces 
3
Levels 
Two
Parking 
GarageGarage Door OpenerGarage Faces SideAttached
Property Sub Type 
Single Family Residence
Security 
Security SystemSmoke Detector(s)
Sewer 
Septic Tank
Special Circumstances 
Standard
Style 
Traditional
Water Source 
Well
Interior Features
Appliances 
RefrigeratorBuilt-In RefrigeratorDishwasherDisposalGas CooktopMicrowaveWater Softener
Cooling 
Ceiling Fan(s)Central AirElectric
Fireplace 
Yes
Fireplace Features 
Family RoomLiving RoomStoneWood Burning
Fireplaces 
1
Flooring 
TileWood
Heating 
CentralElectric
Interior 
ChandelierKitchen IslandNatural WoodworkOpen Floorplan
Window Features 
Window Coverings
Bath-Full 
Dimensions - 8 x 5Level - Second
Bath-Half 
Dimensions - 9 x 5Level - First
Bedroom 
Dimensions - 14 x 13Level - FirstFeatures - Walk-In Closet(s)
Dining Room 
Dimensions - 17 x 12Level - First
Game Room 
Dimensions - 12 x 14Level - Second
Kitchen 
Dimensions - 16 x 16Level - FirstFeatures - Breakfast Bar, Kitchen Island, Pantry
Living Room 
Dimensions - 26 x 19Level - First
Master Bedroom 
Dimensions - 14 x 19Level - FirstFeatures - Walk-In Closet(s)
Media Room 
Dimensions - 19 x 16Level - Second
Utility Room 
Dimensions - 10 x 8Level - First
Save
Ask
Tour
Hide
Share
Exterior Features
Construction Details 
StoneStone Veneer
Exterior 
Rain Gutters
Fencing 
Pipe
Lot Features 
LandscapedMany Trees
Patio And Porch 
CoveredFront PorchPatioRear Porch
Pool Features 
GuniteIn GroundOutdoor PoolSalt Water
Roof 
Metal
Windows/Doors 
Window Coverings
Community Features
School District 
Grandview ISD
Financing Terms Available 
CashConventionalFHAVA Loan
Schools
School District
Grandview ISD
Elementary School
Grandview
Middle School
Grandview
High School
Grandview
Listing courtesy of Shelley Green of TheGreenTeam RE Professionals shelleygreenteam@gmail.com


© 2020 North Texas Real Estate Information Systems. All rights reserved. Information is deemed reliable but is not guaranteed accurate by the MLS or NTREIS. The information being provided is for the consumer's personal, non-commercial use, and may not be reproduced, redistributed, or used for any purpose other than to identify prospective properties consumers may be interested in purchasing.
Last checked: 2026-09-19 08:46 AM CDT

Neighborhood & Commute
Source: Walkscore
Disclosure: Community information and market data powered by Constellation Data Labs. Information is deemed reliable but not guaranteed.
Save
Ask
Tour
Hide
Share
Scroll to Top