fortworthluxuryrealty.com

Save
Ask
Tour
Hide
Share
$285,000
New Listing

103 Cedar Shadow Lane
Whitney, TX 76692

For Sale|Single Family Residence|Active
3
Beds
2
Total Baths
2
Full Baths
1,452
SqFt
$196
/SqFt
2026
Built
Subdivision:
The Estates
County:
Hill
Call Now: (817) 680-1257
Is this the listing for you? We can help make it yours.
(817) 680-1257
103 Cedar Shadow Lane103 Cedar Shadow Lane103 Cedar Shadow Lane103 Cedar Shadow Lane
Save
Ask
Tour
Hide
Share

Mortgage Calculator

Monthly Payment (Est.)

$1,300
Calculator powered by Showcase IDX, a Constellation1 Company. Copyright ©2026 Information is deemed reliable but not guaranteed.

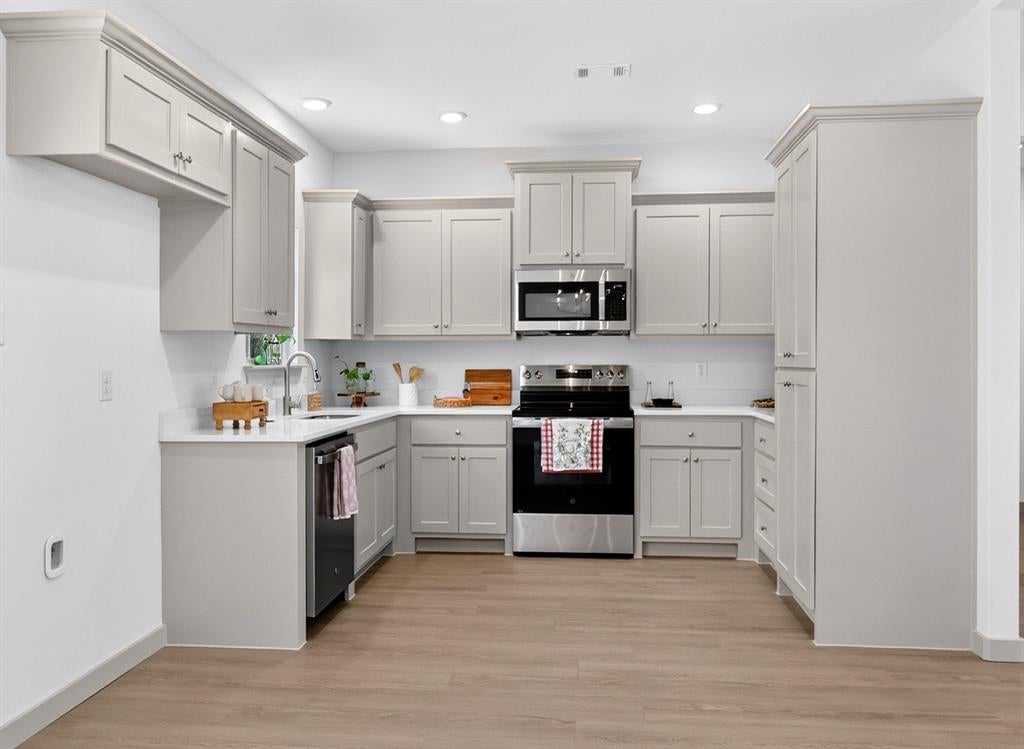
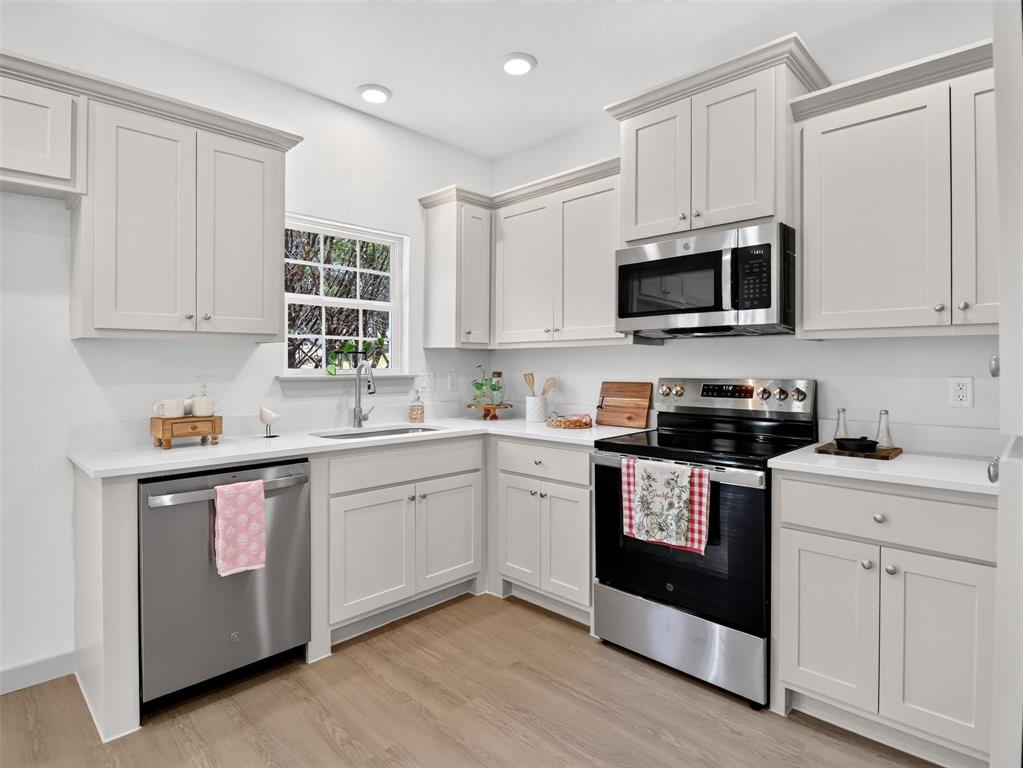
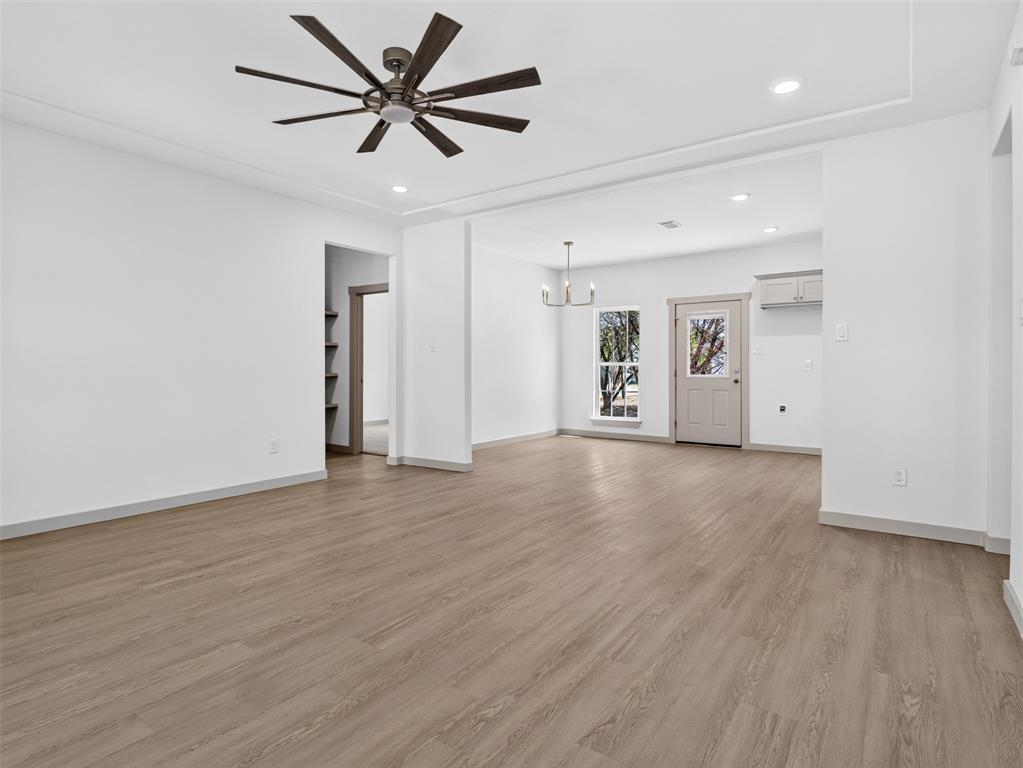
Beautifully situated on a spacious half-acre lot, this stunning 3-bedroom, 2-bath new construction home offers modern finishes with a relaxed country feel. Conveniently located just minutes from Whitney, Juniper Cove Marina, dining, shopping, and the recreational opportunities of Lake Whitney. The inviting open-concept floor plan features durable luxury vinyl plank flooring and a beautifully appointed kitchen with quartz countertops, stainless steel appliances, abundant cabinetry, and plenty of workspace for everyday living and entertaining. The generous primary suite provides a private retreat with an ensuite bath and walk-in closet. With quality finishes, a desirable location near the lake, and plenty of outdoor space, this beautiful new home offers the perfect opportunity to enjoy the Lake Whitney lifestyle. Seller and Builder is a Texas Realtor.

Save
Ask
Tour
Hide
Share
Listing Snapshot
Price 
$285,000
Days On Site 
0 Days
Bedrooms 
3
Inside Area (SqFt) 
1,452 sqft
Total Baths 
2
Full Baths 
2
Partial Baths 
N/A
Lot Size 
0.526 Acres
Year Built 
2026
MLS® Number 
21386721
Status 
Active
Property Tax 
$224
HOA/Condo/Coop Fees 
N/A
Sq Ft Source 
N/A
Friends & Family
Recent Activity
9 hours agoListing updated with changes from the MLS®
16 hours agoListing first seen on site
General Features
Acres 
0.526
Attached Garage 
Yes
Foundation 
Slab
Garage 
Yes
Garage Spaces 
2
Levels 
One
Parking 
ConcreteCoveredDirect AccessDrivewayGarage Faces FrontInside EntranceLightedAttached
Property Condition 
New Construction
Property Sub Type 
Single Family Residence
Security 
Carbon Monoxide Detector(s)Smoke Detector(s)
Sewer 
Septic Tank
Style 
Modern Farmhouse
Utilities 
Underground Utilities
Interior Features
Appliances 
DishwasherDisposalElectric RangeElectric Water HeaterMicrowave
Cooling 
Ceiling Fan(s)Central AirElectricHeat PumpHumidity Control
Flooring 
CarpetVinyl
Heating 
CentralElectricHeat PumpHumidity Control
Interior 
Open FloorplanPantryWalk-In Closet(s)
Laundry Features 
Electric Dryer HookupWasher Hookup
Bedroom 
Dimensions - 12 x 11Level - FirstFeatures - Ceiling Fan(s)
Dining Room 
Dimensions - 12 x 10Level - First
Kitchen 
Dimensions - 12 x 12Level - First
Living Room 
Dimensions - 17 x 17Level - FirstFeatures - Ceiling Fan(s)
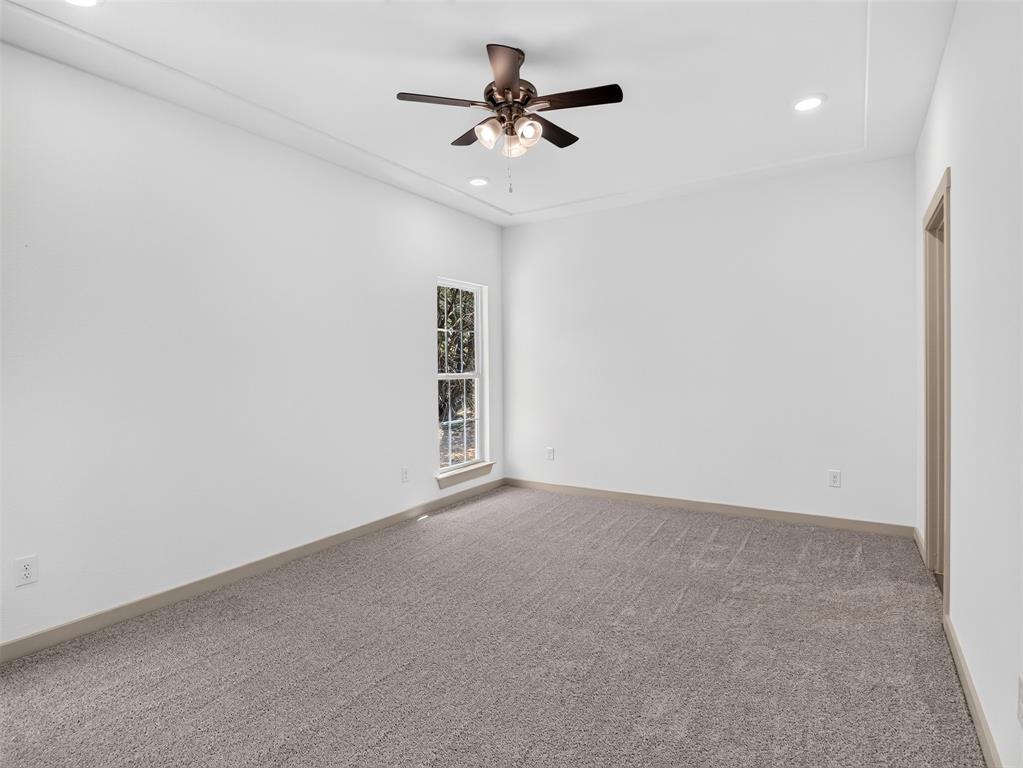
Master Bedroom 
Dimensions - 17 x 12Level - FirstFeatures - Ceiling Fan(s), Walk-In Closet(s)
Save
Ask
Tour
Hide
Share
Exterior Features
Construction Details 
Board & Batten Siding
Fencing 
None
Lot Features 
Interior Lot
Patio And Porch 
CoveredFront PorchPatio
Roof 
Composition
Community Features
School District 
Whitney ISD
Financing Terms Available 
CashConventionalFHAVA Loan
Schools
School District
Whitney ISD
Elementary School
Whitney
Middle School
Whitney
High School
Whitney
Listing courtesy of Allison Fox of JPAR Cleburne afox22655@gmail.com


© 2020 North Texas Real Estate Information Systems. All rights reserved. Information is deemed reliable but is not guaranteed accurate by the MLS or NTREIS. The information being provided is for the consumer's personal, non-commercial use, and may not be reproduced, redistributed, or used for any purpose other than to identify prospective properties consumers may be interested in purchasing.
Last checked: 2026-09-19 07:38 AM CDT

Neighborhood & Commute
Source: Walkscore
Disclosure: Community information and market data powered by Constellation Data Labs. Information is deemed reliable but not guaranteed.
Save
Ask
Tour
Hide
Share
Scroll to Top