fortworthluxuryrealty.com

Save
Ask
Tour
Hide
Share
$650,000
New Listing

902 Glen Meadow Court
Garland, TX 75044

For Sale|Single Family Residence|Active
4
Beds
4
Total Baths
3
Full Baths
1
Partial Bath
3,911
SqFt
$166
/SqFt
1998
Built
Subdivision:
Greens 07
County:
Dallas
Call Now: (817) 680-1257
Is this the listing for you? We can help make it yours.
(817) 680-1257
902 Glen Meadow Court902 Glen Meadow Court902 Glen Meadow Court902 Glen Meadow Court
Save
Ask
Tour
Hide
Share

Mortgage Calculator

Monthly Payment (Est.)

$2,966
Calculator powered by Showcase IDX, a Constellation1 Company. Copyright ©2026 Information is deemed reliable but not guaranteed.

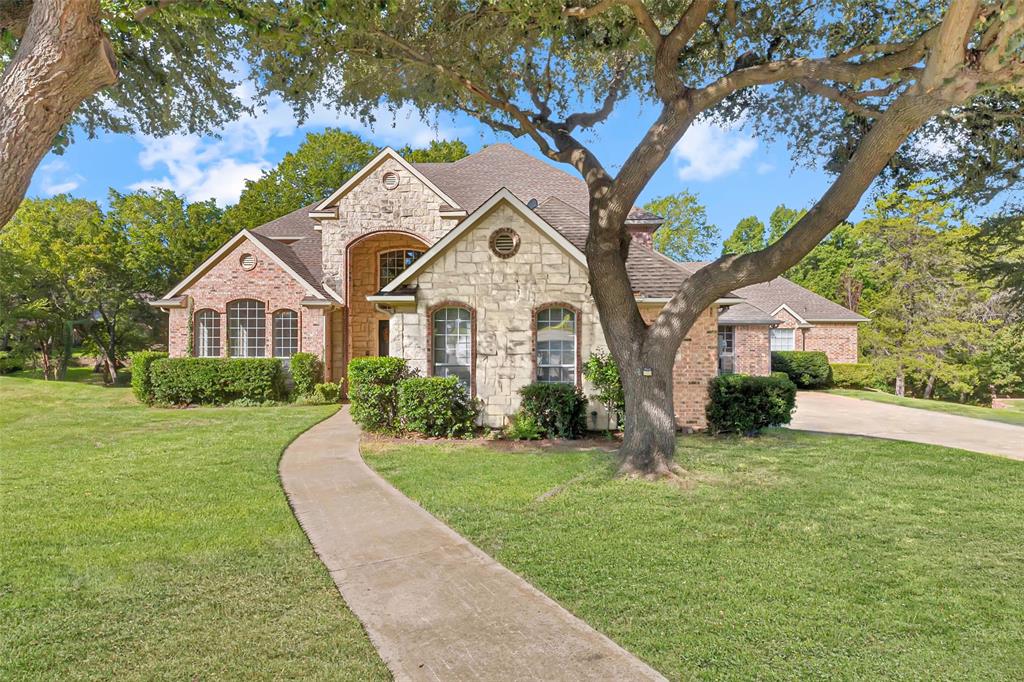
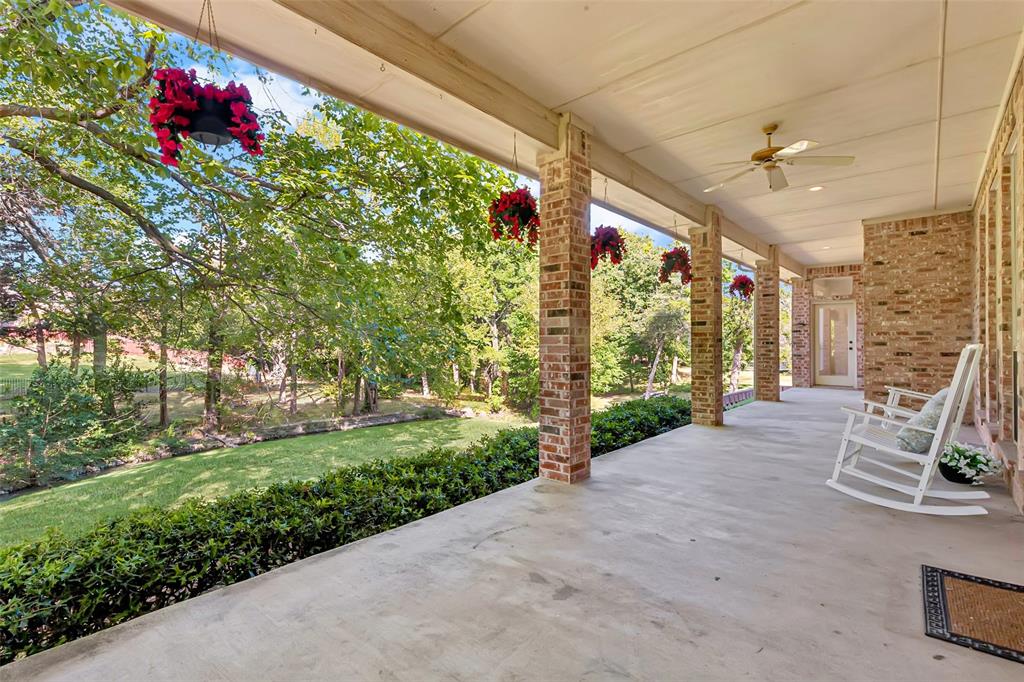
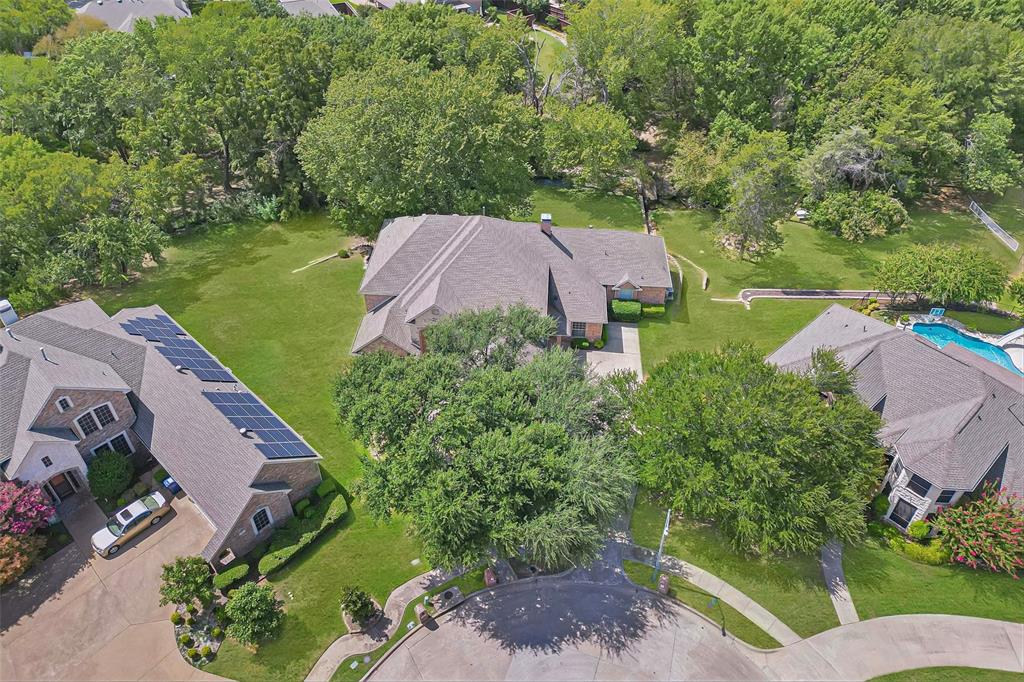
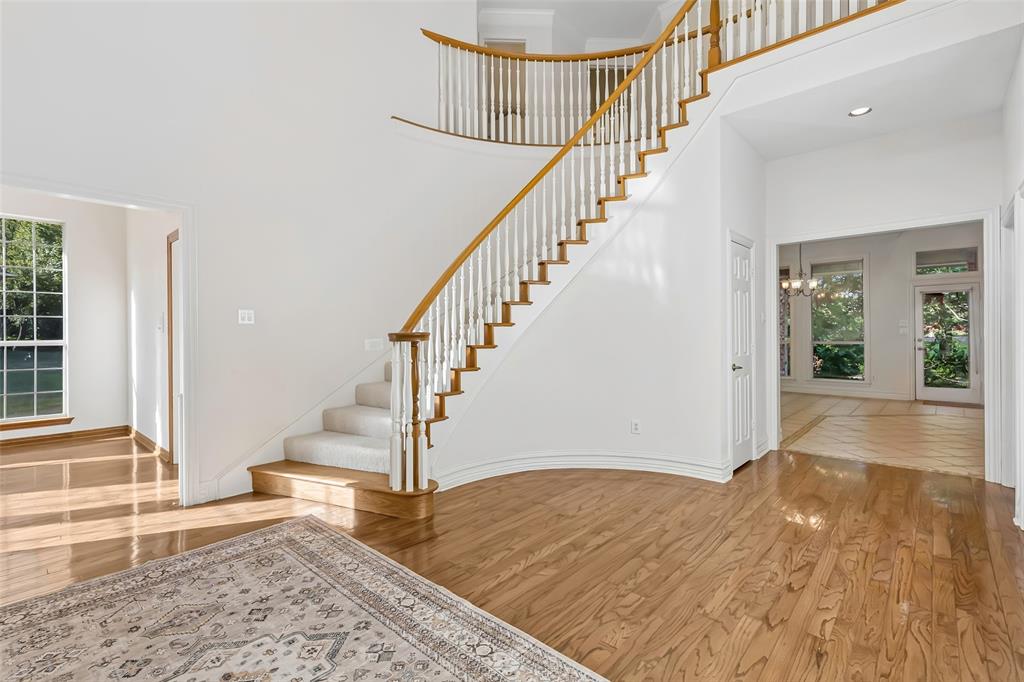
OPEN HOUSE SAT AND SUN 12pm to 3pm, Sept 19 and 20. There’s something special about this home that you simply can’t recreate, and this one has a creek running through the backyard, along with tall mature trees. After nearly 30 years of being loved and cared for by its original owners, 902 Glen Meadow Court is being offered for sale for the very first time. Custom built in 1998, this home offers more than 3,900 square feet with plenty of space, storage, and features that make everyday living comfortable. One of the first things you’ll notice when you walk in is the wall of windows across the back of the home. They look out over the creek and the trees beyond, giving the kitchen and living room a peaceful view you don’t often find. The covered back porch is a great place to enjoy it. There’s plenty of room to sit outside, watch the creek, or gather around the firepit with friends and family. The main floor includes a spacious primary suite plus a second bedroom with a full bath, making it a great setup for guests or multigenerational living. There’s also a large dedicated office, a formal dining room, and a huge laundry room with the kind of storage and workspace that’s hard to find. The kitchen is designed for people who actually like to cook and entertain, with tons of cabinetry, generous counter space, double ovens, and an open connection to the living room. Upstairs, the large bonus room can be whatever your family needs. It could be a game room, media room, playroom, or additional living area. And tucked away behind it is what we like to call the “Texas basement,” a massive walk-in attic with an incredible amount of storage. Three-car garage, new carpet and paint, and a layout that offers plenty of room without feeling wasted! Most importantly, the creek and the setting are something you can’t add later. After almost three decades with the same owners, this is the first time someone new will have the opportunity to call 902 Glen Meadow Court home. Don't miss it!

Save
Ask
Tour
Hide
Share
Listing Snapshot
Price 
$650,000
Days On Site 
0 Days
Bedrooms 
4
Inside Area (SqFt) 
3,911 sqft
Total Baths 
4
Full Baths 
3
Partial Baths 
1
Lot Size 
0.59 Acres
Year Built 
1998
MLS® Number 
21386547
Status 
Active
Property Tax 
$17,214
HOA/Condo/Coop Fees 
$35.42 monthly
Sq Ft Source 
N/A
Friends & Family
Recent Activity
11 hours agoListing updated with changes from the MLS®
20 hours agoListing first seen on site
General Features
Acres 
0.59
Attached Garage 
Yes
Foundation 
Slab
Garage 
Yes
Garage Spaces 
3
Levels 
Two
Parking 
DrivewayGarage Door OpenerInside EntranceKitchen LevelOversizedAttached
Property Sub Type 
Single Family Residence
Sewer 
Public Sewer
Special Circumstances 
Standard
Style 
Traditional
Utilities 
Cable Available
Water Source 
Public
Interior Features
Appliances 
DishwasherDisposalGas CooktopMicrowaveDouble Oven
Cooling 
Ceiling Fan(s)Central AirElectric
Fireplace 
Yes
Fireplace Features 
Gas Log
Fireplaces 
1
Flooring 
CarpetCeramic TileWood
Heating 
CentralNatural Gas
Interior 
Built-in FeaturesDouble VanityEat-in KitchenGranite CountersKitchen IslandPantryWalk-In Closet(s)High Speed Internet
Laundry Features 
Gas Dryer Hookup
Window Features 
Window Coverings
Bath-Full 
Dimensions - 13 x 5Level - Second
Bath-Half 
Dimensions - 5 x 6Level - First
Bedroom 
Dimensions - 12 x 11Level - SecondFeatures - Ceiling Fan(s), Walk-In Closet(s)
Bedroom-2nd Primary 
Dimensions - 11 x 12Level - First
Bonus Room 
Dimensions - 20 x 16Level - FirstFeatures - Ceiling Fan(s)
Breakfast Room 
Dimensions - 12 x 20Level - FirstFeatures - Eat-in Kitchen
Dining Room 
Dimensions - 12 x 13Level - First
Kitchen 
Dimensions - 15 x 20Level - FirstFeatures - Eat-in Kitchen, Kitchen Island, Pantry
Living Room 
Dimensions - 21 x 20Level - FirstFeatures - Ceiling Fan(s)
Master Bathroom 
Dimensions - 6 x 8Level - First
Master Bedroom 
Dimensions - 26 x 22Level - FirstFeatures - Ceiling Fan(s), Walk-In Closet(s)
Office 
Dimensions - 14 x 13Level - FirstFeatures - Ceiling Fan(s)
Utility Room 
Dimensions - 20 x 7Level - First
Save
Ask
Tour
Hide
Share
Exterior Features
Construction Details 
Brick
Exterior 
Fire PitRain Gutters
Lot Features 
LandscapedMany TreesSubdividedWaterfront
Patio And Porch 
CoveredRear Porch
Roof 
Composition
View 
Water
Waterfront 
Yes
Waterfront Features 
Creek
Waterview 
Water
Windows/Doors 
Window Coverings
Community Features
Association Fee 
$425.0
Association Fee Frequency 
Annually
School District 
Garland ISD
Financing Terms Available 
CashConventionalFHAVA Loan
Schools
School District
Garland ISD
Elementary School
Choice Of School
Middle School
Choice Of School
High School
Choice Of School
Listing courtesy of Jason Otts of Keller Williams Realty Allen jotts@kw.com


© 2020 North Texas Real Estate Information Systems. All rights reserved. Information is deemed reliable but is not guaranteed accurate by the MLS or NTREIS. The information being provided is for the consumer's personal, non-commercial use, and may not be reproduced, redistributed, or used for any purpose other than to identify prospective properties consumers may be interested in purchasing.
Last checked: 2026-09-19 09:47 AM CDT

Neighborhood & Commute
Source: Walkscore
Disclosure: Community information and market data powered by Constellation Data Labs. Information is deemed reliable but not guaranteed.
Save
Ask
Tour
Hide
Share
Scroll to Top