fortworthluxuryrealty.com

Save
Ask
Tour
Hide
Share
$1,390,000
New Listing

3004 Rolling Wood Lane
Keller, TX 76248

For Sale|Single Family Residence|Active
3
Beds
3
Total Baths
3
Full Baths
3,522
SqFt
$395
/SqFt
2013
Built
Subdivision:
Rolling Wood Add
County:
Tarrant
Call Now: (817) 680-1257
Is this the listing for you? We can help make it yours.
(817) 680-1257
3004 Rolling Wood Lane3004 Rolling Wood Lane3004 Rolling Wood Lane3004 Rolling Wood Lane
Save
Ask
Tour
Hide
Share

Mortgage Calculator

Monthly Payment (Est.)

$6,342
Calculator powered by Showcase IDX, a Constellation1 Company. Copyright ©2026 Information is deemed reliable but not guaranteed.

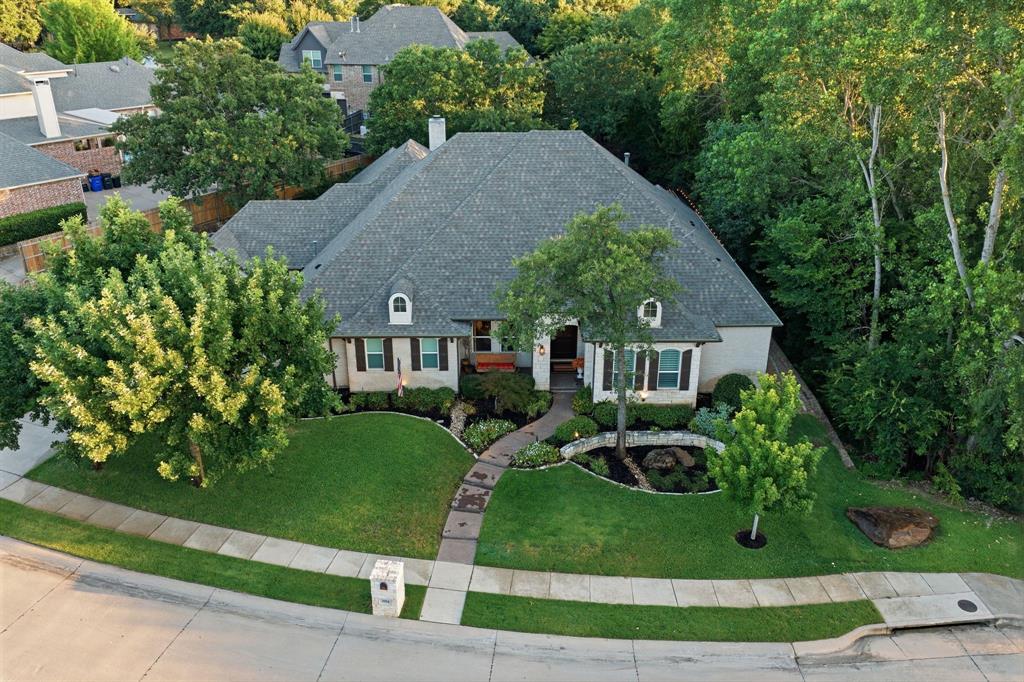
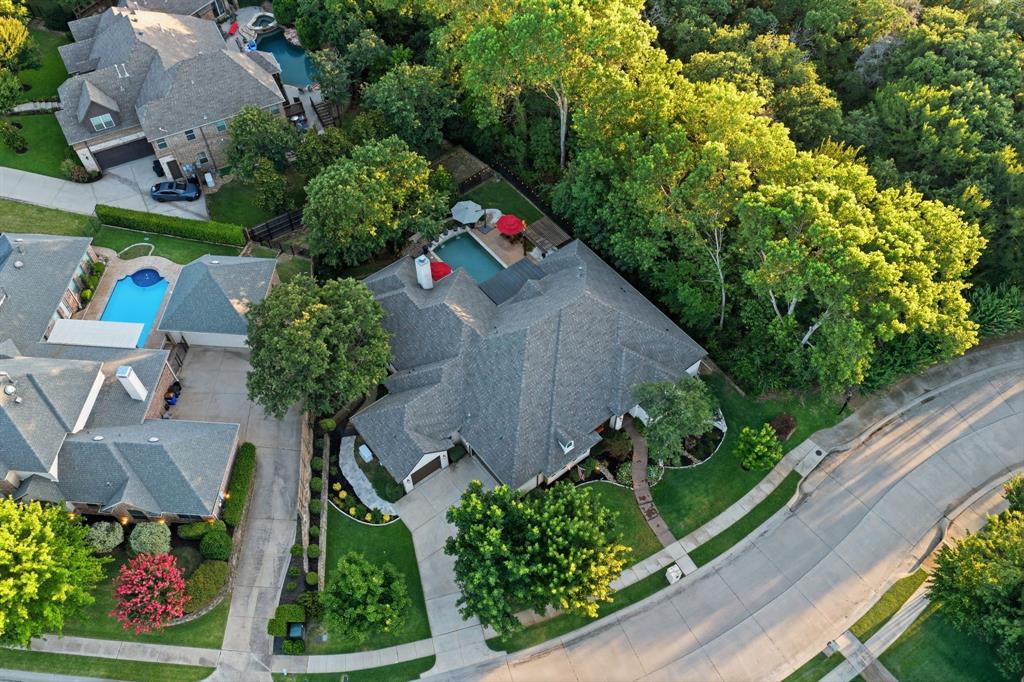
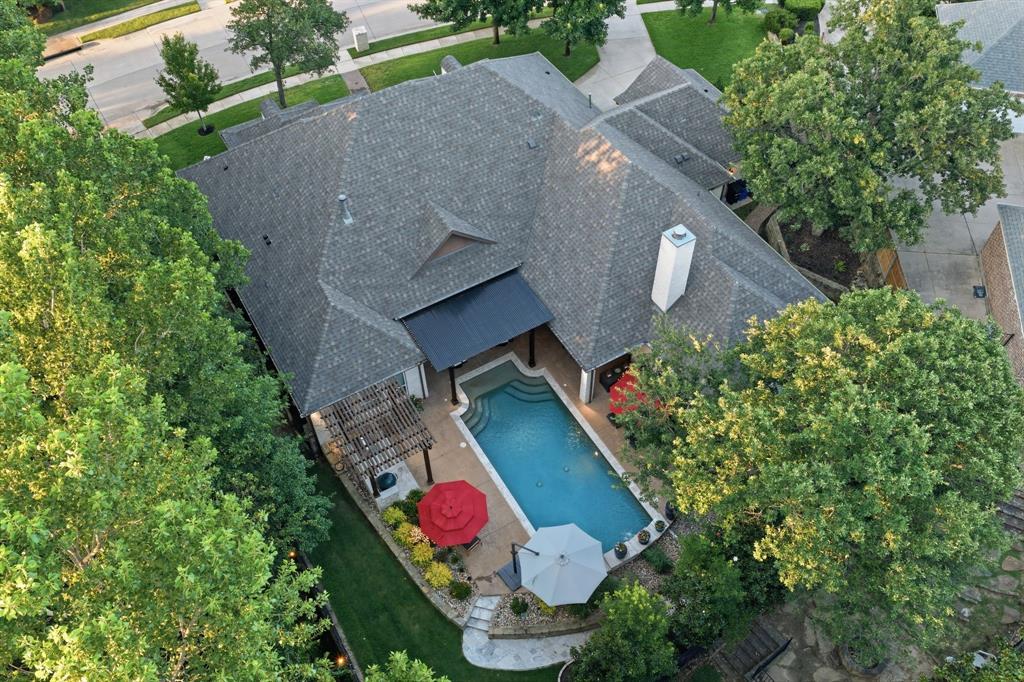
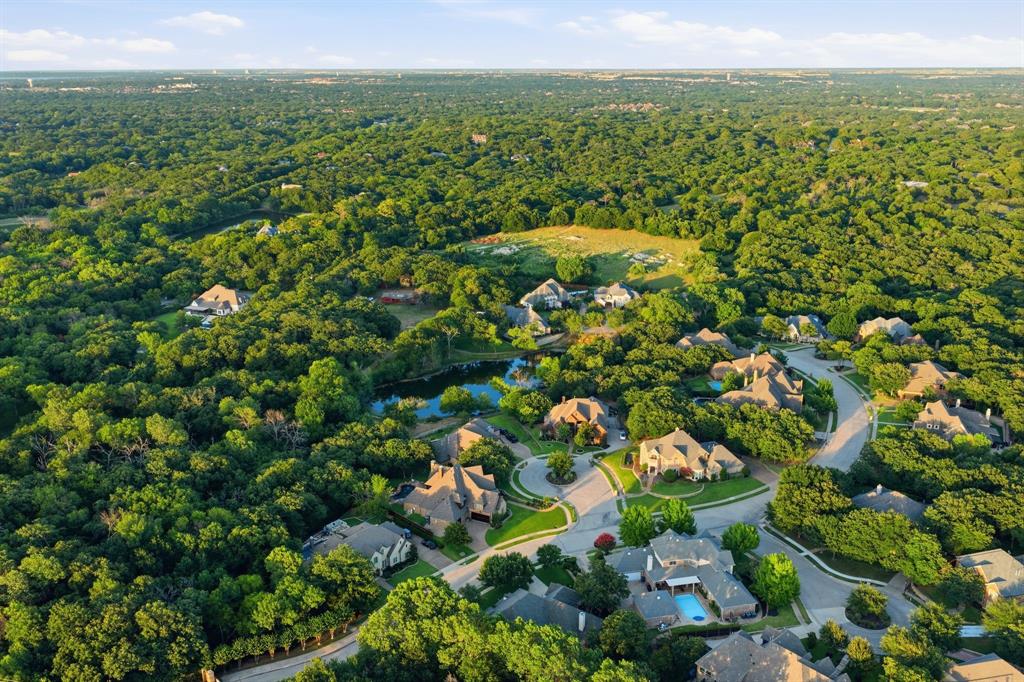
Custom-designed & reimagined, this one-of-a-kind luxury transitional home is nestled within the exclusive gated community of Rolling Wood in Keller, TX, just minutes from Colleyville & Southlake. This extraordinary single-story residence blends sophisticated design, timeless elegance, & exceptional livability with artistic details by Sally Lynn Home at every turn. Inside, beautiful hardwood floors, coffered ceilings, dramatic lighting & refined finishes curate a polished yet welcoming atmosphere. The chef-inspired 2024 remodeled kitchen is a true culinary showpiece featuring all-stainless GE Monogram appliances, a commercial gas cooktop, built-in refrigerators, striking granites, mosaic tiles, & a large walk-in pantry. The beautifully designed living room serves as the heart of the home, with a stone fireplace, wood-beamed vaulted ceilings & sweeping views of the patio & pool. Generously sized secondary bedrooms provide comfort & privacy while the study & media room rounds out the home. Retreat to the light-filled primary suite with seating area & serene views of the backyard sanctuary. Its spa-inspired bath offers dual vanities, a walk-in shower, & a truly enviable & thoughtfully designed Custom Closet. Outdoor living is nothing short of spectacular. The private backyard is anchored by a stunning saltwater pool with water features & travertine, creating a resort-like retreat for everyday enjoyment. Multiple covered lounge areas & a dedicated grilling station with Hestan gas grill make entertaining effortless, & insect misting system ensures memorable summer gatherings. Practical luxury continues with a Generac generator, new roof, & dual-filtration HVAC system with Ultraviolet purification. Both completed in ‘24. 3-car garage offers epoxy flooring & convenient attic storage access by VersaLift. Impeccably maintained & thoughtfully enhanced, this exceptional Rolling Wood residence offers an unparalleled lifestyle in one of Keller’s most sought-after communities.

Save
Ask
Tour
Hide
Share
Listing Snapshot
Price 
$1,390,000
Days On Site 
0 Days
Bedrooms 
3
Inside Area (SqFt) 
3,522 sqft
Total Baths 
3
Full Baths 
3
Partial Baths 
N/A
Lot Size 
0.325 Acres
Year Built 
2013
MLS® Number 
21386387
Status 
Active
Property Tax 
$17,008
HOA/Condo/Coop Fees 
$125 monthly
Sq Ft Source 
N/A
Friends & Family
Recent Activity
6 hours agoListing updated with changes from the MLS®
16 hours agoListing first seen on site
General Features
Acres 
0.325
Attached Garage 
Yes
Foundation 
Slab
Garage 
Yes
Garage Spaces 
3
Green Energy Efficient 
Insulation
Levels 
One
Parking 
DrivewayGarageGarage Door OpenerGatedAttached
Property Sub Type 
Single Family Residence
Security 
Carbon Monoxide Detector(s)Fire Sprinkler SystemGated CommunitySecurity SystemSecurity System OwnedSmoke Detector(s)
Sewer 
Public Sewer
Special Circumstances 
Standard
Style 
FrenchTraditional
Utilities 
Electricity ConnectedUnderground Utilities
Water Source 
Public
Interior Features
Appliances 
RefrigeratorBuilt-In RefrigeratorDishwasherDisposalElectric OvenGas CooktopGas Water HeaterMicrowaveConvection OvenVented Exhaust FanWine Cooler
Cooling 
Ceiling Fan(s)Central AirElectricZoned
Fireplace 
Yes
Fireplace Features 
GasGas StarterLiving RoomOutsideStoneWood BurningGas Log
Fireplaces 
2
Flooring 
TileWood
Heating 
Exhaust FanCentralFireplace(s)Natural GasZoned
Interior 
Cathedral Ceiling(s)ChandelierDouble VanityDumbwaiterGranite CountersKitchen IslandNatural WoodworkOpen FloorplanPantryVaulted Ceiling(s)Walk-In Closet(s)High Speed InternetSmart HomeWired for Sound
Laundry Features 
Electric Dryer HookupWasher Hookup
Window Features 
ShuttersWindow Coverings
Bath-Full 
Dimensions - 10 x 10Level - First
Bedroom 
Dimensions - 14 x 12Level - FirstFeatures - Ceiling Fan(s), Walk-In Closet(s)
Breakfast Room 
Dimensions - 16 x 7Level - First
Dining Room 
Dimensions - 15 x 14Level - First
Kitchen 
Dimensions - 22 x 16Level - FirstFeatures - Breakfast Bar, Kitchen Island, Pantry
Living Room 
Dimensions - 24 x 22Level - First
Master Bathroom 
Dimensions - 16 x 10Level - First
Master Bedroom 
Dimensions - 19 x 15Level - FirstFeatures - Ceiling Fan(s), Walk-In Closet(s)
Media Room 
Dimensions - 18 x 12Level - First
Office 
Dimensions - 14 x 13Level - FirstFeatures - Ceiling Fan(s), Other
Utility Room 
Dimensions - 15 x 10Level - FirstFeatures - Other
Save
Ask
Tour
Hide
Share
Exterior Features
Construction Details 
Brick
Exterior 
Built-in BarbecueGas GrillRain GuttersLightingOutdoor GrillOutdoor KitchenPrivate Yard
Fencing 
Back YardGateWrought Iron
Lot Features 
WoodedGreenbeltIrregular LotLandscapedMany TreesSubdivided
Other Structures 
Pergola
Patio And Porch 
CoveredFront PorchPatioRear PorchOther
Pool Features 
FencedGuniteIn GroundPool SweepPrivateSalt WaterWaterfall
Private Pool 
Yes
Roof 
Composition
Windows/Doors 
ShuttersWindow Coverings
Community Features
Accessibility Features 
Accessible BedroomAccessible DoorsAccessible Hallway(s)
Association Fee 
$1500.0
Association Fee Frequency 
Annually
Community Features 
GatedCurbsFishingSidewalks
School District 
Keller ISD
Financing Terms Available 
CashConventionalVA Loan
Schools
School District
Keller ISD
Elementary School
Liberty
Middle School
Indian Springs
High School
Keller
Listing courtesy of Marcy Barkemeyer of Keller Williams Realty marcy@dfwbeautifulhomes.com


© 2020 North Texas Real Estate Information Systems. All rights reserved. Information is deemed reliable but is not guaranteed accurate by the MLS or NTREIS. The information being provided is for the consumer's personal, non-commercial use, and may not be reproduced, redistributed, or used for any purpose other than to identify prospective properties consumers may be interested in purchasing.
Last checked: 2026-09-19 05:34 AM CDT

Neighborhood & Commute
Source: Walkscore
Disclosure: Community information and market data powered by Constellation Data Labs. Information is deemed reliable but not guaranteed.
Save
Ask
Tour
Hide
Share
Scroll to Top