
46 Crown PlaceRichardson, TX 75080
Mortgage Calculator
Monthly Payment (Est.)
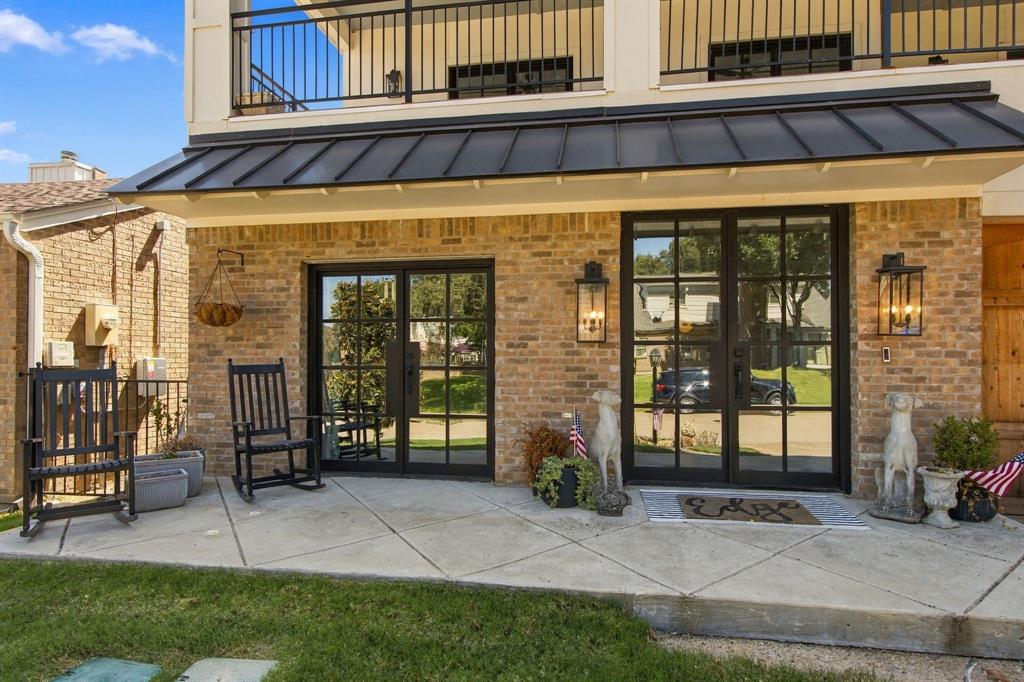
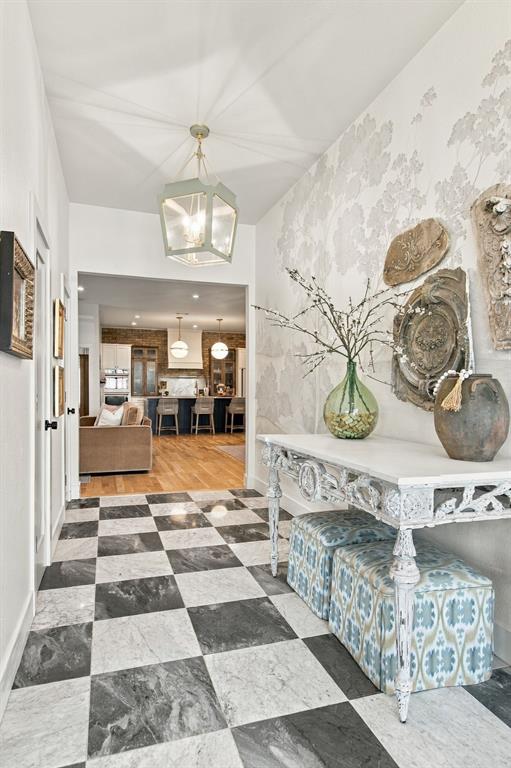
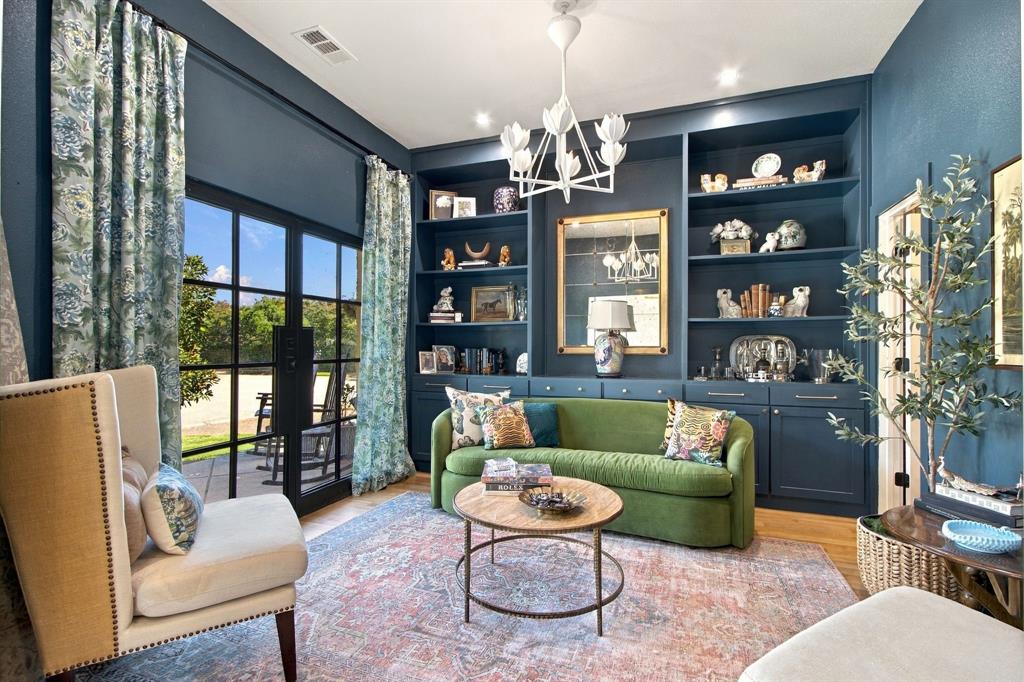
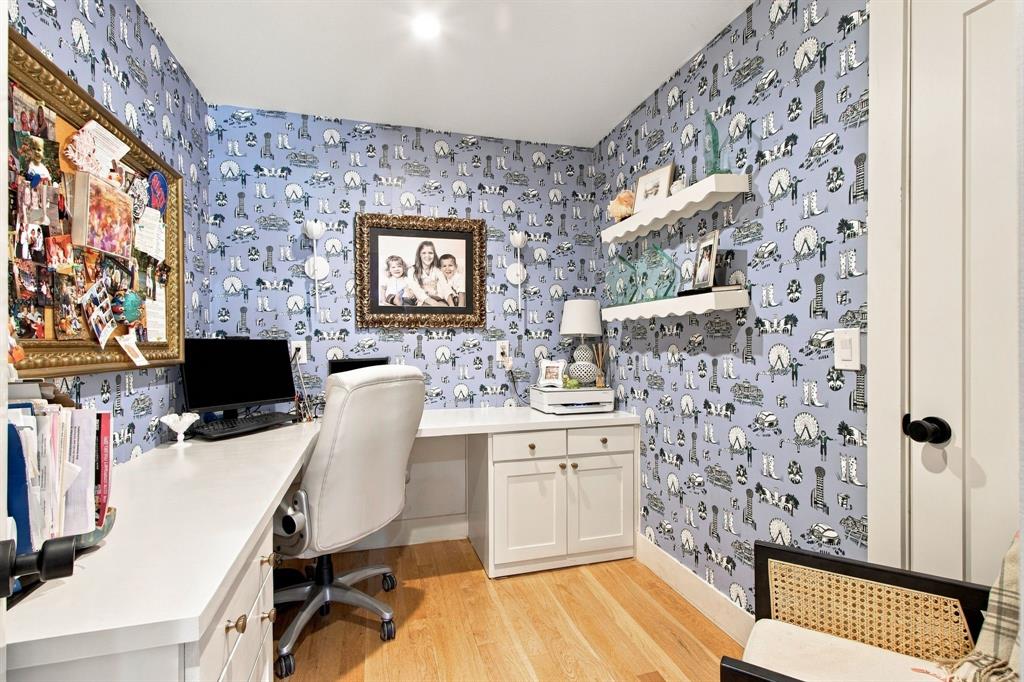
$4,334Where sophisticated style meets effortless living, this modern Charleston-inspired home offers exceptional space in a desirable zero-lot-line community, perfect for a low-maintenance, lock-and-leave lifestyle near country club amenities, shopping and dining. Step through the iron-and-glass front door into a grand entry featuring a hand-painted mural, Caddo lantern, and 10-foot ceilings. A sitting room with custom built-ins and separate office set the tone for thoughtful design throughout. The open-concept family room features wood floors, fireplace, built-ins and wet bar with wine storage and beverage refrigerator. The showstopping kitchen offers Monte Blanc quartzite counters, large island, farmhouse sink, Café appliances, double ovens, and designer finishes. A spacious butler’s pantry provides additional storage, microwave, and beverage refrigerator, while the dining area is crowned by a Hinkley Flora chandelier. The laundry room is highlighted by custom cabinetry and a dog-washing station. Looking for more? Head upstairs to find three sizable bedrooms, 2.5 beautifully updated bathrooms, generous storage and an impressive game room with wet bar, ideal for watching big games this fall. The adjoining flex space is ready for your Peloton or treadmill, or easily doubles as a second office. French doors open to an expansive covered balcony, perfect for morning coffee, fall evenings, or entertaining friends and family. The main-floor primary suite is a true retreat with wood floors, soaking tub, dual vanities and an oversized shower with dual shower heads and body sprays. Additional highlights include Jack-and-Jill and en suite baths upstairs, walk-in closets galore, and PVC plumbing beneath the home. Style, space and low-maintenance living come together in one exceptional home.
| 10 hours ago | Listing updated with changes from the MLS® | |
| 18 hours ago | Listing first seen on site |

© 2020 North Texas Real Estate Information Systems. All rights reserved. Information is deemed reliable but is not guaranteed accurate by the MLS or NTREIS. The information being provided is for the consumer's personal, non-commercial use, and may not be reproduced, redistributed, or used for any purpose other than to identify prospective properties consumers may be interested in purchasing.
Last checked: 2026-09-19 08:41 AM CDT
Did you know? You can invite friends and family to your search. They can join your search, rate and discuss listings with you.