fortworthluxuryrealty.com

Save
Ask
Tour
Hide
Share
$590,000
New Listing

164 Spring Meadow Drive
Springtown, TX 76082

For Sale|Single Family Residence|Active
4
Beds
2
Total Baths
2
Full Baths
2,462
SqFt
$240
/SqFt
2017
Built
Subdivision:
Spring Meadow Estates
County:
Parker
Call Now: (817) 680-1257
Is this the listing for you? We can help make it yours.
(817) 680-1257
164 Spring Meadow Drive164 Spring Meadow Drive164 Spring Meadow Drive164 Spring Meadow Drive
Save
Ask
Tour
Hide
Share

Mortgage Calculator

Monthly Payment (Est.)

$2,692
Calculator powered by Showcase IDX, a Constellation1 Company. Copyright ©2026 Information is deemed reliable but not guaranteed.

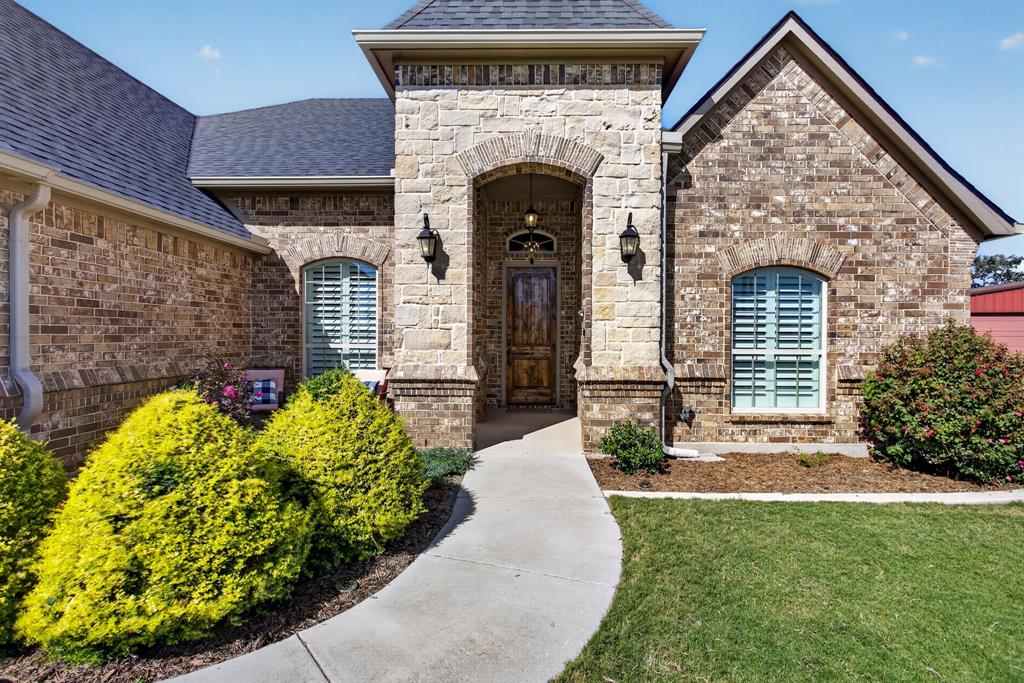
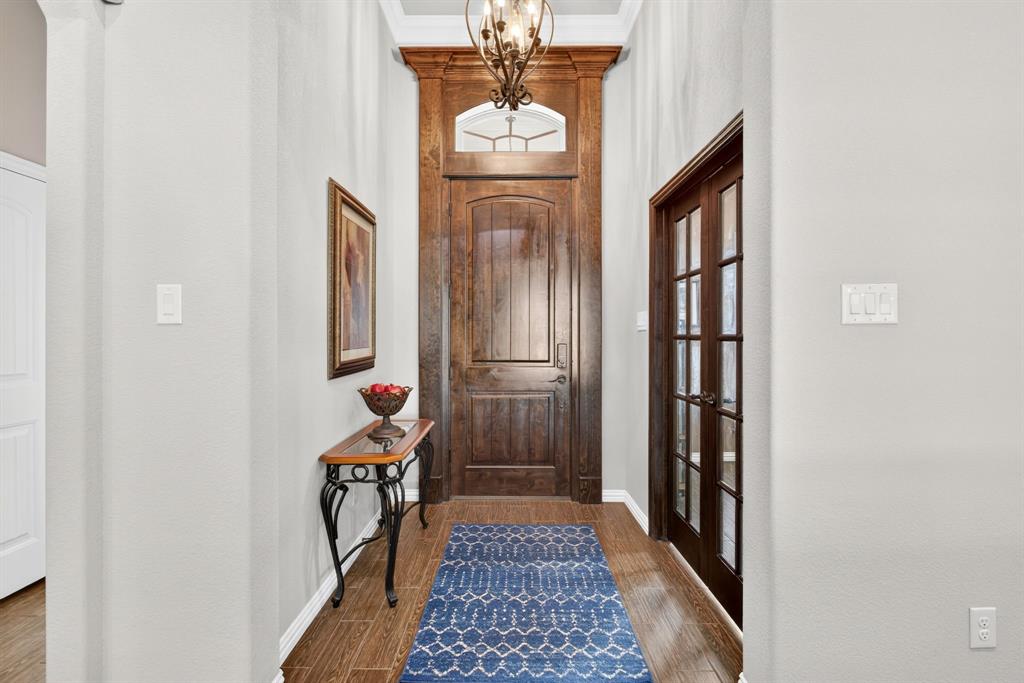
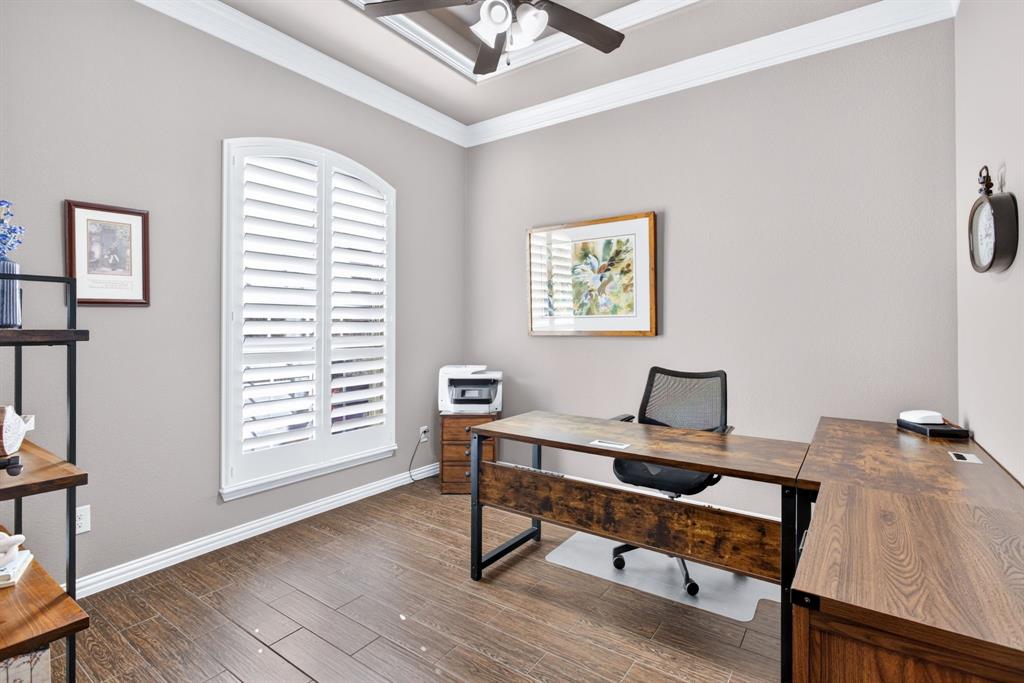
A beautiful home is one thing, but one that lives this well is something else entirely. Here, beauty and function meet in a spacious, thoughtfully designed home that gets the important things right. This home overflows with natural light throughout, complemented by high ceilings, gorgeous beams in the living area, a stone fireplace, massive kitchen island and plantation shutters throughout. A dedicated mud area off the garage adds even more function. Four sizable bedrooms plus a private office are part of an open floor plan that provides privacy between the primary and secondary bedrooms. The separate primary has a spa-like ensuite bath with a soaking tub that sits beneath a chandelier, a dreamy walk-through shower and an incredible closet with exceptional vertical storage. Outside, the expansive, fully fenced backyard includes a custom pool, enlarged patio and outdoor fireplace, with 51 oak trees that line the back of the property. A dedicated garden and established fruit trees are already in place. The extended driveway continues through the back gate to an open area ideal for a workshop, court or separate structure. The three-car garage includes a separate third bay with a workbench and additional storage. New roof, July 2026. This beautiful Springtown property is special because it gets the important things right.

Save
Ask
Tour
Hide
Share
Listing Snapshot
Price 
$590,000
Days On Site 
0 Days
Bedrooms 
4
Inside Area (SqFt) 
2,462 sqft
Total Baths 
2
Full Baths 
2
Partial Baths 
N/A
Lot Size 
1.034 Acres
Year Built 
2017
MLS® Number 
21386285
Status 
Active
Property Tax 
$8,366
HOA/Condo/Coop Fees 
N/A
Sq Ft Source 
N/A
Friends & Family
Recent Activity
6 hours agoListing updated with changes from the MLS®
20 hours agoListing first seen on site
General Features
Acres 
1.034
Attached Garage 
Yes
Foundation 
Slab
Garage 
Yes
Garage Spaces 
3
Levels 
One
Parking 
Additional ParkingConcreteDrivewayGarageGarage Faces SideAttached
Property Sub Type 
Single Family Residence
Security 
Smoke Detector(s)
Sewer 
Septic Tank
Special Circumstances 
Standard
Style 
Traditional
Utilities 
Electricity Connected
Interior Features
Appliances 
DishwasherDisposalElectric CooktopElectric OvenElectric Water HeaterMicrowave
Cooling 
Attic FanCeiling Fan(s)Central AirElectricRoof Turbine(s)
Fireplace 
Yes
Fireplace Features 
Living RoomOutsideWood Burning
Fireplaces 
2
Flooring 
Tile
Heating 
CentralElectricHeat Pump
Interior 
Eat-in KitchenGranite CountersKitchen IslandVaulted Ceiling(s)Walk-In Closet(s)High Speed Internet
Laundry Features 
Washer Hookup
Window Features 
Skylight(s)Shutters
Bath-Full 
Dimensions - 12 x 5Level - First
Bedroom 
Dimensions - 12 x 11Level - First
Dining Room 
Dimensions - 14 x 12Level - First
Kitchen 
Dimensions - 18 x 14Level - FirstFeatures - Breakfast Bar, Kitchen Island
Living Room 
Dimensions - 19 x 19Level - First
Master Bathroom 
Dimensions - 12 x 15Level - First
Master Bedroom 
Dimensions - 22 x 13Level - FirstFeatures - Walk-In Closet(s)
Office 
Dimensions - 12 x 11Level - First
Utility Room 
Dimensions - 8 x 6Level - First
Save
Ask
Tour
Hide
Share
Exterior Features
Construction Details 
BrickStone
Fencing 
Back YardFencedPipe
Lot Features 
Cul-De-SacFew TreesLandscapedRolling Slope
Patio And Porch 
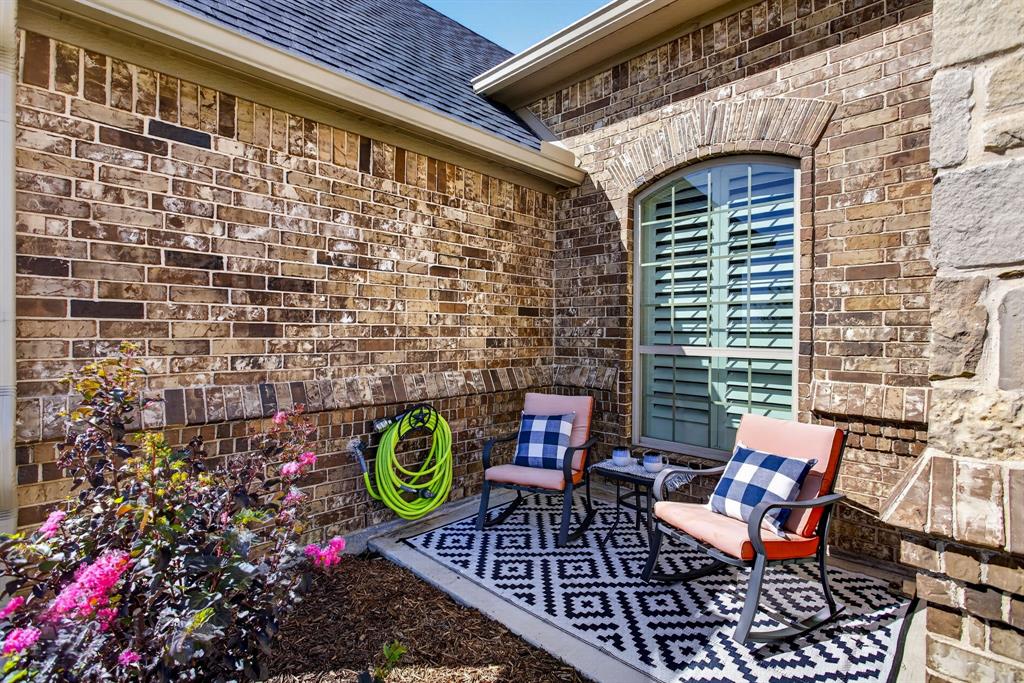
Front PorchPatio
Pool Features 
GuniteIn GroundOutdoor Pool
Roof 
Composition
Windows/Doors 
Skylight(s)Shutters
Community Features
School District 
Springtown ISD
Financing Terms Available 
CashConventionalFHAUSDA LoanVA Loan
Schools
School District
Springtown ISD
Elementary School
Goshen Creek
Middle School
Springtown
High School
Springtown
Listing courtesy of Jillian Cortez of JPAR jilliannoellecortez@gmail.com


© 2020 North Texas Real Estate Information Systems. All rights reserved. Information is deemed reliable but is not guaranteed accurate by the MLS or NTREIS. The information being provided is for the consumer's personal, non-commercial use, and may not be reproduced, redistributed, or used for any purpose other than to identify prospective properties consumers may be interested in purchasing.
Last checked: 2026-09-19 05:28 AM CDT

Neighborhood & Commute
Source: Walkscore
Disclosure: Community information and market data powered by Constellation Data Labs. Information is deemed reliable but not guaranteed.
Save
Ask
Tour
Hide
Share
Scroll to Top