fortworthluxuryrealty.com

Save
Ask
Tour
Hide
Share
$420,000
New Listing

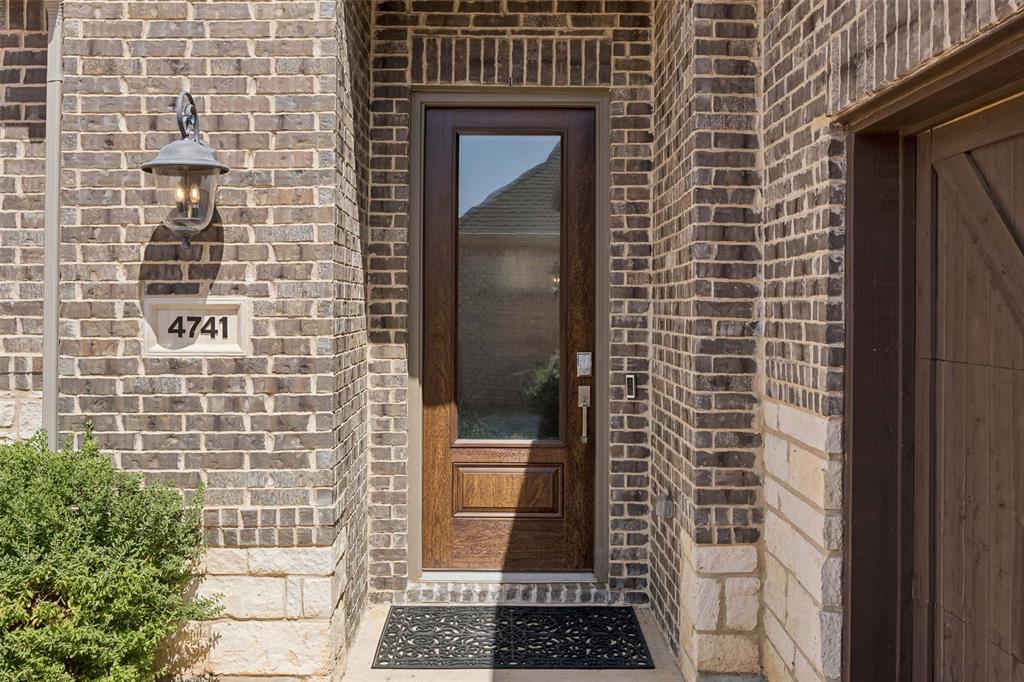
4741 Kings Garden Parkway
Arlington, TX 76005

For Sale|Single Family Residence|Active
2
Beds
3
Total Baths
2
Full Baths
1
Partial Bath
1,813
SqFt
$232
/SqFt
2023
Built
Subdivision:
Viridian Village 3b
County:
Tarrant
Call Now: (817) 680-1257
Is this the listing for you? We can help make it yours.
(817) 680-1257
4741 Kings Garden Parkway4741 Kings Garden Parkway4741 Kings Garden Parkway4741 Kings Garden Parkway
Save
Ask
Tour
Hide
Share

Mortgage Calculator

Monthly Payment (Est.)

$1,916
Calculator powered by Showcase IDX, a Constellation1 Company. Copyright ©2026 Information is deemed reliable but not guaranteed.

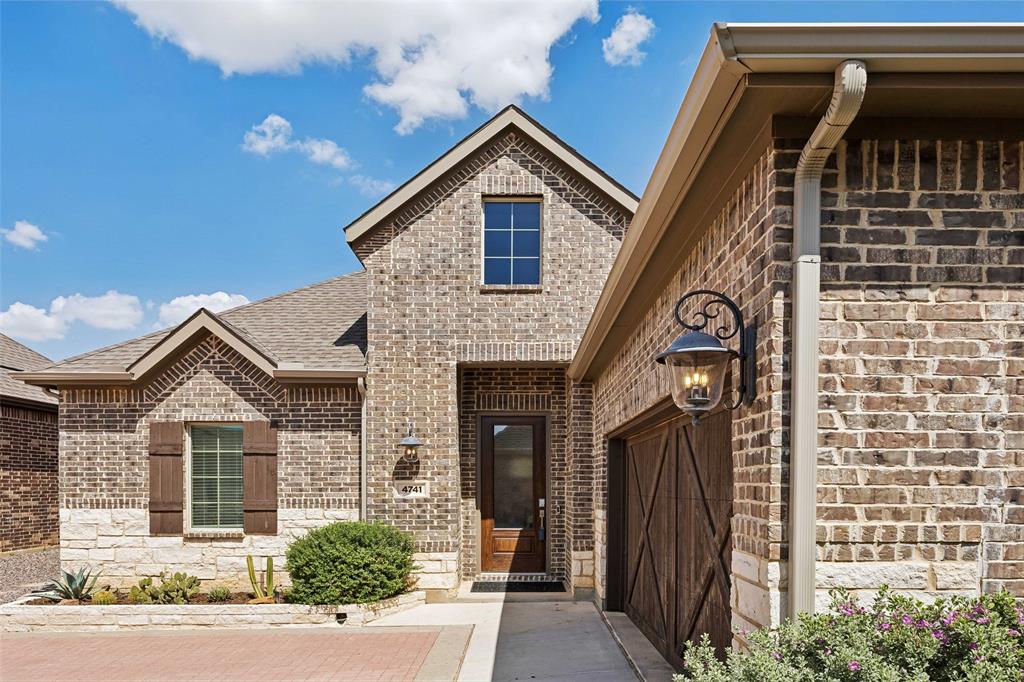
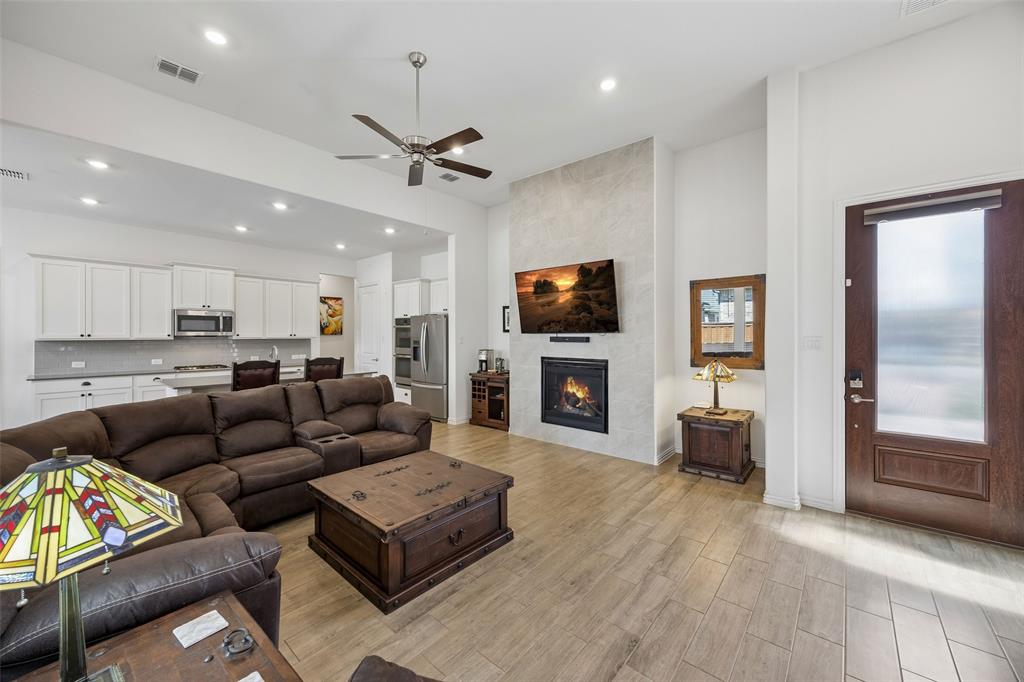
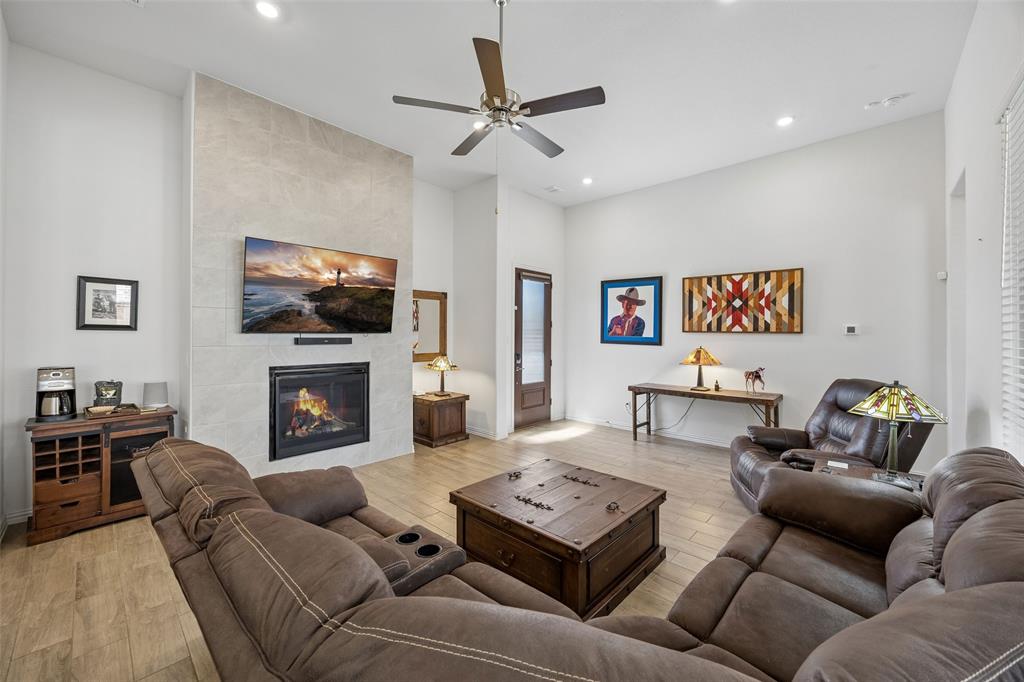
Beautiful one-story home that shows like new construction in the quiet, established and amenity-filled Veridian Village, a 55+ community! Designed with comfort and functionality in mind, this inviting home features an open-concept floor plan filled with abundant natural light from numerous windows. Stylish wood-look tile flooring flows throughout, offering the warmth of wood with added durability and easy maintenance. The spacious living room is anchored by a sleek modern fireplace and opens seamlessly to the kitchen and sunlit breakfast area, creating an ideal space for everyday living and entertaining. The kitchen features a large island with seating, gas range, generous cabinetry and an oversized walk-in pantry. Just off the kitchen, a versatile office or media room with French doors provides privacy and flexibility to fit your needs. Step outside to a spacious, beautifully landscaped and fully fenced backyard with plenty of room for pets, play or gardening. A covered patio provides a comfortable spot for outdoor dining and relaxing. An attached two-car garage adds convenience and additional storage. With its fresh, like-new feel, functional layout and desirable community setting, this exceptional home is ready to impress. Schedule your private showing today!

Save
Ask
Tour
Hide
Share
Listing Snapshot
Price 
$420,000
Days On Site 
0 Days
Bedrooms 
2
Inside Area (SqFt) 
1,813 sqft
Total Baths 
3
Full Baths 
2
Partial Baths 
1
Lot Size 
0.154 Acres
Year Built 
2023
MLS® Number 
21386129
Status 
Active
Property Tax 
$7,754
HOA/Condo/Coop Fees 
$345 monthly
Sq Ft Source 
N/A
Friends & Family
Recent Activity
6 hours agoListing updated with changes from the MLS®
18 hours agoPrice changed to $420,000
21 hours agoListing first seen on site
General Features
Acres 
0.154
Attached Garage 
Yes
Foundation 
Slab
Garage 
Yes
Garage Spaces 
2
Levels 
One
Parking 
DrivewayGarageGarage Door OpenerGarage Faces SidePrivateSecuredStorageAttached

Property Sub Type 
Single Family Residence
Security 
Carbon Monoxide Detector(s)Smoke Detector(s)
Sewer 
Public Sewer
Special Circumstances 
Standard
Style 
Traditional
Utilities 
Cable AvailableElectricity ConnectedUnderground Utilities
Water Source 
Public
Interior Features
Appliances 
DishwasherDisposalElectric OvenGas CooktopGas Water HeaterMicrowaveDouble Oven
Cooling 
Ceiling Fan(s)Central AirElectric
Fireplace 
Yes
Fireplace Features 
GasGas StarterLiving RoomGas Log
Fireplaces 
1
Flooring 
Ceramic TileTile
Heating 
CentralFireplace(s)Natural Gas
Interior 
Kitchen IslandOpen FloorplanOtherPantryWalk-In Closet(s)High Speed Internet
Laundry Features 
Electric Dryer HookupWasher HookupOther
Window Features 
Window Coverings
Bath-Full 
Dimensions - 9 x 9Level - First
Bedroom 
Dimensions - 14 x 12Level - FirstFeatures - Ceiling Fan(s), Walk-In Closet(s)
Breakfast Room 
Dimensions - 11 x 8Level - First
Kitchen 
Dimensions - 17 x 11Level - FirstFeatures - Kitchen Island, Pantry
Living Room 
Dimensions - 20 x 17Level - FirstFeatures - Ceiling Fan(s)
Master Bathroom 
Dimensions - 11 x 10Level - First
Master Bedroom 
Dimensions - 15 x 13Level - FirstFeatures - Ceiling Fan(s), Walk-In Closet(s)
Office 
Dimensions - 12 x 11Level - FirstFeatures - Ceiling Fan(s)
Utility Room 
Dimensions - 9 x 9Level - First
Save
Ask
Tour
Hide
Share
Exterior Features
Construction Details 
Brick
Exterior 
Rain Gutters
Fencing 
Back YardPrivacyWoodWrought Iron
Lot Features 
ClearedInterior LotLandscapedLevelSubdivided
Patio And Porch 
CoveredPatio
Roof 
Composition
Waterfront Features 
Lake Privileges
Windows/Doors 
Window Coverings
Community Features
Association Fee 
$345.0
Association Fee Frequency 
Monthly
Community Features 
ClubhouseLakeParkPlaygroundPoolTennis Court(s)
School District 
Hurst-Euless-Bedford ISD
Senior Community 
Yes
Financing Terms Available 
CashConventionalFHAVA Loan
Schools
School District
Hurst-Euless-Bedford ISD
Elementary School
Viridian
Middle School
Harwood
High School
Trinity
Listing courtesy of Richy Miller of Redfin Corporation richy.miller@redfin.com


© 2020 North Texas Real Estate Information Systems. All rights reserved. Information is deemed reliable but is not guaranteed accurate by the MLS or NTREIS. The information being provided is for the consumer's personal, non-commercial use, and may not be reproduced, redistributed, or used for any purpose other than to identify prospective properties consumers may be interested in purchasing.
Last checked: 2026-09-19 05:34 AM CDT

Neighborhood & Commute
Source: Walkscore
Disclosure: Community information and market data powered by Constellation Data Labs. Information is deemed reliable but not guaranteed.
Save
Ask
Tour
Hide
Share
Scroll to Top