fortworthluxuryrealty.com

Save
Ask
Tour
Hide
Share
$325,000
New Listing

1748 Massey Drive
Lewisville, TX 75067

For Sale|Townhouse|Active
3
Beds
3
Total Baths
2
Full Baths
1
Partial Bath
1,804
SqFt
$180
/SqFt
2002
Built
Subdivision:
Massey Add
County:
Denton
Call Now: (817) 680-1257
Is this the listing for you? We can help make it yours.
(817) 680-1257
1748 Massey Drive1748 Massey Drive1748 Massey Drive1748 Massey Drive
Save
Ask
Tour
Hide
Share

Mortgage Calculator

Monthly Payment (Est.)

$1,483
Calculator powered by Showcase IDX, a Constellation1 Company. Copyright ©2026 Information is deemed reliable but not guaranteed.

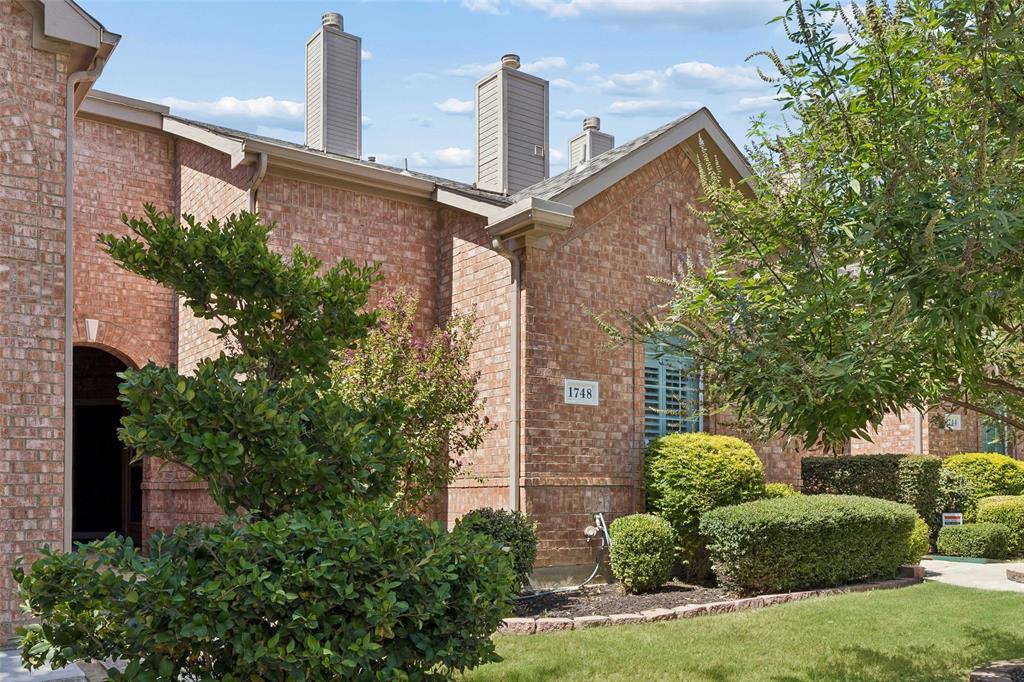
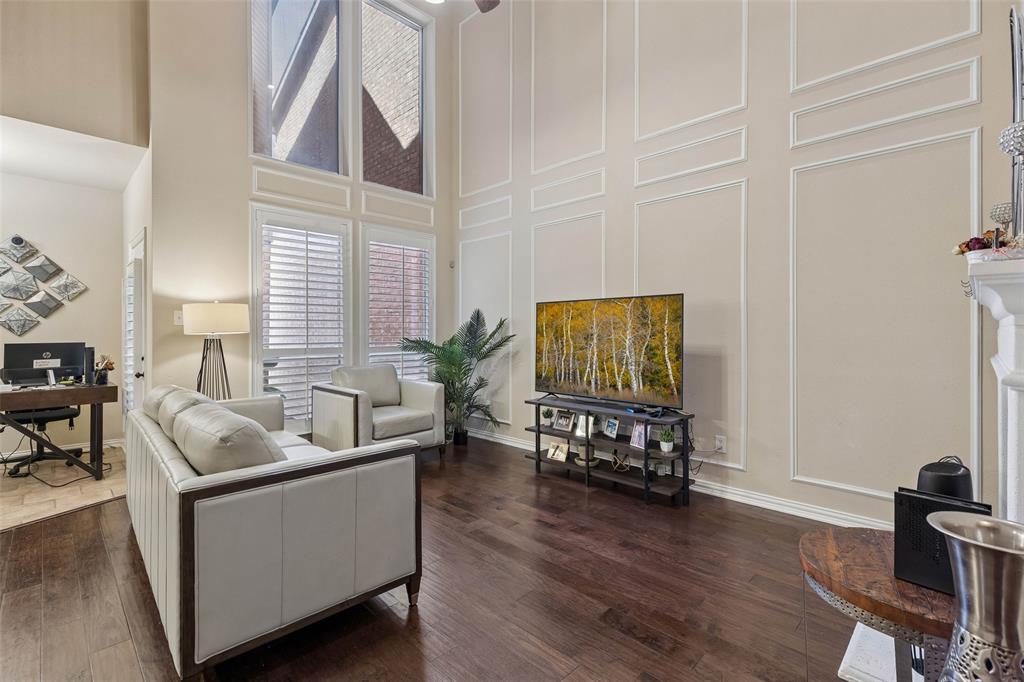
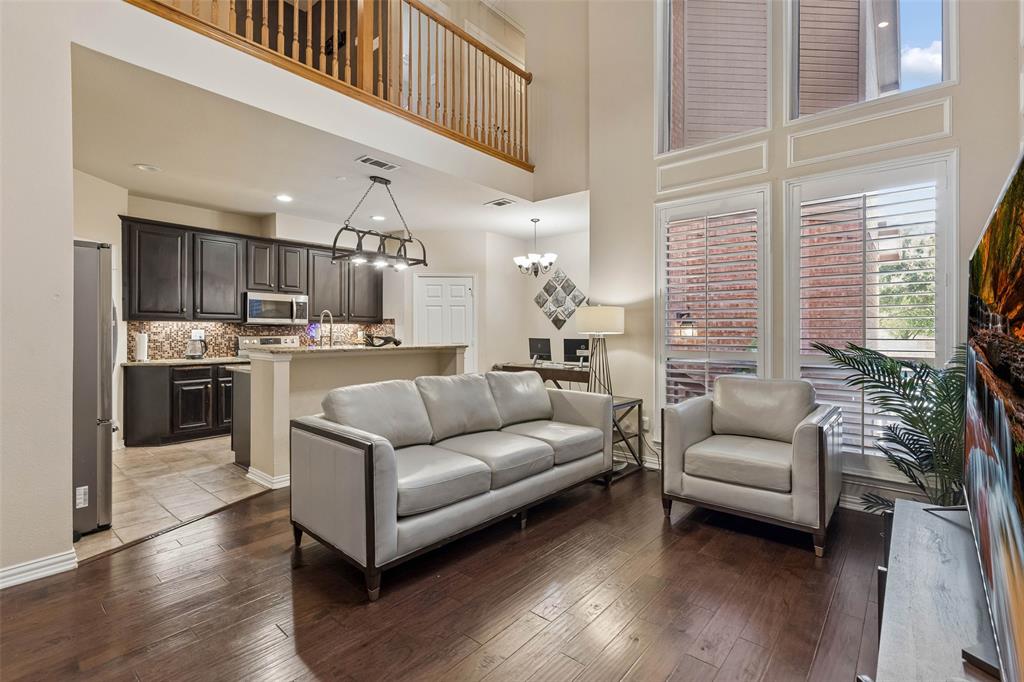
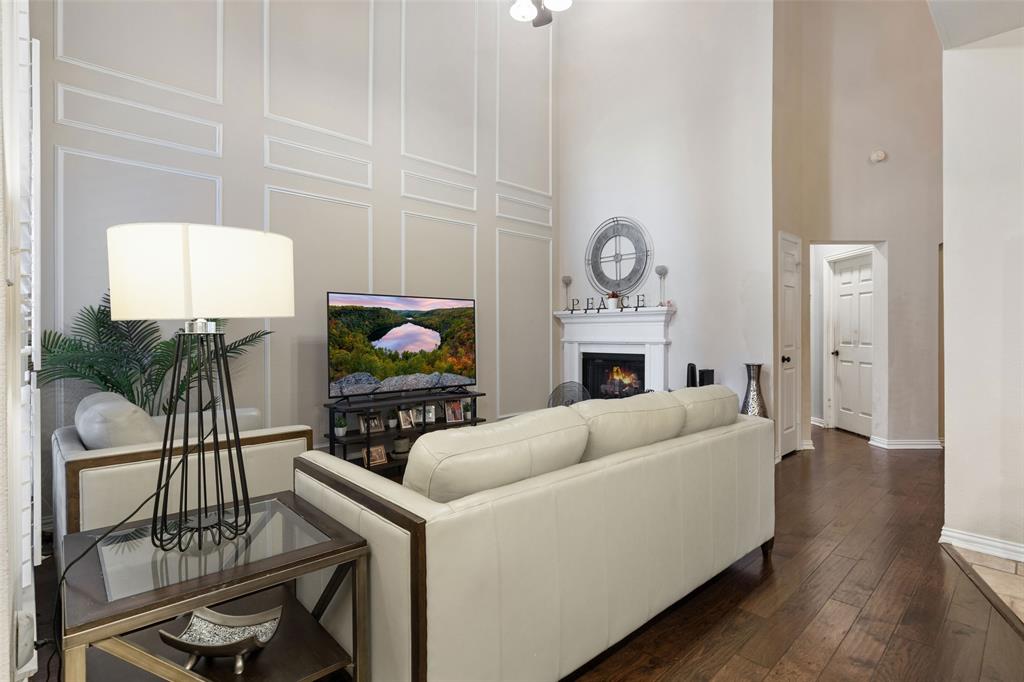
Spacious and inviting townhome in a great Lewisville location, offering a hard-to-find three-bedroom, two-and-a-half-bath floor plan with the much-desired primary suite downstairs. Located in Massey Addition, this home combines comfort, style and an easy-care, lock-and-go lifestyle. The light-filled living room features soaring ceilings, a cozy fireplace and classic picture-frame molding that adds character and architectural detail. The kitchen offers granite countertops, a large pantry and a center island with breakfast bar seating, creating a functional space for everyday living and entertaining. Retreat to the spacious downstairs primary suite featuring a unique two-sided fireplace that can be enjoyed from both the bedroom and ensuite bath. The primary bath provides a relaxing escape with a soaking tub, separate shower and generous space to unwind. Upstairs, you'll find two additional bedrooms, a full bath and a versatile loft that makes an ideal second living area, home office or reading nook. Outside, enjoy a private patio with space to relax or entertain. An attached two-car garage provides added convenience, parking and storage. With its spacious layout and desirable Lewisville location, this townhome is ready to impress. Schedule a private showing today!

Save
Ask
Tour
Hide
Share
Listing Snapshot
Price 
$325,000
Days On Site 
0 Days
Bedrooms 
3
Inside Area (SqFt) 
1,804 sqft
Total Baths 
3
Full Baths 
2
Partial Baths 
1
Lot Size 
0.074 Acres
Year Built 
2002
MLS® Number 
21386034
Status 
Active
Property Tax 
$5,745
HOA/Condo/Coop Fees 
N/A
Sq Ft Source 
N/A
Friends & Family
Recent Activity
6 hours agoListing updated with changes from the MLS®
21 hours agoListing first seen on site
General Features
Acres 
0.074
Attached Garage 
Yes
Foundation 
Slab
Garage 
Yes
Garage Spaces 
2
Levels 
Two
Parking 
GarageGarage Door OpenerGarage Faces RearSecuredStorageAttached
Property Sub Type 
Townhouse
Security 
Smoke Detector(s)
Sewer 
Public Sewer
Special Circumstances 
Standard
Style 
Traditional
Utilities 
Cable AvailableElectricity Connected
Water Source 
Public
Interior Features
Appliances 
DishwasherDisposalElectric OvenElectric RangeElectric Water HeaterMicrowave
Cooling 
Ceiling Fan(s)Central AirElectric
Fireplace 
Yes
Fireplace Features 
Double SidedLiving Room
Fireplaces 
2
Flooring 
CarpetCeramic TileTileWood
Heating 
CentralElectricFireplace(s)
Interior 
Granite CountersKitchen IslandOpen FloorplanOtherPantryWalk-In Closet(s)High Speed Internet
Laundry Features 
Electric Dryer HookupWasher Hookup
Window Features 
Shutters
Bath-Full 
Dimensions - 8 x 8Level - Second
Bath-Half 
Dimensions - 6 x 5Level - First
Bedroom 
Dimensions - 12 x 11Level - SecondFeatures - Ceiling Fan(s)
Kitchen 
Dimensions - 14 x 10Level - FirstFeatures - Kitchen Island, Pantry
Laundry 
Dimensions - 6 x 6Level - First
Living Room 
Dimensions - 16 x 14Level - FirstFeatures - Ceiling Fan(s)
Master Bathroom 
Dimensions - 14 x 11Level - First
Master Bedroom 
Dimensions - 17 x 16Level - FirstFeatures - Ceiling Fan(s), Walk-In Closet(s)
Save
Ask
Tour
Hide
Share
Exterior Features
Construction Details 
Brick
Exterior 
Rain Gutters
Fencing 
None
Lot Features 
ClearedFew TreesInterior LotLandscapedLevel
Patio And Porch 
Patio
Roof 
Composition
Windows/Doors 
Shutters
Community Features
Association Fee Frequency 
Monthly
School District 
Lewisville ISD
Financing Terms Available 
CashConventionalFHAVA Loan
Schools
School District
Lewisville ISD
Elementary School
Lewisville
Middle School
Delay
High School
Lewisville
Listing courtesy of Richy Miller of Redfin Corporation richy.miller@redfin.com


© 2020 North Texas Real Estate Information Systems. All rights reserved. Information is deemed reliable but is not guaranteed accurate by the MLS or NTREIS. The information being provided is for the consumer's personal, non-commercial use, and may not be reproduced, redistributed, or used for any purpose other than to identify prospective properties consumers may be interested in purchasing.
Last checked: 2026-09-19 05:28 AM CDT

Neighborhood & Commute
Source: Walkscore
Disclosure: Community information and market data powered by Constellation Data Labs. Information is deemed reliable but not guaranteed.
Save
Ask
Tour
Hide
Share
Scroll to Top