fortworthluxuryrealty.com

Save
Ask
Tour
Hide
Share
$525,000
New Listing

3595 County Road 1037
Greenville, TX 75401

For Sale|Single Family Residence|Active
4
Beds
2
Total Baths
2
Full Baths
1,969
SqFt
$267
/SqFt
2002
Built
Subdivision:
FREEMAN JOHN
County:
Hunt
Call Now: (817) 680-1257
Is this the listing for you? We can help make it yours.
(817) 680-1257
3595 County Road 10373595 County Road 10373595 County Road 10373595 County Road 1037
Save
Ask
Tour
Hide
Share

Mortgage Calculator

Monthly Payment (Est.)

$2,395
Calculator powered by Showcase IDX, a Constellation1 Company. Copyright ©2026 Information is deemed reliable but not guaranteed.

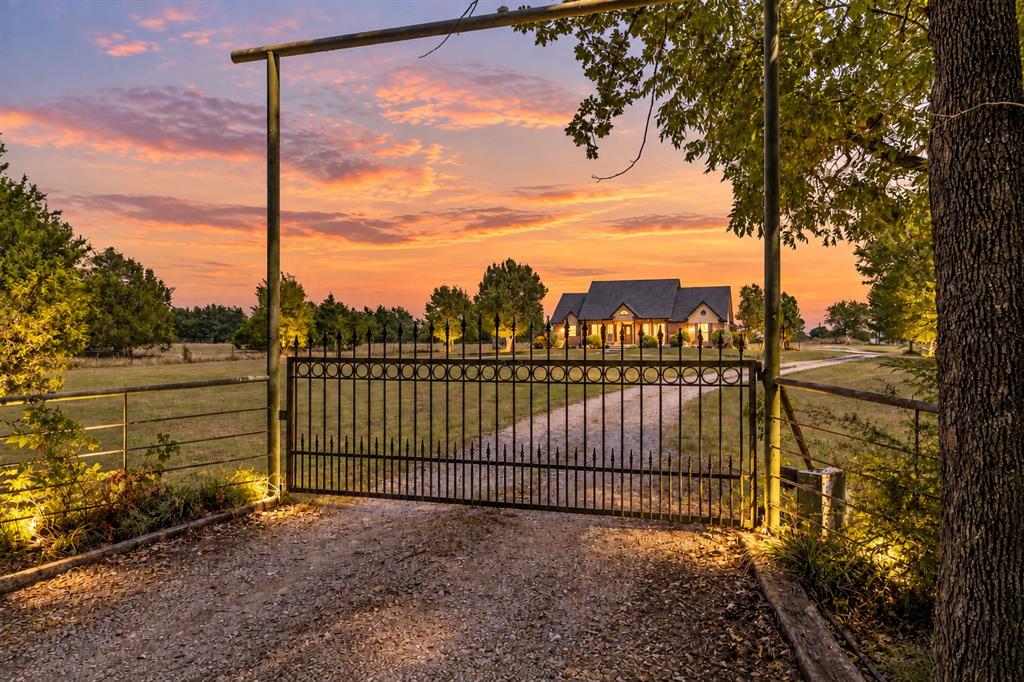
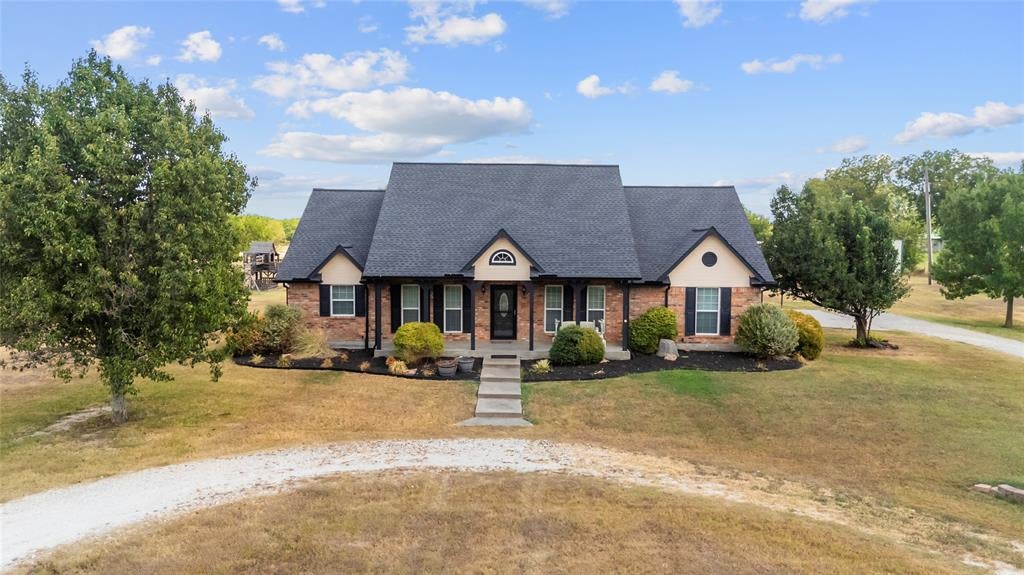
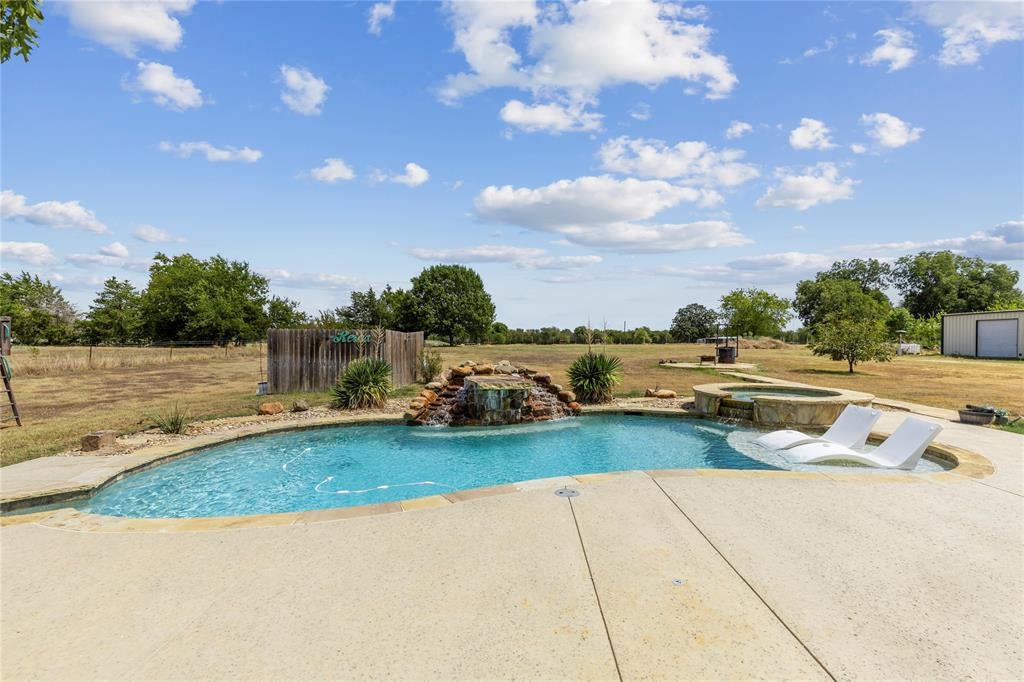
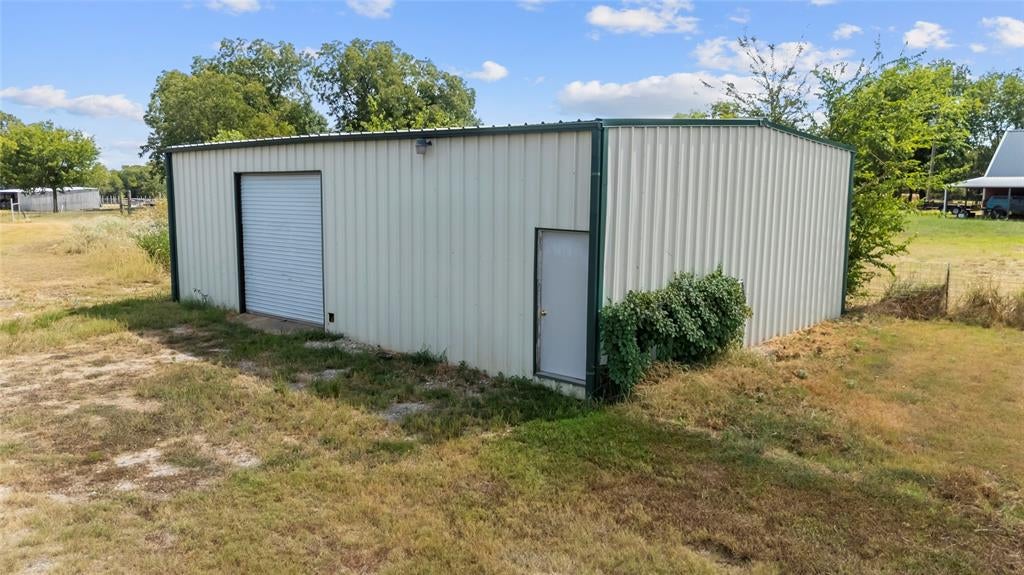
Welcome to your own little slice of Texas paradise! Situated on 3 beautiful acres in Celeste ISD, this move-in-ready 4-bedroom, 2-bath home offers the perfect combination of space, privacy, updates, and incredible outdoor living. Inside, you’ll find fresh interior paint throughout (Sept. 2026), a spacious split-bedroom floor plan, and a huge primary retreat with ensuite bath and separate his-and-hers closets. The updated kitchen features freshly painted cabinets, abundant counter and storage space, a large bar, dry bar with wine fridge, and a window over the sink overlooking the acreage. Open to the living and dining areas, this home was made for entertaining! French doors lead to a newly installed HUGE covered patio overlooking a beautiful gunite pool and spa with water feature. Imagine summer days by the pool, football Saturdays with friends, holiday gatherings with family, or quiet evenings around the fire pit. The backyard also features a playground, greenhouse, and chicken coop. The impressive 40x30 shop has electricity, built-in office space, cabinets, workbench area, and tons of storage. Additional features include a circular driveway, electric gated entry, 2.5-car garage with utility sink, gutters, refreshed landscaping, freshly painted exterior trim and eaves, and a storm shelter that can remain with an acceptable offer. With 3 acres, a pool and spa, oversized covered patio, shop, gated entry, and room to enjoy the outdoors, this property truly has it all. Come see why this one feels less like a house and more like your own private retreat! Pool (2021), HVAC (2024), Patio (2023), Roof (2020), Storm Shelter (2022).

Save
Ask
Tour
Hide
Share
Listing Snapshot
Price 
$525,000
Days On Site 
0 Days
Bedrooms 
4
Inside Area (SqFt) 
1,969 sqft
Total Baths 
2
Full Baths 
2
Partial Baths 
N/A
Lot Size 
3 Acres
Year Built 
2002
MLS® Number 
21385854
Status 
Active
Property Tax 
$6,888
HOA/Condo/Coop Fees 
N/A
Sq Ft Source 
N/A
Friends & Family
Recent Activity
8 hours agoListing updated with changes from the MLS®
14 hours agoListing first seen on site
General Features
Acres 
3
Attached Garage 
Yes
Foundation 
Slab
Garage 
Yes
Garage Spaces 
3
Levels 
One
Parking 
Circular DrivewayConcreteCoveredDrivewayElectric GateGarageGarage Faces SideGatedGravelKitchen LevelLightedOutsidePrivateStorageBoatRV Access/ParkingAttached
Property Sub Type 
Single Family Residence
Security 
Smoke Detector(s)
Sewer 
Septic Tank
Special Circumstances 
Standard
Style 
Traditional
Utilities 
Cable AvailableElectricity ConnectedPropane
Interior Features
Appliances 
DishwasherDisposalElectric CooktopElectric OvenElectric Water HeaterMicrowaveWine Cooler
Cooling 
Ceiling Fan(s)Central AirElectric
Fireplace Features 
None
Flooring 
CarpetCeramic Tile
Heating 
CentralElectric
Interior 
Built-in FeaturesDouble VanityDry BarEat-in KitchenGranite CountersOpen FloorplanPantryWalk-In Closet(s)High Speed InternetSmart Home
Laundry Features 
Washer Hookup
Bedroom 
Dimensions - 13 x 10Level - FirstFeatures - Ceiling Fan(s)
Dining Room 
Dimensions - 13 x 10Level - First
Kitchen 
Dimensions - 11 x 11Level - FirstFeatures - Breakfast Bar, Eat-in Kitchen, Pantry
Living Room 
Dimensions - 18 x 17Level - FirstFeatures - Ceiling Fan(s)
Master Bedroom 
Dimensions - 17 x 14Level - FirstFeatures - Ceiling Fan(s), Walk-In Closet(s)
Save
Ask
Tour
Hide
Share
Exterior Features
Construction Details 
Brick
Exterior 
Awning(s)BarbecueFire PitRain GuttersLightingPlaygroundPrivate EntrancePrivate YardStorageGarden
Fencing 
Barbed WireElectricGatePerimeterSecurityWrought Iron
Lot Features 
ClearedFew TreesInterior LotLandscapedLevel
Other Structures 
GreenhouseOutbuildingPergolaRV/Boat StorageSecond GarageShed(s)StorageWorkshop
Pool Features 
GuniteHeatedIn GroundOutdoor PoolPool/Spa ComboPrivateWaterfall
Private Pool 
Yes
Roof 
Composition
Community Features
School District 
Celeste ISD
Financing Terms Available 
CashConventionalFHAUSDA LoanVA Loan
Schools
School District
Celeste ISD
Elementary School
Celeste
Middle School
Celeste
High School
Celeste
Listing courtesy of Ashleigh Dulaney of Coldwell Banker Apex, REALTORS awd.lisahenrygroup@gmail.com


© 2020 North Texas Real Estate Information Systems. All rights reserved. Information is deemed reliable but is not guaranteed accurate by the MLS or NTREIS. The information being provided is for the consumer's personal, non-commercial use, and may not be reproduced, redistributed, or used for any purpose other than to identify prospective properties consumers may be interested in purchasing.
Last checked: 2026-09-19 06:37 AM CDT

Neighborhood & Commute
Source: Walkscore
Disclosure: Community information and market data powered by Constellation Data Labs. Information is deemed reliable but not guaranteed.
Save
Ask
Tour
Hide
Share
Scroll to Top